
106 Jason Pond Way, Jefferson, GA 30549
Local realty services provided by:Better Homes and Gardens Real Estate Jackson Realty
106 Jason Pond Way,Jefferson, GA 30549
$650,000
- 5 Beds
- 5 Baths
- 4,978 sq. ft.
- Single family
- Active
Listed by: tracy cousineau advisors, tracy cousineau
Office: tracy cousineau real estate
MLS#:10798598
Source:METROMLS
Price summary
- Price:$650,000
- Price per sq. ft.:$130.57
- Monthly HOA dues:$83.33
About this home
BEAUTIFULLY MAINTAINED 5 BED, 4.5 BATH RANCH HOME ON FINISHED BASEMENT *PRIVATE LOT - JUST UNDER ONE ACRE *3 CAR GARAGE AND 2 DRIVEWAYS *COVERED FRONT PORCH *2 FIREPLACES *GREAT ROOM WITH BUILT IN BOOKCASES AND VIEW TO KITCHEN *KITCHEN WITH FIRESIDE DINING AREA, BREAKFAST BAR, STAINLESS APPLIANCES AND TONS OF CABINET SPACE *FORMAL DINING ROOM *OFFICE / STUDY WITH BUILT-INS *DOUBLE TRAY CEILING IN THE MAIN LEVEL PRIMARY SUITE *LUXURY PRIMARY ENSUITE WITH VAULTED CEILING, DUAL SINK VANITY, FREE STANDING, CLAW FOOT SOAKING TUB AND FRAMELESS GLASS WALK-IN SHOWER *TWO MAIN LEVEL SECONDARY BEDROOMS JOINED BY A FULL BATHROOM *HUGE UPPER LEVEL BONUS ROOM / TEEN SUITE WITH FULL BATHROOM *FINISHED TERRACE LEVEL WITH OVERSIZED MEDIA ROOM WITH BUILT-INS, EXERCISE ROOM, ENSUITE GUEST BEDROOM, BOAT DOOR AND TONS OF STORAGE *DECK AND PATIO OVERLOOK PRIVATE BACKYARD WITH ROOM FOR A POOL *NEIGHBORHOOD AMENITIES INCLUDE HOA, POOL, FISHING LAKE AND MORE!
Contact an agent
Home facts
- Year built:2004
- Listing ID #:10798598
- Updated:July 11, 2026 at 03:28 PM
Rooms and interior
- Bedrooms:5
- Total bathrooms:5
- Full bathrooms:4
- Half bathrooms:1
- Flooring:Carpet, Hardwood, Tile
- Dining Description:Seats 12+, Separate Room
- Bathrooms Description:Double Vanity, Separate Shower, Tile Bath, Whirlpool Bath
- Kitchen Description:Breakfast Area, Breakfast Bar, Cooktop, Dishwasher, Ice Maker, Microwave, Oven/Range (Combo), Pantry, Stainless Steel Appliance(s)
- Bedroom Description:Master On Main Level, Split Bedroom Plan, Walk-In Closet(s)
- Basement Description:Bath Finished, Boat Door, Concrete, Daylight, Exterior Entry, Finished, Full, Interior Entry
- Living area:4,978 sq. ft.
Heating and cooling
- Cooling:Ceiling Fan(s), Central Air, Electric, Heat Pump
- Heating:Central, Electric, Heat Pump
- Central air:Yes
Structure and exterior
- Roof:Composition
- Year built:2004
- Building area:4,978 sq. ft.
- Lot area:0.95 Acres
- Lot Features:Private
- Architectural Style:Brick/Frame, Traditional
- Construction Materials:Concrete
- Exterior Features:Deck, Deck/Patio
- Levels:1.5 Story
Schools
- High school:Jackson County
- Middle school:West Jackson
- Elementary school:Gum Springs
Utilities
- Water:Public, Water Available
- Sewer:Septic Tank
Finances and disclosures
- Price:$650,000
- Price per sq. ft.:$130.57
- Tax amount:$5,122 (2025)
Features and amenities
- Appliances:Cooktop, Dishwasher, Electric Water Heater, Microwave, Oven/Range (Combo), Stainless Steel Appliance(s)
- Laundry features:In Hall, Laundry
- Amenities:Bookcases, Double Pane Windows, Electric Water Heater, High Ceilings, In-Law Floorplan, Security System, Smoke Detector(s), Tray Ceiling(s), Vaulted Ceiling(s)
Parking
- Total parking spaces:3
- Parking description:Garage, Garage Door Opener, Kitchen Level, Side/Rear Entrance
- Garage:Yes
 2026 Georgia MLS. All rights reserved. Information Deem Reliable But Not Guaranteed July 11, 2026
New listings near 106 Jason Pond Way
- Open Sun, 1 to 4pmNew
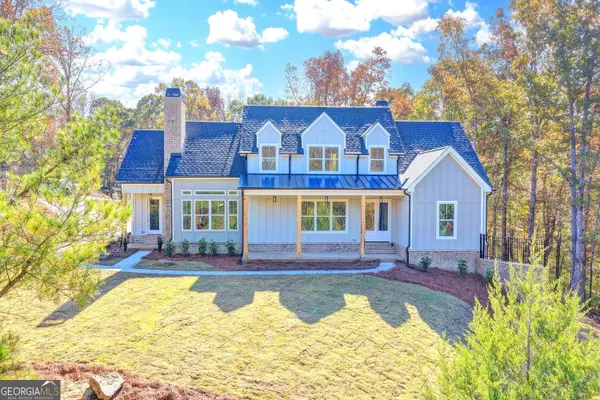 $950,000Active4 beds 4 baths3,966 sq. ft.
2881 Traditions Way, Jefferson, GA 30549
MLS# 10803702Listed by: Foundation Partners Realty LLC - New
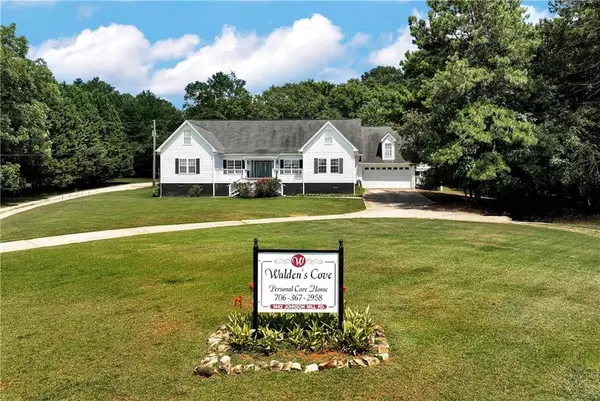 $880,000Active-- beds -- baths
1442 Johnson Mill Road, Jefferson, GA 30549
MLS# 7803073Listed by: HOMESMART - New
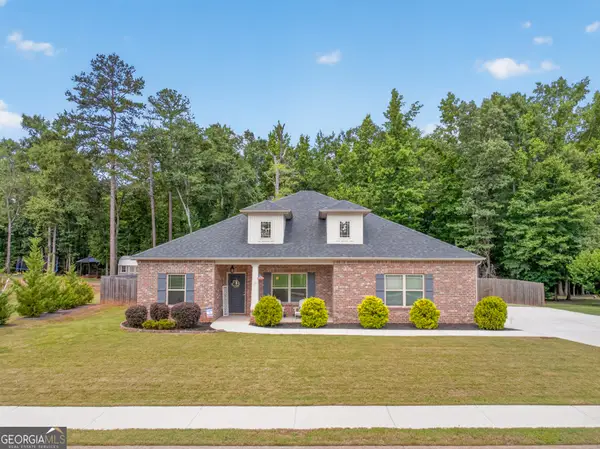 $375,000Active4 beds 2 baths1,926 sq. ft.
517 Forest Path, Jefferson, GA 30549
MLS# 10803330Listed by: eXp Realty - New
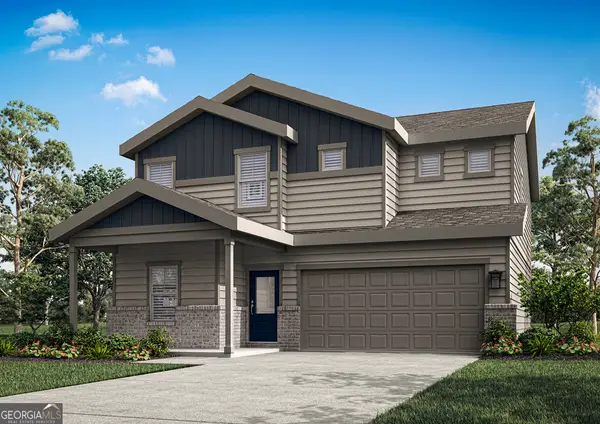 $442,900Active5 beds 3 baths2,166 sq. ft.
210 Sunfish Circle, Jefferson, GA 30549
MLS# 10803082Listed by: LGI Homes Realty LLC - New
 $534,900Active5 beds 3 baths3,311 sq. ft.
534 Widgeon Way, Jefferson, GA 30549
MLS# 10803144Listed by: Keller Williams Lanier Partners - Open Sat, 11am to 2pmNew
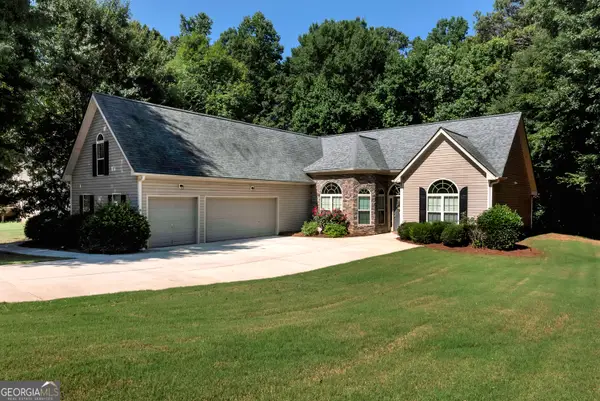 $369,900Active3 beds 2 baths2,372 sq. ft.
222 Jefferson Walk Circle, Jefferson, GA 30549
MLS# 10802877Listed by: Keller Williams Lanier Partners - New
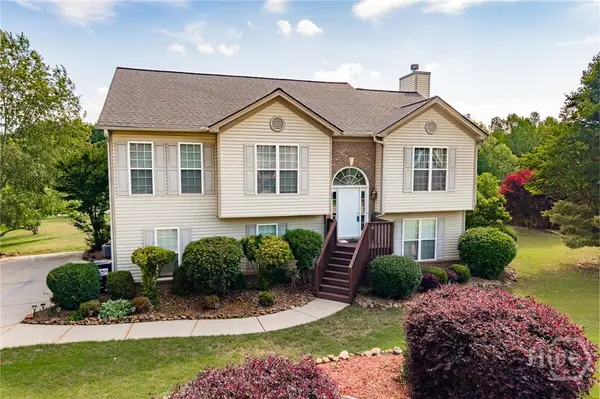 $430,000Active5 beds 3 baths2,678 sq. ft.
871 Jefferson Walk Circle, Jefferson, GA 30549
MLS# CL359386Listed by: WOODALL REALTY GROUP 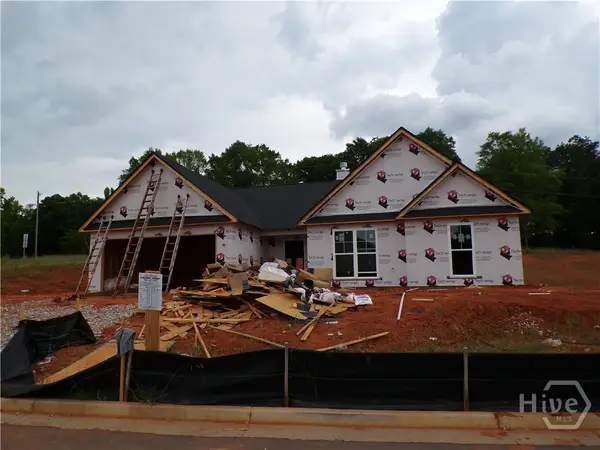 $399,900Active4 beds 3 baths2,250 sq. ft.
319 Tallulah Court #20, Jefferson, GA 30549
MLS# CL356856Listed by: GEORGIA REALTY GROUP, LLC- New
 $529,800Active6 beds 4 baths4,066 sq. ft.
1229 Redhead Lane, Jefferson, GA 30549
MLS# 10802425Listed by: PEND Realty, LLC - Coming Soon
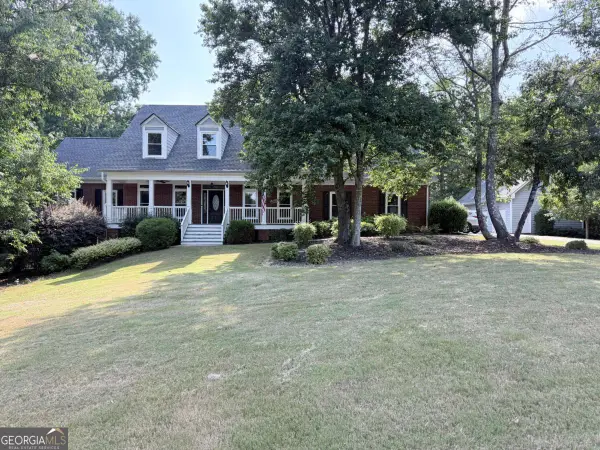 $775,000Coming Soon6 beds 5 baths
185 Woodland Terrace, Jefferson, GA 30549
MLS# 10802496Listed by: Keller Williams Realty Atl. Partners


Protect your home and budget from life's surprises with an Assurant Home Warranty, backed by a partner that supports you through every step of homeownership. Explore Plans.
© 2026 Better Homes and Gardens Real Estate LLC. An Anywhere Real Estate company. All rights reserved. Better Homes and Gardens® Real Estate is a registered trademark owned by Meredith Operations Corporation, licensed to Better Homes and Gardens Real Estate LLC and used with permission. Better Homes and Gardens Real Estate LLC fully supports the principles of the Fair Housing Act and the Equal Opportunity Act. Listing information is deemed reliable but is not guaranteed accurate.
Each office is independently owned and operated.
Any services or products provided by third parties are not provided by, affiliated with or related to Better Homes and Gardens Real Estate LLC, or its affiliated companies.