
1229 Redhead Lane, Jefferson, GA 30549
Local realty services provided by:Better Homes and Gardens Real Estate Jackson Realty
1229 Redhead Lane,Jefferson, GA 30549
$529,800
- 6 Beds
- 4 Baths
- 4,066 sq. ft.
- Single family
- Active
Listed by: real estate by mimi
Office: pend realty, llc
MLS#:10802425
Source:METROMLS
Price summary
- Price:$529,800
- Price per sq. ft.:$130.3
- Monthly HOA dues:$50
About this home
Welcome home to one of Jefferson City School District's most desirable communities! This beautifully designed home offers the perfect blend of space, functionality, and privacy. The main level features an open-concept floor plan that's ideal for both everyday living and entertaining. The chef's kitchen is centered around an oversized island with abundant workspace and storage, opening seamlessly to the spacious family room. A private home office on the main level provides the perfect space for working from home, studying, or a quiet retreat. Step outside to the covered deck overlooking the level, fenced backyard that backs to mature woods, offering exceptional privacy and plenty of room to add a future pool. The luxurious primary suite is truly a retreat of its own. Enjoy a spacious sitting room that's perfect for a private office, nursery, fitness area, or reading lounge. The renovated spa-inspired primary bath features an oversized walk-in shower, dual vanities, and separate his-and-her walk-in closets. Upstairs you'll find three generously sized secondary bedrooms, each with vaulted ceilings that create an open, airy feel and enhance the spaciousness of every room. The fully finished terrace level is ideal for multigenerational living, guests, or extended family. Complete with its own family room, full kitchen, bedroom, full bath with a walk-in shower, laundry closet with washer and dryer, craft or hobby room, and abundant unfinished storage space, this level offers incredible flexibility. Outside, both the front and backyard are beautifully level-an increasingly rare feature that buyers love. The fenced backyard backs to peaceful woods instead of neighboring homes, providing outstanding privacy in a serene setting. Located in the highly sought-after Jefferson City School District and within a desirable swim and tennis community, this home combines an exceptional floor plan, spacious living areas, and an unbeatable location. If you've been searching for a home that offers room to grow, privacy, and versatility, this one truly checks every box....
Contact an agent
Home facts
- Year built:2016
- Listing ID #:10802425
- Updated:July 10, 2026 at 02:30 AM
Rooms and interior
- Bedrooms:6
- Total bathrooms:4
- Full bathrooms:4
- Flooring:Carpet, Hardwood
- Dining Description:Seats 12+
- Bathrooms Description:Double Vanity
- Kitchen Description:Dishwasher, Disposal, Kitchen Island, Microwave, Solid Surface Counters, Walk-in Pantry
- Bedroom Description:Walk-In Closet(s)
- Basement Description:Bath Finished, Daylight, Exterior Entry, Finished
- Living area:4,066 sq. ft.
Heating and cooling
- Cooling:Ceiling Fan(s), Central Air
- Heating:Forced Air
- Central air:Yes
Structure and exterior
- Roof:Composition
- Year built:2016
- Building area:4,066 sq. ft.
- Lot area:0.26 Acres
- Lot Features:Cul-De-Sac, Level, Private
- Architectural Style:Craftsman, Traditional
- Construction Materials:Brick, Concrete
- Exterior Features:Deck
- Levels:3+ Story
Schools
- High school:Jefferson
- Middle school:Jefferson
- Elementary school:Jefferson
Utilities
- Water:Public, Water Available
- Sewer:Public Sewer, Sewer Available
Finances and disclosures
- Price:$529,800
- Price per sq. ft.:$130.3
- Tax amount:$5,627 (2025)
Features and amenities
- Appliances:Dishwasher, Disposal, Microwave
- Laundry features:Laundry, Upper Level
- Amenities:Double Pane Windows, Smoke Detector(s), Vaulted Ceiling(s)
Parking
- Total parking spaces:2
- Parking description:Garage, Garage Door Opener
- Garage:Yes
 2026 Georgia MLS. All rights reserved. Information Deem Reliable But Not Guaranteed July 10, 2026
New listings near 1229 Redhead Lane
- New
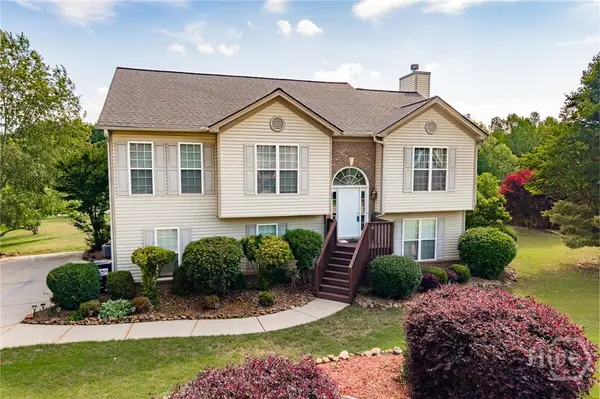 $430,000Active5 beds 3 baths2,678 sq. ft.
871 Jefferson Walk Circle, Jefferson, GA 30549
MLS# CL359386Listed by: WOODALL REALTY GROUP 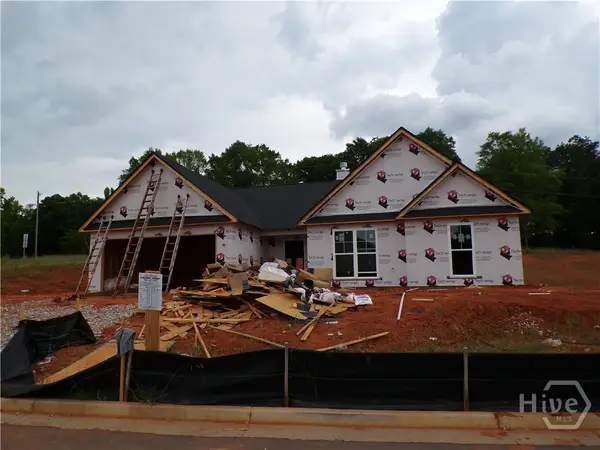 $399,900Active4 beds 3 baths2,250 sq. ft.
319 Tallulah Court #20, Jefferson, GA 30549
MLS# CL356856Listed by: GEORGIA REALTY GROUP, LLC- Coming Soon
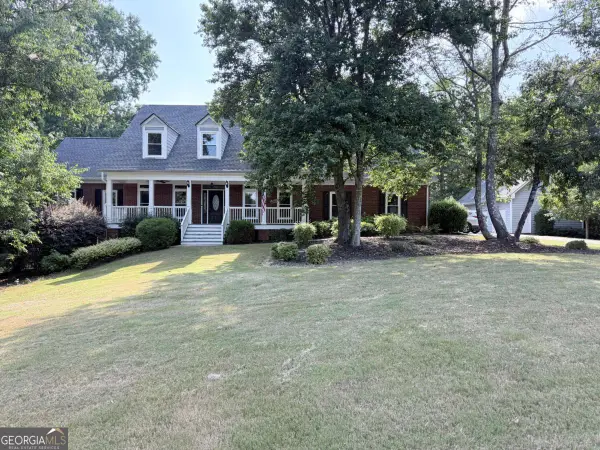 $775,000Coming Soon6 beds 5 baths
185 Woodland Terrace, Jefferson, GA 30549
MLS# 10802496Listed by: Keller Williams Realty Atl. Partners - New
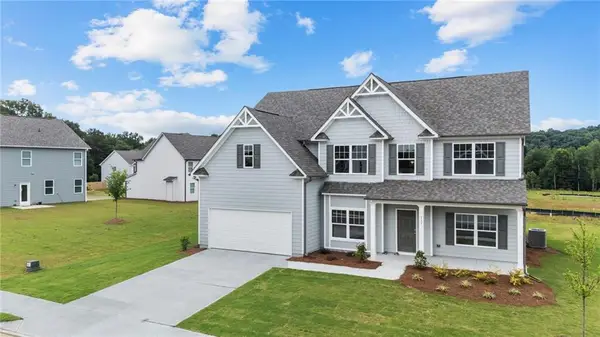 $418,900Active5 beds 3 baths2,926 sq. ft.
171 Hampton Hollow Drive, Jefferson, GA 30549
MLS# 7802352Listed by: PIEDMONT RESIDENTIAL REALTY, LLC. - New
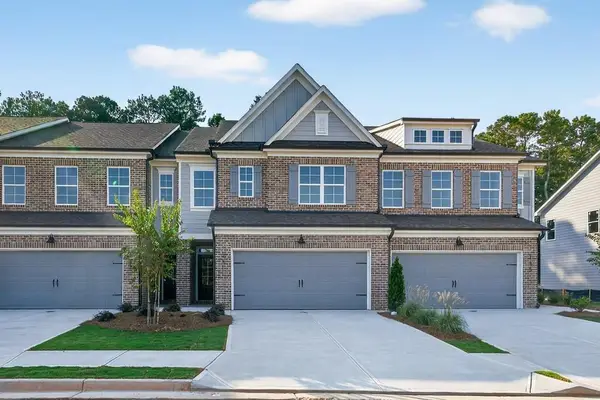 $345,000Active3 beds 3 baths1,814 sq. ft.
145 Windsor Park Court, Jefferson, GA 30549
MLS# 7801905Listed by: HILL WOOD REALTY, LLC. - New
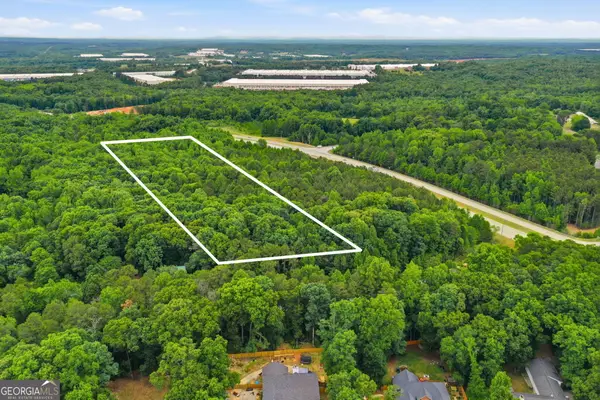 $275,000Active5.01 Acres
1504 Academy Church Road, Jefferson, GA 30549
MLS# 10801832Listed by: eXp Realty - New
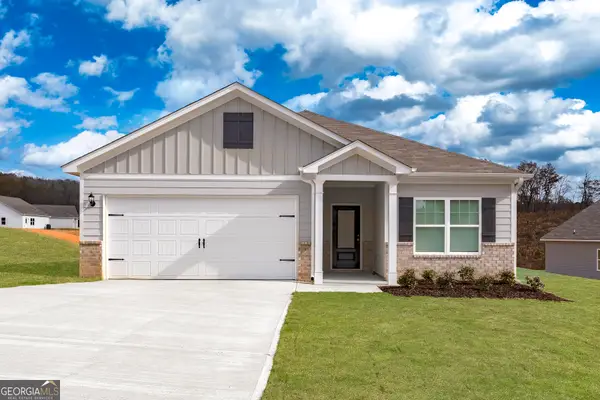 $354,900Active3 beds 2 baths1,408 sq. ft.
115 Darter Court, Jefferson, GA 30549
MLS# 10801808Listed by: LGI Homes Realty LLC - New
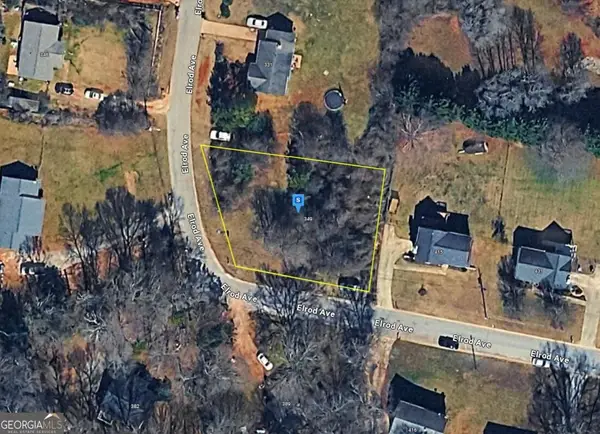 $39,999Active0.3 Acres
349 Elrod Avenue, Jefferson, GA 30549
MLS# 10801094Listed by: Landmark Realty Group - New
 $499,900Active4 beds 3 baths2,300 sq. ft.
4022 Links Blvd, Jefferson, GA 30549
MLS# 7801036Listed by: PEGGY SLAPPEY PROPERTIES INC.


Protect your home and budget from life's surprises with an Assurant Home Warranty, backed by a partner that supports you through every step of homeownership. Explore Plans.
© 2026 Better Homes and Gardens Real Estate LLC. An Anywhere Real Estate company. All rights reserved. Better Homes and Gardens® Real Estate is a registered trademark owned by Meredith Operations Corporation, licensed to Better Homes and Gardens Real Estate LLC and used with permission. Better Homes and Gardens Real Estate LLC fully supports the principles of the Fair Housing Act and the Equal Opportunity Act. Listing information is deemed reliable but is not guaranteed accurate.
Each office is independently owned and operated.
Any services or products provided by third parties are not provided by, affiliated with or related to Better Homes and Gardens Real Estate LLC, or its affiliated companies.