
45 Altamaha Drive #14, Jefferson, GA 30549
Local realty services provided by:Better Homes and Gardens Real Estate Jackson Realty
45 Altamaha Drive #14,Jefferson, GA 30549
$399,900
- 4 Beds
- 3 Baths
- 2,250 sq. ft.
- Single family
- Active
Listed by: jenny maddox
Office: georgia realty group
MLS#:10771713
Source:METROMLS
Price summary
- Price:$399,900
- Price per sq. ft.:$177.73
- Monthly HOA dues:$25
About this home
100% Completed Craftsman Style New construction in City of Jefferson School District! The Autumn plan features a large Covered Back Porch. 4 Bedrooms/2.5 Baths. Granite Counters throughout and LVP flooring throughout. A "Flex" room that can be an additional Den or Office/Dining Room. Large island in Kitchen with a walk-in pantry, granite counters, stainless appliances, white painted custom cabinets. Master Suite has its own private bath with soaking tub and separate shower. Homes qualify for USDA eligible area. Builder will pay $4000 towards closing costs with preferred lender.
Contact an agent
Home facts
- Year built:2026
- Listing ID #:10771713
- Updated:July 11, 2026 at 03:28 PM
Rooms and interior
- Bedrooms:4
- Total bathrooms:3
- Full bathrooms:2
- Half bathrooms:1
- Flooring:Laminate
- Dining Description:Living Room/Dining Room Combo
- Bathrooms Description:Double Vanity, Separate Shower, Soaking Tub
- Kitchen Description:Breakfast Bar, Breakfast Room, Dishwasher, Kitchen Island, Microwave, Oven/Range (Combo), Solid Surface Counters, Walk-in Pantry
- Living area:2,250 sq. ft.
Heating and cooling
- Cooling:Ceiling Fan(s), Heat Pump
- Heating:Heat Pump
Structure and exterior
- Roof:Composition
- Year built:2026
- Building area:2,250 sq. ft.
- Lot area:0.28 Acres
- Lot Features:Level
- Architectural Style:Brick/Frame, Craftsman, Traditional
- Construction Materials:Brick, Concrete
- Exterior Features:Deck/Patio
- Foundation Description:Slab
- Levels:2 Story
Schools
- High school:Jefferson
- Middle school:Jefferson
- Elementary school:Jefferson
Utilities
- Water:Public, Water Available
- Sewer:Public Sewer, Sewer Available, Sewer Connected
Finances and disclosures
- Price:$399,900
- Price per sq. ft.:$177.73
- Tax amount:$250 (2025)
Features and amenities
- Appliances:Dishwasher, Electric Water Heater, Microwave, Oven/Range (Combo)
- Laundry features:In Hall, Laundry
- Amenities:Electric Water Heater, High Ceilings, Pulldown Attic Stairs
Parking
- Parking description:Attached, Garage, Garage Door Opener
- Garage:Yes
 2026 Georgia MLS. All rights reserved. Information Deem Reliable But Not Guaranteed July 11, 2026
New listings near 45 Altamaha Drive #14
- Open Sun, 1 to 4pmNew
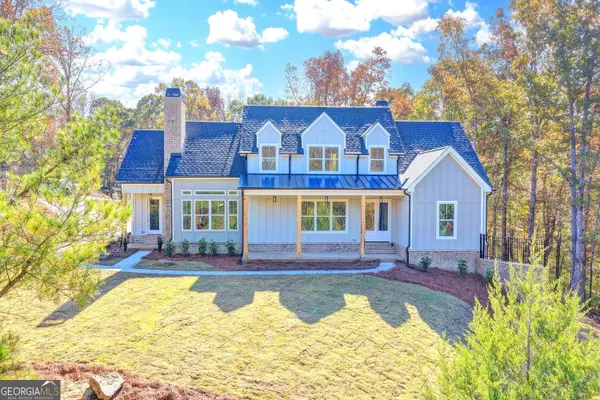 $950,000Active4 beds 4 baths3,966 sq. ft.
2881 Traditions Way, Jefferson, GA 30549
MLS# 10803702Listed by: Foundation Partners Realty LLC - New
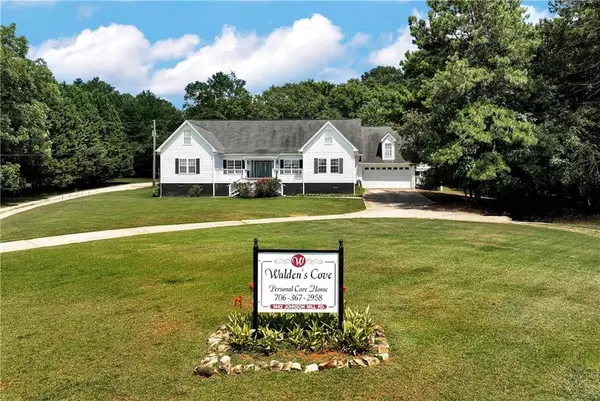 $880,000Active-- beds -- baths
1442 Johnson Mill Road, Jefferson, GA 30549
MLS# 7803073Listed by: HOMESMART - New
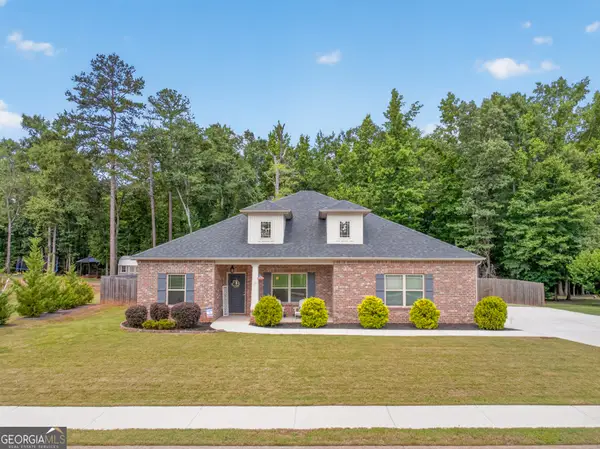 $375,000Active4 beds 2 baths1,926 sq. ft.
517 Forest Path, Jefferson, GA 30549
MLS# 10803330Listed by: eXp Realty - New
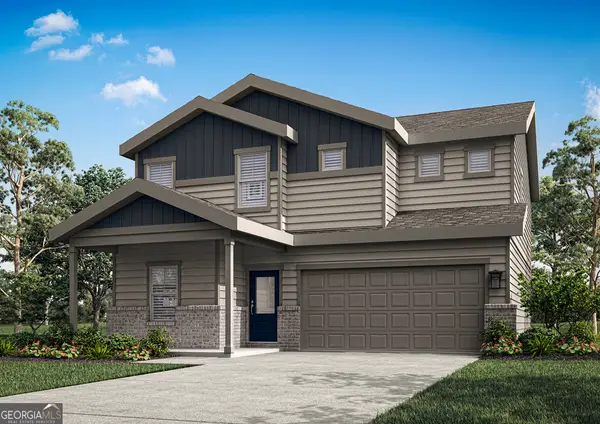 $442,900Active5 beds 3 baths2,166 sq. ft.
210 Sunfish Circle, Jefferson, GA 30549
MLS# 10803082Listed by: LGI Homes Realty LLC - New
 $534,900Active5 beds 3 baths3,311 sq. ft.
534 Widgeon Way, Jefferson, GA 30549
MLS# 10803144Listed by: Keller Williams Lanier Partners - Open Sat, 11am to 2pmNew
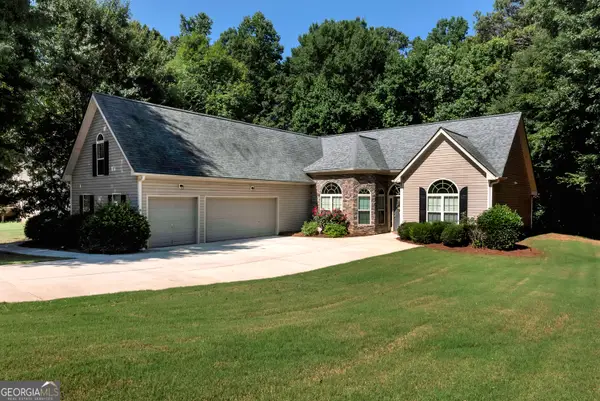 $369,900Active3 beds 2 baths2,372 sq. ft.
222 Jefferson Walk Circle, Jefferson, GA 30549
MLS# 10802877Listed by: Keller Williams Lanier Partners - New
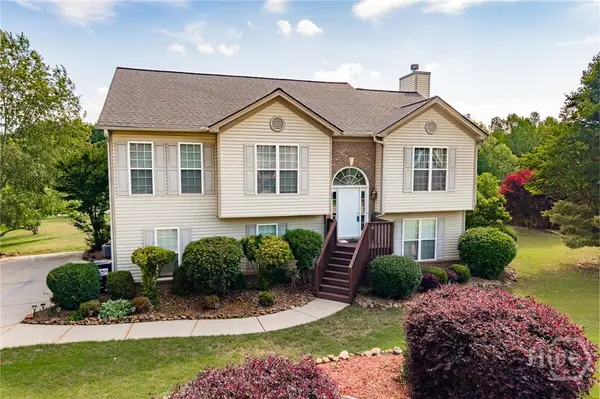 $430,000Active5 beds 3 baths2,678 sq. ft.
871 Jefferson Walk Circle, Jefferson, GA 30549
MLS# CL359386Listed by: WOODALL REALTY GROUP 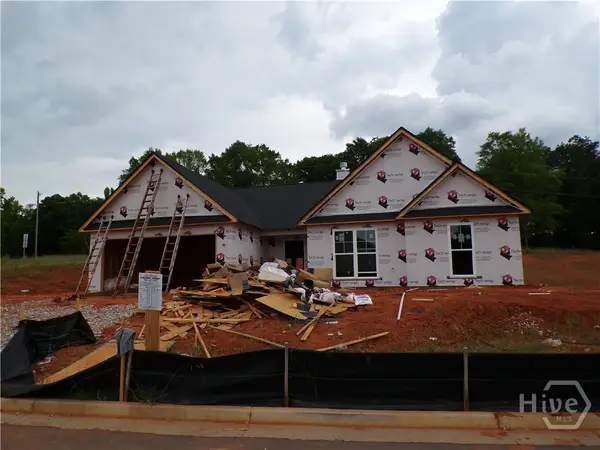 $399,900Active4 beds 3 baths2,250 sq. ft.
319 Tallulah Court #20, Jefferson, GA 30549
MLS# CL356856Listed by: GEORGIA REALTY GROUP, LLC- New
 $529,800Active6 beds 4 baths4,066 sq. ft.
1229 Redhead Lane, Jefferson, GA 30549
MLS# 10802425Listed by: PEND Realty, LLC - Coming Soon
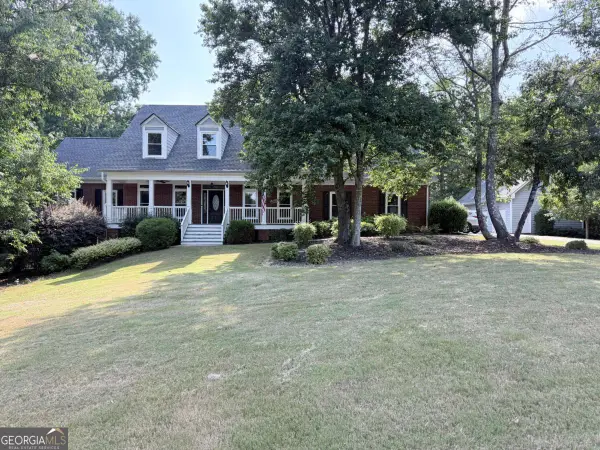 $775,000Coming Soon6 beds 5 baths
185 Woodland Terrace, Jefferson, GA 30549
MLS# 10802496Listed by: Keller Williams Realty Atl. Partners


Protect your home and budget from life's surprises with an Assurant Home Warranty, backed by a partner that supports you through every step of homeownership. Explore Plans.
© 2026 Better Homes and Gardens Real Estate LLC. An Anywhere Real Estate company. All rights reserved. Better Homes and Gardens® Real Estate is a registered trademark owned by Meredith Operations Corporation, licensed to Better Homes and Gardens Real Estate LLC and used with permission. Better Homes and Gardens Real Estate LLC fully supports the principles of the Fair Housing Act and the Equal Opportunity Act. Listing information is deemed reliable but is not guaranteed accurate.
Each office is independently owned and operated.
Any services or products provided by third parties are not provided by, affiliated with or related to Better Homes and Gardens Real Estate LLC, or its affiliated companies.