
1032 Spring Grove Road, Jesup, GA 31545
Local realty services provided by:Better Homes and Gardens Real Estate Metro Brokers
1032 Spring Grove Road,Jesup, GA 31545
$237,000
- 3 Beds
- 2 Baths
- - sq. ft.
- Single family
- Sold
Listed by: cynthia brown, michelle duncan
Office: southern classic realtors
MLS#:10813157
Source:METROMLS
Sorry, we are unable to map this address
Price summary
- Price:$237,000
About this home
Beautiful 3 Bedroom, 2 Bath home is a country setting yet convenient to everything. Home is move-in ready and Packed with Features. This charming traditional style home sits on a spacious 0.5-acre lot, offering the perfect blend of comfort, privacy, and convenience. The primary suite is a true retreat, featuring a walk-in closet and a dual sink vanity in the primary bath for added luxury and functionality. This fully equipped home comes complete including the refrigerator, washer, and dryer and 2 TV's to make move in day a breeze. Step outside to enjoy a fenced backyard, ideal for pets, gatherings, or simply relaxing in your own private outdoor space. The property also includes a 2-car garage plus parking for up to 6 additional vehicles, perfect for guests, hobbies, or extra storage needs. This is a must see home priced to sell. Don't delay call today from your private showing.
Contact an agent
Home facts
- Year built:2023
- Subdivision & Development:None
- Listing ID #:10813157
- Updated:September 24, 2026 at 06:31 AM
Rooms and interior
- Bedrooms:3
- Total bathrooms:2
- Full bathrooms:2
- Flooring:Carpet, Laminate
- Dining Description:Living Room/Dining Room Combo
- Bathrooms Description:Double Vanity, Separate Shower
- Kitchen Description:Cooktop, Dishwasher, Microwave, Refrigerator, Stainless Steel Appliance(s)
- Bedroom Description:Split Bedroom Plan, Walk-In Closet(s)
Heating and cooling
- Cooling:Ceiling Fan(s), Central Air, Electric
- Heating:Central, Electric, Heat Pump
- Central air:Yes
Structure and exterior
- Roof:Composition
- Year built:2023
- Lot Features:Level
- Architectural Style:Traditional
- Construction Materials:Vinyl Siding
- Levels:1 Story
Schools
- High school:Wayne
- Middle school:Arthur Williams
- Elementary school:Jesup
Utilities
- Water:Water Available, Well
- Sewer:Septic Tank, Sewer Connected
Finances and disclosures
- Price:$237,000
- Tax amount:$2,652 (25)
Features and amenities
- Appliances:Cooktop, Dishwasher, Dryer, Electric Water Heater, Microwave, Refrigerator, Stainless Steel Appliance(s), Washer
- Laundry features:Common Area, Dryer, Laundry, Washer
- Amenities:Electric Water Heater, Pulldown Attic Stairs
Parking
- Parking description:Attached
 2026 Georgia MLS. All rights reserved. Information Deem Reliable But Not Guaranteed September 24, 2026
New listings near 1032 Spring Grove Road
- New
 $299,900Active3 beds 2 baths1,938 sq. ft.
21 Bailey Drive, Jesup, GA 31545
MLS# 10851424Listed by: Coldwell Banker Southern Coast - New
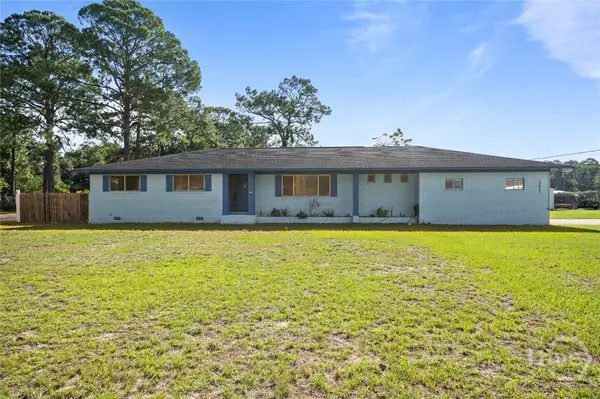 $329,900Active4 beds 3 baths2,398 sq. ft.
124 Drennon Drive, Jesup, GA 31545
MLS# SA365093Listed by: EXP REALTY LLC - New
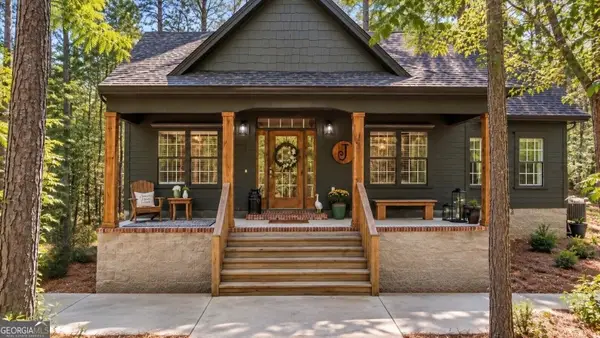 $320,000Active3 beds 2 baths1,528 sq. ft.
166 Addies Alley, Jesup, GA 31545
MLS# 10847057Listed by: Keller Williams Atlantic Partners - New
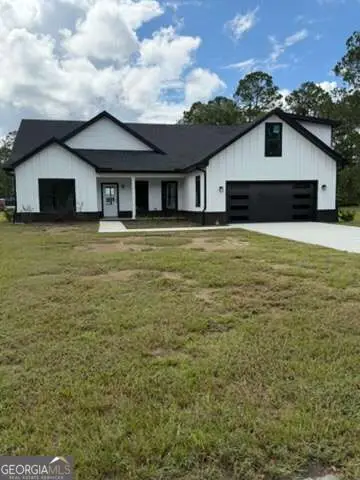 $362,500Active3 beds 3 baths2,100 sq. ft.
243 Charlton Street, Jesup, GA 31545
MLS# 10845945Listed by: TOP Brokerage - New
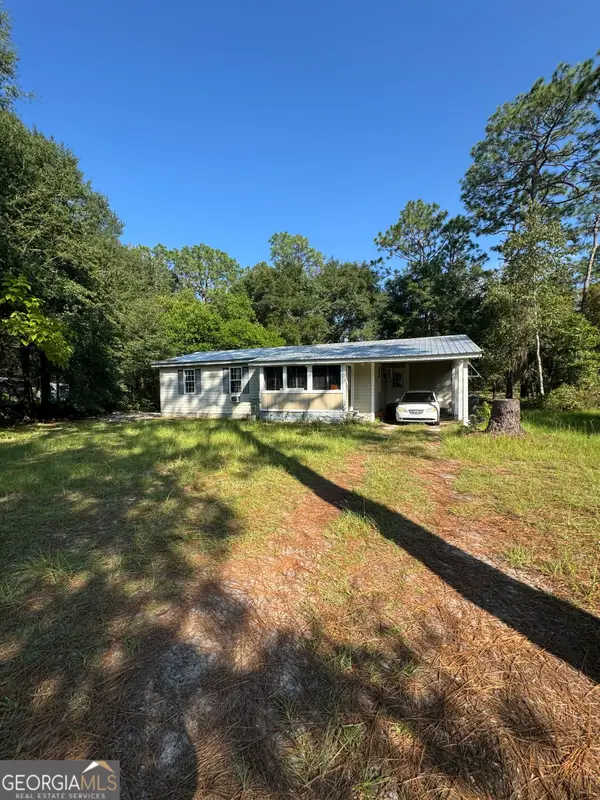 $129,000Active2 beds 2 baths947 sq. ft.
1036 Shrine Club Road, Jesup, GA 31545
MLS# 10845667Listed by: Southern Classic Realtors - New
 $240,000Active3 beds 2 baths1,144 sq. ft.
165 Turpentine Circle, Jesup, GA 31545
MLS# SA364511Listed by: MAXREV, LLC  $37,000Active0.68 Acres
761 Addie's Alley S, Jesup, GA 31545
MLS# 10843675Listed by: South + East Properties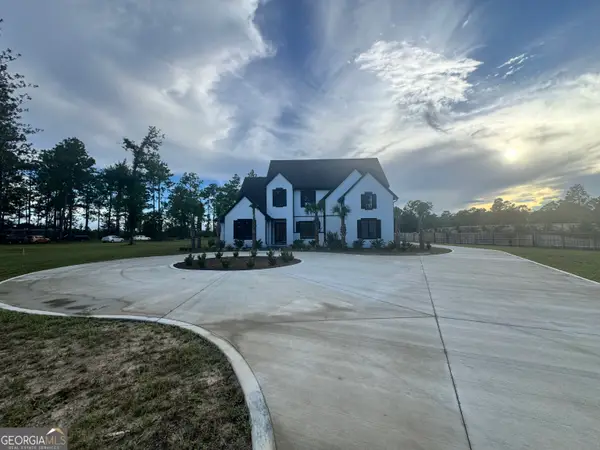 $929,900Active5 beds 6 baths4,478 sq. ft.
20 Club Drive, Jesup, GA 31546
MLS# 10842953Listed by: Bateman Realty $309,000Active4 beds 2 baths1,664 sq. ft.
107 Nature Circle, Jesup, GA 31545
MLS# SA364100Listed by: SALT MARSH REALTY LLC $20,497Active2.14 Acres
485 James Knight Road, Jesup, GA 31545
MLS# 10841263Listed by: eXp Realty


Protect your home and budget from life's surprises with an Assurant Home Warranty, backed by a partner that supports you through every step of homeownership. Explore Plans.
© 2026 Better Homes and Gardens Real Estate LLC. An Anywhere Real Estate company. All rights reserved. Better Homes and Gardens® Real Estate is a registered trademark owned by Meredith Operations Corporation, licensed to Better Homes and Gardens Real Estate LLC and used with permission. Better Homes and Gardens Real Estate LLC fully supports the principles of the Fair Housing Act and the Equal Opportunity Act. Listing information is deemed reliable but is not guaranteed accurate.
Each office is independently owned and operated.
Any services or products provided by third parties are not provided by, affiliated with or related to Better Homes and Gardens Real Estate LLC, or its affiliated companies.