
10245 Groomsbridge Road, Johns Creek, GA 30022
Local realty services provided by:Better Homes and Gardens Real Estate Metro Brokers
10245 Groomsbridge Road,Johns Creek, GA 30022
$899,000
- 5 Beds
- 5 Baths
- 3,709 sq. ft.
- Single family
- Coming Soon
Listed by: jenny hyun
Office: point honors and associates, realtors
MLS#:7826110
Source:FIRSTMLS
Price summary
- Price:$899,000
- Price per sq. ft.:$242.38
- Monthly HOA dues:$129
About this home
Medlock Bridge community, ideally located in the heart of Johns Creek—named the #1 Best Place to Live in the U.S. for 2025–2026 by U.S. News & World Report!
This spacious and move-in-ready home offers an exceptional combination of thoughtful updates, flexible living space, an outstanding school district, and resort-style neighborhood amenities.
From the moment you step inside, you’ll appreciate the bright, welcoming floor plan designed for both comfortable everyday living and entertaining. The home has been extensively updated, including fresh interior paint throughout in August 2026 including the garage, along with updated lighting and thoughtful improvements throughout the home. Also Updated staircase with new iron balusters in August 2026.
The primary bathroom was completely renovated in 2023, creating a beautiful and relaxing retreat, while two additional secondary bathrooms were renovated in August 2026. Major mechanical improvements provide additional peace of mind, including HVAC/furnace updates in 2025.
Outdoor living is equally impressive. The deck was completely removed and rebuilt in May 2021, creating a wonderful space for relaxing, grilling, and entertaining. The backyard was further enhanced with a new fence in June 2026, along with extensive retaining wall improvements and refreshed landscaping. New gutters with gutter covers and new downspouts were installed in 2020, adding even more value to this well-maintained home.
Professionally trimmed large backyard trees and removed branches extending toward the home, improving safety and allowing more natural sunlight into the backyard in August 2026.
The finished basement provides an incredible amount of additional living space and flexibility—perfect for a media room, recreation area, home gym, office, guest space, or multigenerational living. With generous living areas throughout the home, there is plenty of room to create spaces that fit today's lifestyle.
And the location is hard to beat! The home is zoned for the highly sought-after Medlock Bridge Elementary, Autrey Mill Middle School, and Johns Creek High School, with Medlock Bridge Elementary and Johns Creek High School conveniently located nearby. Shopping, dining, parks, recreation, and major commuter routes are all within easy reach.
Living in Medlock Bridge means enjoying one of Johns Creek's most established and amenity-rich communities. Residents have access to two community swimming pools, two clubhouses, 12 tennis courts, pickleball, playgrounds, basketball courts, a soccer field, nature trails, lakes/fishing areas, swim and tennis programs, and year-round neighborhood activities and social events.
With extensive recent renovations, major system updates, a finished basement, exceptional neighborhood amenities, highly desirable schools, and a prime location in the #1 Best Place to Live in America, this home offers an incredible opportunity to enjoy the very best of Johns Creek living.
Beautifully updated. Exceptionally located. Truly move-in ready. Welcome home to 10245 Groomsbridge Road!...
Contact an agent
Home facts
- Year built:1990
- Subdivision & Development:Medlock Bridge
- Listing ID #:7826110
- Updated:August 24, 2026 at 04:43 PM
Rooms and interior
- Bedrooms:5
- Total bathrooms:5
- Full bathrooms:4
- Half bathrooms:1
- Flooring:Carpet, Ceramic Tile, Hardwood
- Dining Description:Seats 12+, Separate Dining Room
- Bathrooms Description:Double Vanity, Separate Tub/Shower, Skylights, Soaking Tub
- Kitchen Description:Breakfast Bar, Breakfast Room, Cabinets White, Dishwasher, Disposal, Double Oven, Electric Cooktop, Kitchen Island, Microwave, Pantry, Range Hood, Stone Counters, View to Family Room
- Bedroom Description:Oversized Master
- Basement Description:Daylight, Exterior Entry, Finished, Finished Bath, Interior Entry
- Living area:3,709 sq. ft.
Heating and cooling
- Cooling:Ceiling Fan(s), Zoned
- Heating:Forced Air, Natural Gas, Zoned
Structure and exterior
- Roof:Composition, Shingle
- Year built:1990
- Building area:3,709 sq. ft.
- Lot area:0.32 Acres
- Lot Features:Back Yard, Front Yard, Landscaped, Wooded
- Architectural Style:Traditional
- Construction Materials:Brick 3 Sides
- Exterior Features:Deck, Private Yard
- Levels:2 Story
Schools
- High school:Johns Creek
- Middle school:Autrey Mill
- Elementary school:Medlock Bridge
Utilities
- Water:Public, Water Available
- Sewer:Public Sewer, Sewer Available
Finances and disclosures
- Price:$899,000
- Price per sq. ft.:$242.38
- Tax amount:$6,344 (2025)
Features and amenities
- Laundry features:Laundry Room, Main Level
- Amenities:Beamed Ceilings, Disappearing Attic Stairs, Entrance Foyer, Entrance Foyer 2 Story, Gas Water Heater, High Ceilings 9 ft Main, High Ceilings 9 ft Upper, High Speed Internet, Tray Ceiling(s), Walk-In Closet(s)
Parking
- Parking description:Attached, Driveway, Garage, Garage Door Opener, Garage Faces Side, Kitchen Level, Level Driveway
- Garage spaces:2
 Listings identified with the FMLS IDX logo come from FMLS and are held by brokerage firms other than the owner of this website. The listing brokerage is identified in any listing details. Information is deemed reliable but is not guaranteed. If you believe any FMLS listing contains material that infringes your copyrighted work please click here (https://www.fmls.com/dmca) to review our DMCA policy and learn how to submit a takedown request. ©2026 First Multiple Listing Service, Inc.
New listings near 10245 Groomsbridge Road
- Coming Soon
 $535,000Coming Soon3 beds 3 baths2,240 sq. ft.
741 Ashley Glen Lane, Alpharetta, GA 30022
MLS# 7825802Listed by: CHAPMAN HALL REALTORS ALPHARETTA - Coming Soon
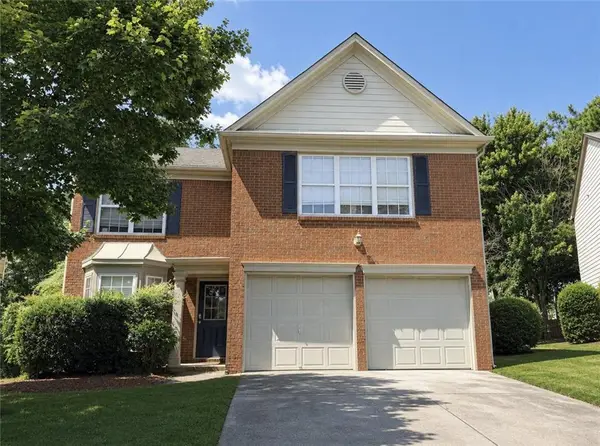 $525,000Coming Soon3 beds 3 baths1,840 sq. ft.
170 Calborne Court, Johns Creek, GA 30005
MLS# 7821438Listed by: KELLER WILLIAMS REALTY ATL NORTH - Coming Soon
 $525,000Coming Soon3 beds 3 baths2,076 sq. ft.
410 N Eagles Bluff, Alpharetta, GA 30022
MLS# 7814933Listed by: KELLER WILLIAMS REALTY WEST ATLANTA - New
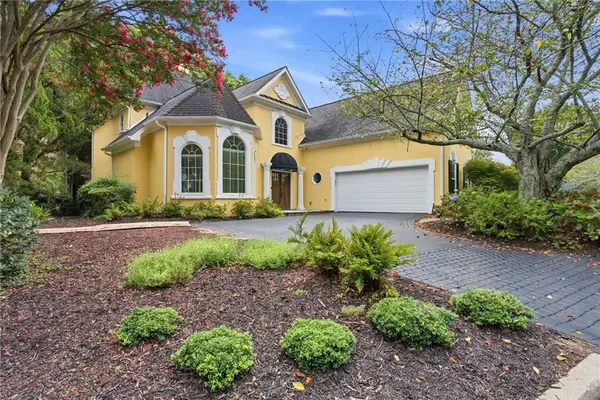 $675,000Active4 beds 4 baths3,300 sq. ft.
8585 Driver Circle, Alpharetta, GA 30022
MLS# 7825562Listed by: ATLANTA FINE HOMES SOTHEBY'S INTERNATIONAL - Open Sun, 2am to 5pmNew
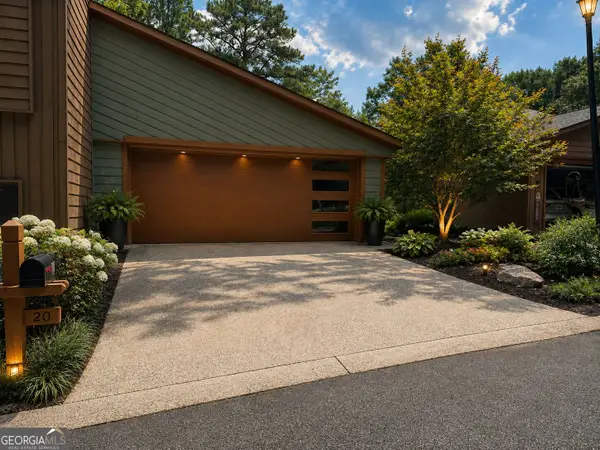 $799,000Active3 beds 3 baths3,228 sq. ft.
20 Colony Ridge Place, Johns Creek, GA 30022
MLS# 10831198Listed by: HomeSmart - New
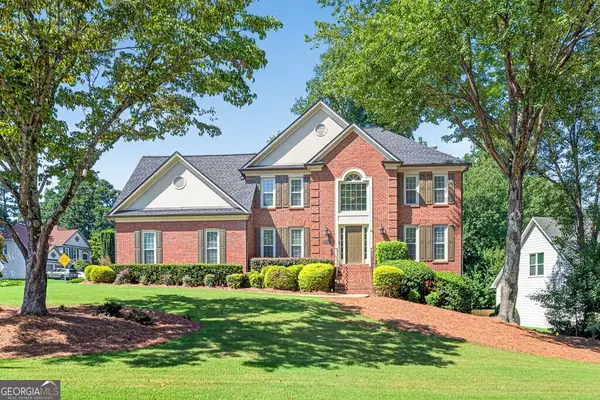 $659,900Active4 beds 3 baths3,120 sq. ft.
5470 Ashwind Trace, Johns Creek, GA 30005
MLS# 10830565Listed by: RE/MAX Center - New
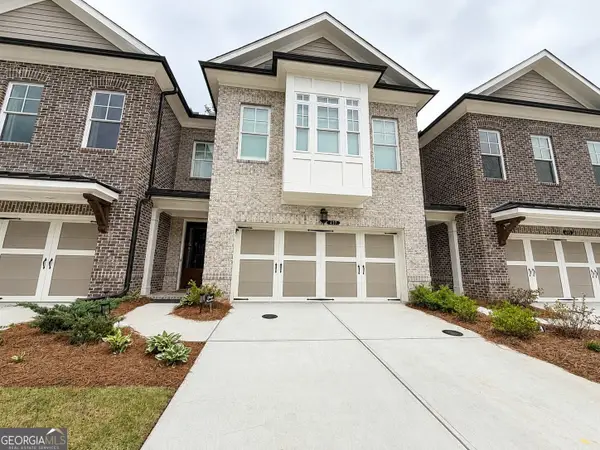 $849,999Active4 beds 4 baths2,837 sq. ft.
417 Duncan Dene Drive, Johns Creek, GA 30022
MLS# 10830384Listed by: Sell Your Home Services LLC - New
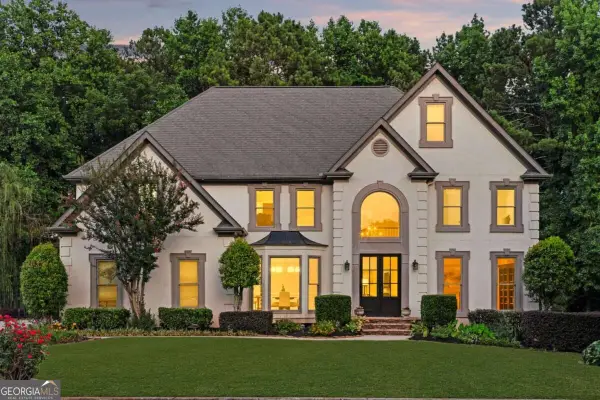 $1,125,000Active6 beds 6 baths
10645 Oxford Mill Circle, Johns Creek, GA 30022
MLS# 10830437Listed by: Compass - New
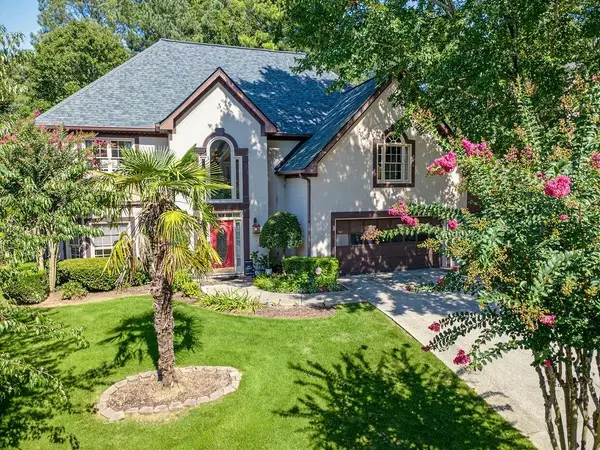 $635,000Active4 beds 3 baths2,734 sq. ft.
4920 Haydens Walk Drive, Johns Creek, GA 30022
MLS# 7825063Listed by: ATLANTA COMMUNITIES


Protect your home and budget from life's surprises with an Assurant Home Warranty, backed by a partner that supports you through every step of homeownership. Explore Plans.
© 2026 Better Homes and Gardens Real Estate LLC. An Anywhere Real Estate company. All rights reserved. Better Homes and Gardens® Real Estate is a registered trademark owned by Meredith Operations Corporation, licensed to Better Homes and Gardens Real Estate LLC and used with permission. Better Homes and Gardens Real Estate LLC fully supports the principles of the Fair Housing Act and the Equal Opportunity Act. Listing information is deemed reliable but is not guaranteed accurate.
Each office is independently owned and operated.
Any services or products provided by third parties are not provided by, affiliated with or related to Better Homes and Gardens Real Estate LLC, or its affiliated companies.