
10590 Timberstone Road, Johns Creek, GA 30022
Local realty services provided by:Better Homes and Gardens Real Estate Metro Brokers
10590 Timberstone Road,Johns Creek, GA 30022
$650,000
- 4 Beds
- 3 Baths
- 1,926 sq. ft.
- Single family
- Active
Listed by: oscar gomez
Office: jnl smart realty, llc.
MLS#:7817119
Source:FIRSTMLS
Price summary
- Price:$650,000
- Price per sq. ft.:$337.49
- Monthly HOA dues:$45.83
About this home
Beautiful, well-maintained single-family home featuring 4 bedrooms and 3 full bathrooms in a highly desirable community. This upgraded home offers hardwood floors, spacious living areas, and a functional layout perfect for everyday living and entertaining. Located in a tennis and swim community with access to excellent amenities, and zoned for great schools. Conveniently situated just minutes from restaurants, shopping, and everyday conveniences. A true move-in ready home you won't want to miss!
Contact an agent
Home facts
- Year built:1984
- Subdivision & Development:Haynes Landing
- Listing ID #:7817119
- Updated:September 02, 2026 at 01:40 PM
Rooms and interior
- Bedrooms:4
- Total bathrooms:3
- Full bathrooms:3
- Flooring:Carpet, Hardwood
- Dining Description:Separate Dining Room
- Bathrooms Description:Double Vanity, Separate Tub/Shower
- Kitchen Description:Breakfast Room, Cabinets Stain, Dishwasher, Disposal, Eat-in Kitchen, Gas Oven, Gas Range, Kitchen Island, Microwave, Refrigerator, Self Cleaning Oven
- Bedroom Description:In-Law Floorplan, Oversized Master
- Living area:1,926 sq. ft.
Heating and cooling
- Cooling:Ceiling Fan(s), Central Air
- Heating:Central, Forced Air
- Central air:Yes
Structure and exterior
- Roof:Composition
- Year built:1984
- Building area:1,926 sq. ft.
- Lot area:0.43 Acres
- Lot Features:Back Yard, Front Yard, Landscaped
- Construction Materials:Stone, Stucco
- Exterior Features:Deck, Private Yard
- Levels:2 Story
Schools
- High school:Centennial
- Middle school:Haynes Bridge
- Elementary school:Barnwell
Utilities
- Water:Public, Water Available
- Sewer:Public Sewer, Sewer Available
Finances and disclosures
- Price:$650,000
- Price per sq. ft.:$337.49
- Tax amount:$4,306 (2025)
Features and amenities
- Laundry features:In Basement
- Amenities:Disappearing Attic Stairs, High Ceilings 9 ft Lower, High Ceilings 9 ft Main, High Ceilings 9 ft Upper, Walk-In Closet(s)
Parking
- Parking description:Attached, Garage
- Garage spaces:2
 Listings identified with the FMLS IDX logo come from FMLS and are held by brokerage firms other than the owner of this website. The listing brokerage is identified in any listing details. Information is deemed reliable but is not guaranteed. If you believe any FMLS listing contains material that infringes your copyrighted work please click here (https://www.fmls.com/dmca) to review our DMCA policy and learn how to submit a takedown request. ©2026 First Multiple Listing Service, Inc.
New listings near 10590 Timberstone Road
- Coming Soon
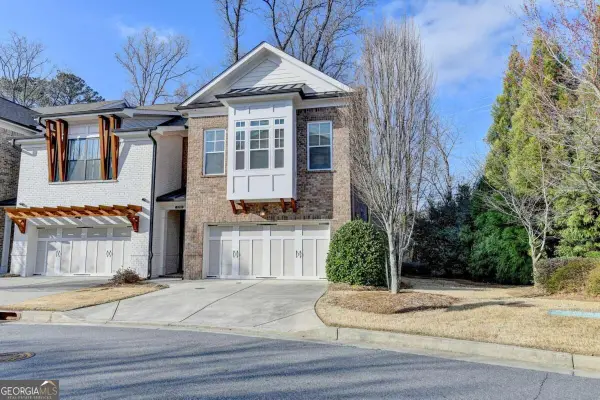 $599,900Coming Soon4 beds 4 baths2,475 sq. ft.
5260 Cresslyn Ridge, Johns Creek, GA 30005
MLS# 10837890Listed by: Crye-Leike Commercial, Inc. - Coming Soon
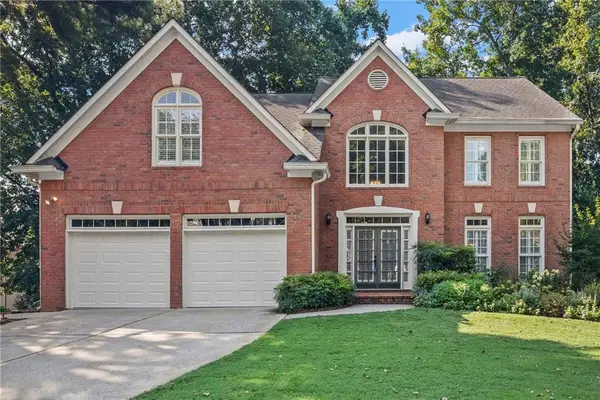 $945,000Coming Soon5 beds 4 baths4,050 sq. ft.
5785 Millwick Drive, Johns Creek, GA 30005
MLS# 7828794Listed by: KELLER WILLIAMS REALTY CHATTAHOOCHEE NORTH, LLC - Coming Soon
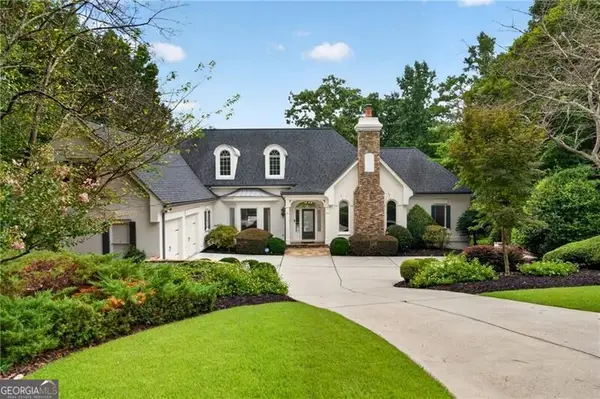 $1,725,000Coming Soon5 beds 6 baths5,577 sq. ft.
950 Tiverton Lane, Johns Creek, GA 30022
MLS# 10836144Listed by: Keller Williams Realty Consultants - Coming Soon
 $1,725,000Coming Soon5 beds 6 baths5,960 sq. ft.
950 Tiverton Lane, Johns Creek, GA 30022
MLS# 7820891Listed by: KELLER WILLIAMS RLTY CONSULTANTS - Coming Soon
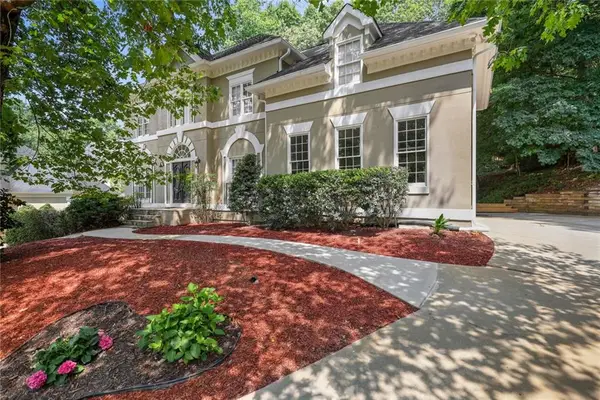 $790,000Coming Soon5 beds 4 baths3,044 sq. ft.
110 Weedon Court, Alpharetta, GA 30022
MLS# 7828778Listed by: ATLANTA COMMUNITIES - Coming Soon
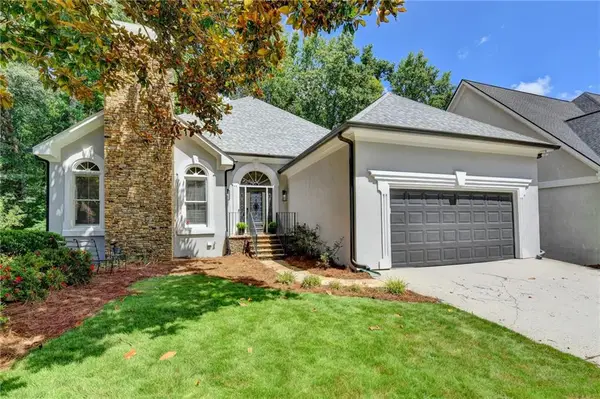 $742,000Coming Soon3 beds 3 baths4,573 sq. ft.
4860 Haydens Walk Drive, Johns Creek, GA 30022
MLS# 7817803Listed by: KELLER WILLIAMS NORTH ATLANTA - Coming Soon
 $535,000Coming Soon3 beds 3 baths2,240 sq. ft.
741 Ashley Glen Lane, Alpharetta, GA 30022
MLS# 7825802Listed by: CHAPMAN HALL REALTORS ALPHARETTA - Coming Soon
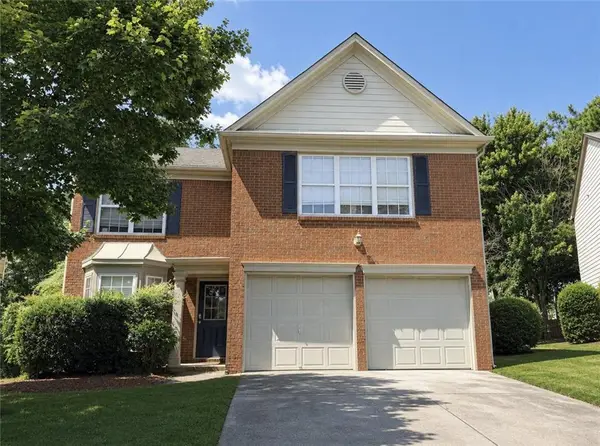 $525,000Coming Soon3 beds 3 baths1,840 sq. ft.
170 Calborne Court, Johns Creek, GA 30005
MLS# 7821438Listed by: KELLER WILLIAMS REALTY ATL NORTH - New
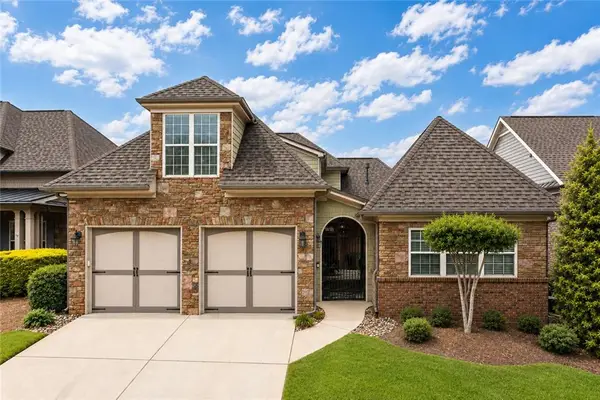 $987,000Active4 beds 5 baths4,287 sq. ft.
11127 Brookhavenclub Drive, Johns Creek, GA 30097
MLS# 7831325Listed by: HARRY NORMAN REALTORS - New
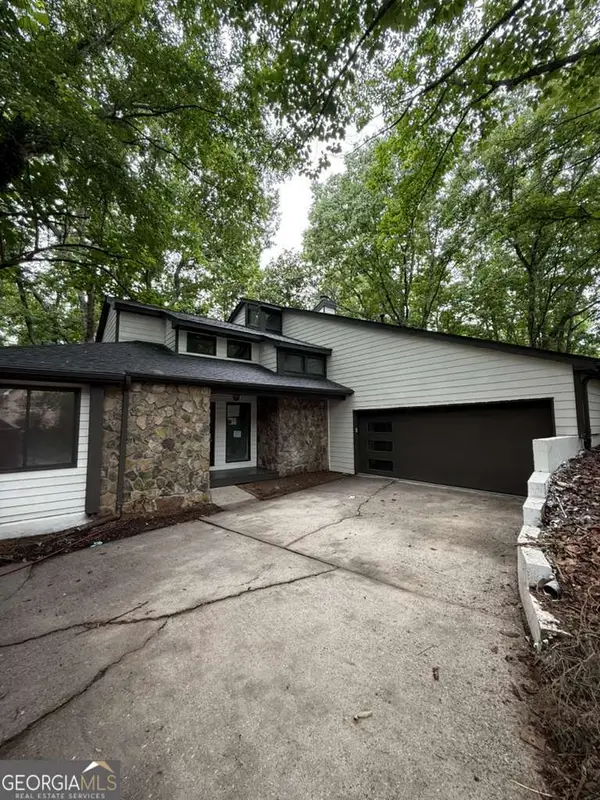 $659,000Active3 beds 3 baths5,072 sq. ft.
352 N Peak Drive, Alpharetta, GA 30022
MLS# 10837498Listed by: Homesmart Realty Partners


Protect your home and budget from life's surprises with an Assurant Home Warranty, backed by a partner that supports you through every step of homeownership. Explore Plans.
© 2026 Better Homes and Gardens Real Estate LLC. An Anywhere Real Estate company. All rights reserved. Better Homes and Gardens® Real Estate is a registered trademark owned by Meredith Operations Corporation, licensed to Better Homes and Gardens Real Estate LLC and used with permission. Better Homes and Gardens Real Estate LLC fully supports the principles of the Fair Housing Act and the Equal Opportunity Act. Listing information is deemed reliable but is not guaranteed accurate.
Each office is independently owned and operated.
Any services or products provided by third parties are not provided by, affiliated with or related to Better Homes and Gardens Real Estate LLC, or its affiliated companies.