
11295 Vedrines Drive, Johns Creek, GA 30022
Local realty services provided by:Better Homes and Gardens Real Estate Metro Brokers
11295 Vedrines Drive,Johns Creek, GA 30022
$575,000
- 5 Beds
- 3 Baths
- 3,497 sq. ft.
- Single family
- Active
Listed by: sian lian
Office: strategy real estate international, llc.
MLS#:7808279
Source:FIRSTMLS
Price summary
- Price:$575,000
- Price per sq. ft.:$164.43
- Monthly HOA dues:$87.5
About this home
A brand-new roof has just been installed! This spacious five-bedroom home is situated on a desirable corner lot in the sought-after Abbots Pond swim/tennis community. The functional floor plan features separate living and dining rooms, tall ceilings, abundant storage, and a private primary suite with a walk-in closet located apart from the secondary bedrooms.
Rich in character, the home showcases an inviting kitchen with an exposed brick accent wall, granite countertops, and generous workspace. A handsome study with paneled built-in bookcases provides an ideal setting for a home office or reading room. The low-maintenance backyard and screened porch offer comfortable spaces for relaxing and entertaining. Two large 5-ton A/C units, approximately five years old, provide ample cooling capacity.
Conveniently located within the highly regarded North Fulton school district, this home offers an exceptional combination of space, character, location, and neighborhood amenities. Priced below many updated comparable homes, it presents an excellent opportunity for buyers to make personalized cosmetic improvements and create lasting value. Priced to sell!...
Contact an agent
Home facts
- Year built:1989
- Subdivision & Development:Abbotts Pond
- Listing ID #:7808279
- Updated:August 19, 2026 at 01:30 PM
Rooms and interior
- Bedrooms:5
- Total bathrooms:3
- Full bathrooms:2
- Half bathrooms:1
- Flooring:Carpet, Ceramic Tile, Hardwood
- Dining Description:Great Room
- Bathrooms Description:Separate Tub/Shower, Skylights
- Kitchen Description:Cabinets White, Dishwasher, Disposal, Gas Cooktop, Microwave, Pantry, Range Hood, Refrigerator
- Living area:3,497 sq. ft.
Heating and cooling
- Cooling:Central Air
- Heating:Central
- Central air:Yes
Structure and exterior
- Roof:Shingle
- Year built:1989
- Building area:3,497 sq. ft.
- Lot area:0.27 Acres
- Lot Features:Back Yard, Landscaped
- Architectural Style:Traditional
- Construction Materials:Brick Front
- Levels:2 Story
Schools
- High school:Chattahoochee
- Middle school:Taylor Road
- Elementary school:Abbotts Hill
Utilities
- Water:Public
- Sewer:Public Sewer
Finances and disclosures
- Price:$575,000
- Price per sq. ft.:$164.43
- Tax amount:$4,748 (2025)
Features and amenities
- Laundry features:Main Level
- Amenities:Gas Water Heater, High Ceilings 9 ft Main, High Ceilings 9 ft Upper
Parking
- Parking description:Garage, Garage Door Opener
- Garage spaces:2
 Listings identified with the FMLS IDX logo come from FMLS and are held by brokerage firms other than the owner of this website. The listing brokerage is identified in any listing details. Information is deemed reliable but is not guaranteed. If you believe any FMLS listing contains material that infringes your copyrighted work please click here (https://www.fmls.com/dmca) to review our DMCA policy and learn how to submit a takedown request. ©2026 First Multiple Listing Service, Inc.
New listings near 11295 Vedrines Drive
- Coming Soon
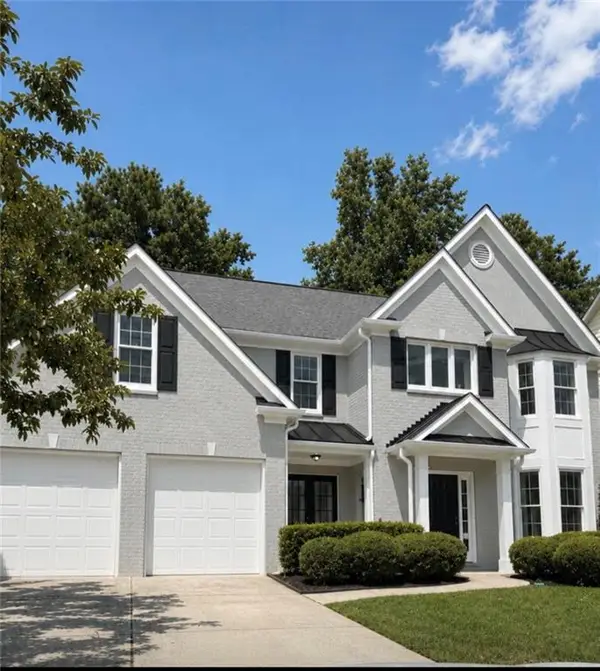 $865,000Coming Soon5 beds 4 baths
10030 Carrington Lane, Johns Creek, GA 30022
MLS# 7823234Listed by: HOMESMART - Coming Soon
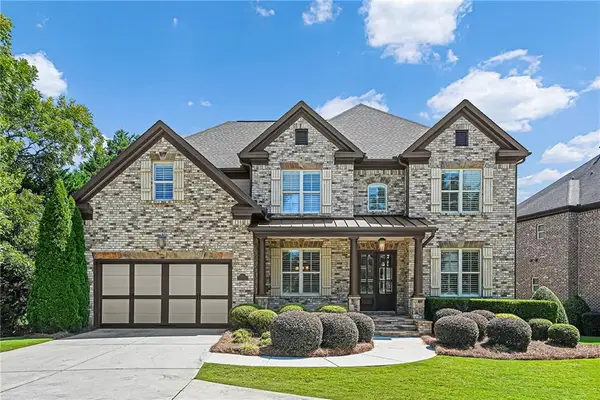 $1,200,000Coming Soon6 beds 5 baths
11565 Findley Road, Johns Creek, GA 30024
MLS# 7822025Listed by: ATLANTA FINE HOMES SOTHEBY'S INTERNATIONAL - Coming Soon
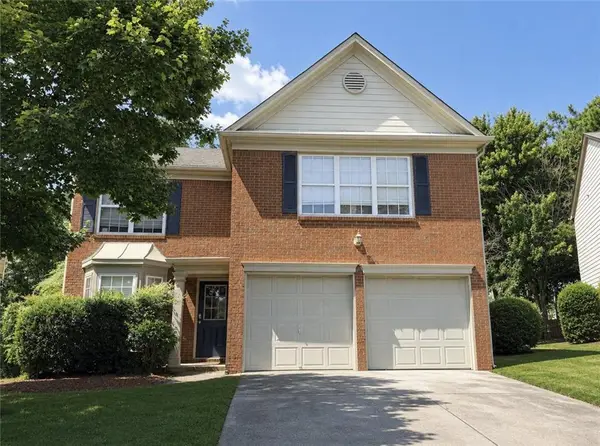 $525,000Coming Soon3 beds 3 baths
170 Calborne Court, Johns Creek, GA 30005
MLS# 7821438Listed by: KELLER WILLIAMS REALTY ATL NORTH - Coming Soon
 $1,350,000Coming Soon6 beds 6 baths
575 Saint Regis Lane, Johns Creek, GA 30022
MLS# 7821229Listed by: ROBIN MARTIN & ASSOCIATES, LLC - Coming Soon
 $525,000Coming Soon3 beds 3 baths
410 N Eagles Bluff, Alpharetta, GA 30022
MLS# 7814933Listed by: KELLER WILLIAMS REALTY WEST ATLANTA - Coming Soon
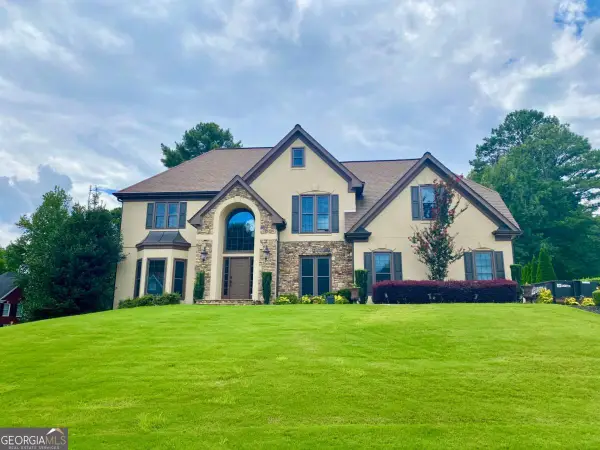 $1,025,000Coming Soon5 beds 4 baths
10295 Groomsbridge Road, Johns Creek, GA 30022
MLS# 10821957Listed by: Chapman Hall Realtors - Coming Soon
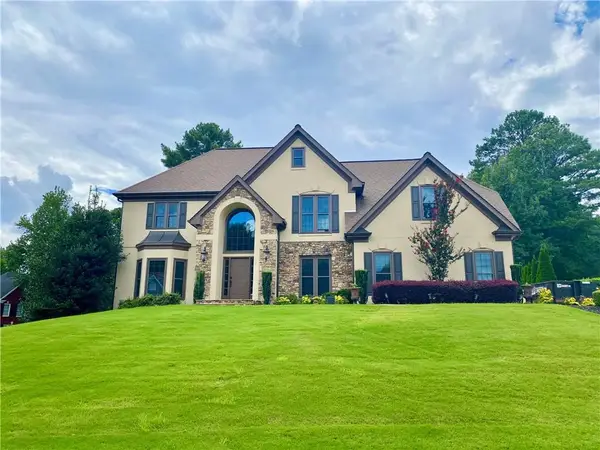 $1,025,000Coming Soon5 beds 4 baths
10295 Groomsbridge Road, Johns Creek, GA 30022
MLS# 7818223Listed by: CHAPMAN HALL REALTORS - New
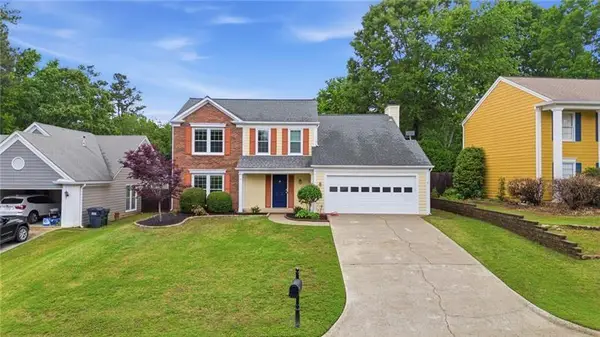 $549,000Active4 beds 3 baths2,056 sq. ft.
155 Thatching Lane, Alpharetta, GA 30022
MLS# 7820616Listed by: CENTURY 21 RESULTS - New
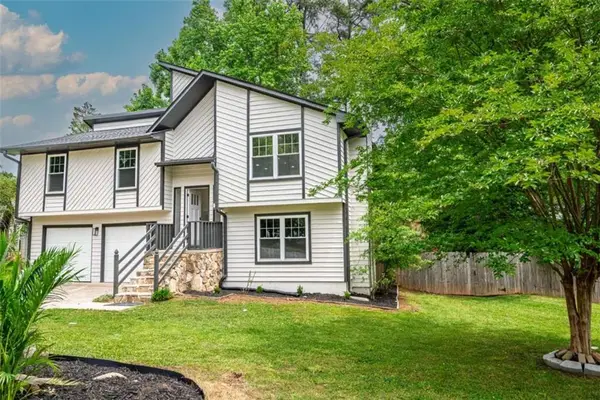 $490,000Active4 beds 2 baths1,506 sq. ft.
10175 Old Woodland Entry Ne, Johns Creek, GA 30022
MLS# 7823334Listed by: KELLER WILLIAMS REALTY ATL NORTH - New
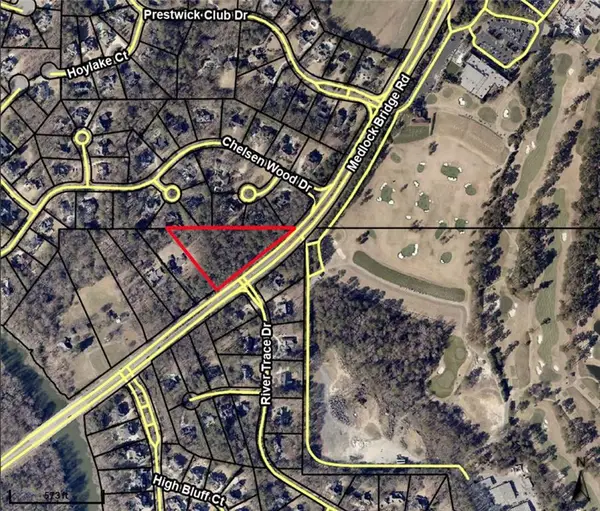 $1,500,000Active3.2 Acres
0 Medlock Bridge Road, Johns Creek, GA 30097
MLS# 7822904Listed by: BULL REALTY, INC.


Protect your home and budget from life's surprises with an Assurant Home Warranty, backed by a partner that supports you through every step of homeownership. Explore Plans.
© 2026 Better Homes and Gardens Real Estate LLC. An Anywhere Real Estate company. All rights reserved. Better Homes and Gardens® Real Estate is a registered trademark owned by Meredith Operations Corporation, licensed to Better Homes and Gardens Real Estate LLC and used with permission. Better Homes and Gardens Real Estate LLC fully supports the principles of the Fair Housing Act and the Equal Opportunity Act. Listing information is deemed reliable but is not guaranteed accurate.
Each office is independently owned and operated.
Any services or products provided by third parties are not provided by, affiliated with or related to Better Homes and Gardens Real Estate LLC, or its affiliated companies.