
1265 Stuart Ridge, Johns Creek, GA 30022
Local realty services provided by:Better Homes and Gardens Real Estate Metro Brokers
Listed by: pam gebhardt, vanessa mason
Office: remax around atlanta
MLS#:10856974
Source:METROMLS
Price summary
- Price:$2,890,000
- Price per sq. ft.:$263.71
- Monthly HOA dues:$350
About this home
EUROPEAN MASTERPIECE OVERLOOKING THE 15TH FAIRWAY OF COUNTRY CLUB OF THE SOUTH Experience timeless European elegance, exceptional craftsmanship, and breathtaking golf course views in this extraordinary custom estate overlooking the 15th fairway of the prestigious Country Club of the South. Designed to impress yet created for comfortable everyday living, this remarkable residence is filled with natural light, exquisite architectural details, and beautifully appointed spaces for both intimate gatherings and grand-scale entertaining. From the moment you enter the gracious foyer, the quality is unmistakable. A dramatic floating staircase creates a stunning focal point, while a richly paneled mahogany Gentleman's Study and banquet-sized formal dining room flank the entry. Beyond, the soaring two-story Grand Room commands attention with a dramatic wall of windows framing the lush golf course views, a handsome fireplace, and custom built-in bookcases. At the heart of the home is a fabulous chef's kitchen featuring quartz countertops, gourmet appliances, abundant cabinetry, and generous workspace. Designed for effortless entertaining, the kitchen flows seamlessly into a warm fireside family room as well as an impressive game room with a custom Gentleman's Bar-creating an exceptional setting for everything from relaxed evenings at home to large celebrations with family and friends. The elegant main-level Primary Suite is a private retreat, featuring a romantic fireside sitting room and a newly renovated spa-inspired bath showcasing today's most sophisticated designer finishes. A second main-level bedroom with a private bath offers wonderful flexibility for guests or multigenerational living. A dramatic color-drenched powder room and an exceptionally spacious laundry room-with ample room to serve as a secondary prep or scullery kitchen-complete the main level. Upstairs, four spacious ensuite bedrooms provide privacy and comfort for family and guests, while an oversized bonus room offers endless possibilities as a playroom, game room, additional lounge, or creative space. The terrace level is truly an entertainer's dream and a destination unto itself. High ceilings, abundant natural light, and beautiful views of the manicured grounds and golf course distinguish this exceptional level. A full bar and complete second kitchen anchor expansive family and gathering rooms, while a dedicated home theater, full gym, music room, game room, golf simulator room, sunroom, and private guest suite with full bath provide an extraordinary array of spaces for recreation, relaxation, and entertaining. Perfectly positioned on a quiet cul-de-sac street with panoramic views of the 15th fairway, this exceptional residence offers the rare combination of timeless architecture, exceptional scale, thoughtful design, and uncompromising custom craftsmanship. For the discerning buyer who appreciates quality, privacy, and a premier golf course setting, this Country Club of the South estate is truly one of a kind....
Contact an agent
Home facts
- Year built:1998
- Subdivision & Development:Country Club of the South
- Listing ID #:10856974
- Updated:October 29, 2026 at 11:35 AM
Rooms and interior
- Bedrooms:8
- Total bathrooms:9
- Full bathrooms:7
- Half bathrooms:2
- Flooring:Carpet, Hardwood
- Dining Description:Seats 12+, Separate Room
- Bathrooms Description:Separate Shower, Soaking Tub
- Kitchen Description:Breakfast Bar, Breakfast Room, Dishwasher, Disposal, Double Oven, Kitchen Island, Microwave, Pantry, Refrigerator
- Bedroom Description:Master On Main Level
- Basement Description:Bath Finished, Concrete, Daylight, Exterior Entry, Finished, Full
- Living area:10,959 sq. ft.
Heating and cooling
- Cooling:Ceiling Fan(s), Central Air, Heat Pump, Zoned
- Heating:Central, Forced Air, Natural Gas, Zoned
- Central air:Yes
Structure and exterior
- Roof:Composition
- Year built:1998
- Building area:10,959 sq. ft.
- Lot area:0.75 Acres
- Lot Features:Cul-De-Sac
- Architectural Style:European
- Construction Materials:Stucco
- Exterior Features:Deck, Gas Grill, Sprinkler System
- Levels:3+ Story
Schools
- High school:Johns Creek
- Middle school:Autrey Milll
- Elementary school:Barnwell
Utilities
- Water:Public, Water Available
- Sewer:Public Sewer, Sewer Available
Finances and disclosures
- Price:$2,890,000
- Price per sq. ft.:$263.71
- Tax amount:$20,441 (2025)
Features and amenities
- Appliances:Dishwasher, Disposal, Double Oven, Dryer, Gas Water Heater, Microwave, Refrigerator, Washer
- Laundry features:Dryer, Washer
- Amenities:Bookcases, Double Pane Windows, Gas Water Heater, In-Law Floorplan, Pulldown Attic Stairs, Tray Ceiling(s), Two Story Foyer, Vaulted Ceiling(s)
Parking
- Parking description:Garage, Garage Door Opener, Kitchen Level
- Garage:Yes
 2026 Georgia MLS. All rights reserved. Information Deem Reliable But Not Guaranteed October 29, 2026
New listings near 1265 Stuart Ridge
- Coming Soon
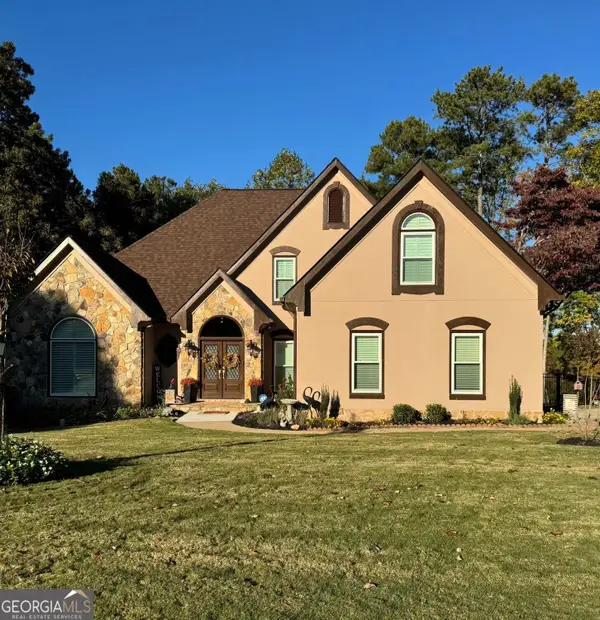 $849,000Coming Soon4 beds 3 baths4,520 sq. ft.
3110 Birchton Street, Johns Creek, GA 30022
MLS# 10879921Listed by: Harry Norman Realtors - Coming Soon
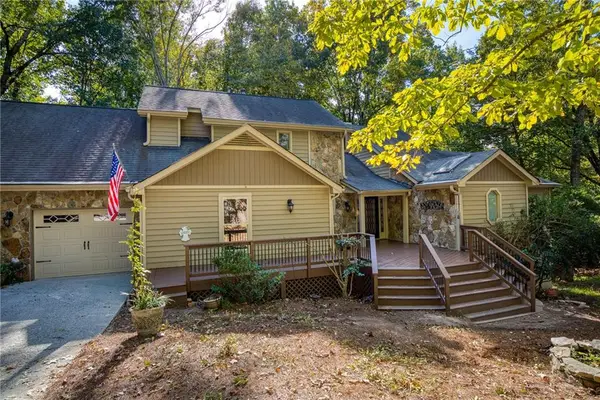 $535,000Coming Soon4 beds 4 baths5,179 sq. ft.
320 N Peak Drive, Alpharetta, GA 30022
MLS# 7857922Listed by: ATLANTA FINE HOMES SOTHEBY'S INTERNATIONAL - New
 $510,000Active4 beds 3 baths2,505 sq. ft.
5065 Forest Run Trace, Johns Creek, GA 30022
MLS# 10880750Listed by: Solutions First Realty LLC - New
 $450,000Active2 beds 2 baths1,560 sq. ft.
35104 Harvest Ridge Lane #35, Johns Creek, GA 30022
MLS# 7860351Listed by: REMAX AROUND ATLANTA - New
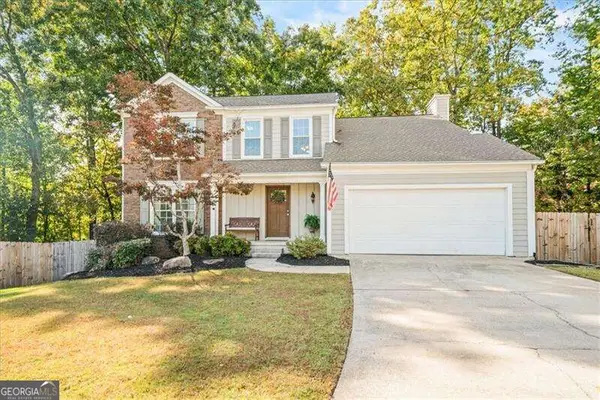 $569,000Active4 beds 3 baths3,079 sq. ft.
11610 Boxford Place, Johns Creek, GA 30022
MLS# 10880271Listed by: Atlanta Communities - New
 $2,200,000Active6 beds 7 baths9,500 sq. ft.
10520 Montclair Way, Johns Creek, GA 30097
MLS# 10879761Listed by: Compass - New
 $735,000Active5 beds 5 baths3,086 sq. ft.
10859 Bossier Drive, Alpharetta, GA 30022
MLS# 7859485Listed by: HAVEN REAL ESTATE BROKERS - New
 $535,000Active2 beds 4 baths2,440 sq. ft.
320 Olmstead Way, Alpharetta, GA 30022
MLS# 10878834Listed by: Keller Williams Realty North Atlanta - New
 $1,500,000Active4 beds 4 baths5,191 sq. ft.
2065 Compton Way, Johns Creek, GA 30022
MLS# 7858800Listed by: HERITAGE GA. REALTORS - New
 $679,531Active3 beds 4 baths
4414 Braken Lane, Alpharetta, GA 30076
MLS# 10878021Listed by: EAH Brokerage LP


Protect your home and budget from life's surprises with an Assurant Home Warranty, backed by a partner that supports you through every step of homeownership. Explore Plans.
© 2026 Better Homes and Gardens Real Estate LLC. An Anywhere Real Estate company. All rights reserved. Better Homes and Gardens® Real Estate is a registered trademark owned by Meredith Operations Corporation, licensed to Better Homes and Gardens Real Estate LLC and used with permission. Better Homes and Gardens Real Estate LLC fully supports the principles of the Fair Housing Act and the Equal Opportunity Act. Listing information is deemed reliable but is not guaranteed accurate.
Each office is independently owned and operated.
Any services or products provided by third parties are not provided by, affiliated with or related to Better Homes and Gardens Real Estate LLC, or its affiliated companies.