
340 Stevens Creek Court, Johns Creek, GA 30005
Local realty services provided by:Better Homes and Gardens Real Estate Metro Brokers
340 Stevens Creek Court,Johns Creek, GA 30005
$650,000
- 4 Beds
- 3 Baths
- 2,592 sq. ft.
- Single family
- Active
Listed by: billy howard
Office: keller williams realty atl perimeter
MLS#:7809347
Source:FIRSTMLS
Price summary
- Price:$650,000
- Price per sq. ft.:$250.77
- Monthly HOA dues:$124
About this home
Most renovated homes at this price feel cold. This one doesn't. Walk in. You feel it right away. Warm wood. Beamed and vaulted ceilings. Real stone. Color, not gray. The floor is engineered white oak, not the vinyl plank most renovations at this price use. Out back, a block wall holds back a wooded hill. The yard stays flat and private, no house behind it. Out front, the street dead-ends in a cul-de-sac big enough to turn a truck around. There's one reason the price starts where it does, but I can't put it here. Ask for it by phone.
Contact an agent
Home facts
- Year built:1997
- Listing ID #:7809347
- Updated:July 25, 2026 at 01:34 PM
Rooms and interior
- Bedrooms:4
- Total bathrooms:3
- Full bathrooms:2
- Half bathrooms:1
- Flooring:Carpet, Stone
- Dining Description:Separate Dining Room
- Bathrooms Description:Double Vanity, Separate Tub/Shower, Vaulted Ceiling(s)
- Kitchen Description:Breakfast Bar, Cabinets Other, Dishwasher, Disposal, Eat-in Kitchen, Gas Range, Pantry, Range Hood, Refrigerator, Self Cleaning Oven, Stone Counters, View to Family Room
- Bedroom Description:Oversized Master
- Living area:2,592 sq. ft.
Heating and cooling
- Cooling:Ceiling Fan(s), Central Air
- Heating:Forced Air, Natural Gas
- Central air:Yes
Structure and exterior
- Roof:Composition, Metal, Shingle
- Year built:1997
- Building area:2,592 sq. ft.
- Lot area:0.3 Acres
- Lot Features:Back Yard, Cul-De-Sac, Front Yard, Landscaped, Level, Private
- Architectural Style:Traditional
- Construction Materials:Cement Siding, HardiPlank Type, Stucco
- Exterior Features:Patio, Private Yard
- Levels:2 Story
Schools
- High school:Chattahoochee
- Middle school:Taylor Road
- Elementary school:Lake Windward
Utilities
- Water:Public, Water Available
- Sewer:Public Sewer, Sewer Available
Finances and disclosures
- Price:$650,000
- Price per sq. ft.:$250.77
- Tax amount:$4,239 (2025)
Features and amenities
- Laundry features:Dryer, Laundry Room, Upper Level, Washer
- Amenities:Beamed Ceilings, Coffered Ceiling(s), Entrance Foyer 2 Story, Gas Water Heater, High Ceilings 9 ft Main, High Ceilings 9 ft Upper, High Speed Internet, Tray Ceiling(s), Walk-In Closet(s)
Parking
- Parking description:Garage, Garage Door Opener, Garage Faces Front, Kitchen Level, Level Driveway
- Garage spaces:2
 Listings identified with the FMLS IDX logo come from FMLS and are held by brokerage firms other than the owner of this website. The listing brokerage is identified in any listing details. Information is deemed reliable but is not guaranteed. If you believe any FMLS listing contains material that infringes your copyrighted work please click here (https://www.fmls.com/dmca) to review our DMCA policy and learn how to submit a takedown request. ©2026 First Multiple Listing Service, Inc.
New listings near 340 Stevens Creek Court
- New
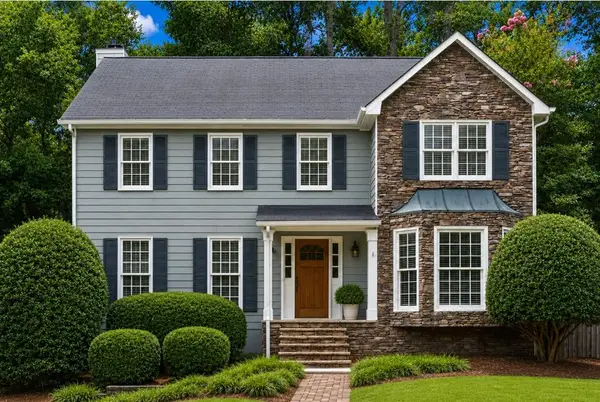 $610,000Active4 beds 3 baths2,484 sq. ft.
3385 New Heritage Drive, Johns Creek, GA 30022
MLS# 7809285Listed by: POWERHOUSE PROPERTY MANAGEMENT, LLC. - Coming Soon
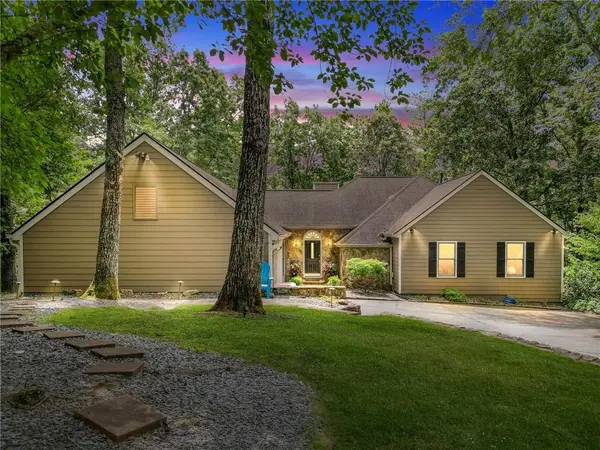 $690,000Coming Soon5 beds 5 baths
160 Fairway Ridge Drive, Johns Creek, GA 30022
MLS# 7809399Listed by: EXP REALTY, LLC. - Coming Soon
 $650,000Coming Soon4 beds 3 baths
3185 Rivermont Parkway, Alpharetta, GA 30022
MLS# 7800028Listed by: ATLANTA FINE HOMES SOTHEBY'S INTERNATIONAL - Coming Soon
 $1,299,999Coming Soon6 beds 5 baths
3560 Allee Elm Drive, Alpharetta, GA 30022
MLS# 7804529Listed by: KELLER WILLIAMS REALTY ATLANTA PARTNERS 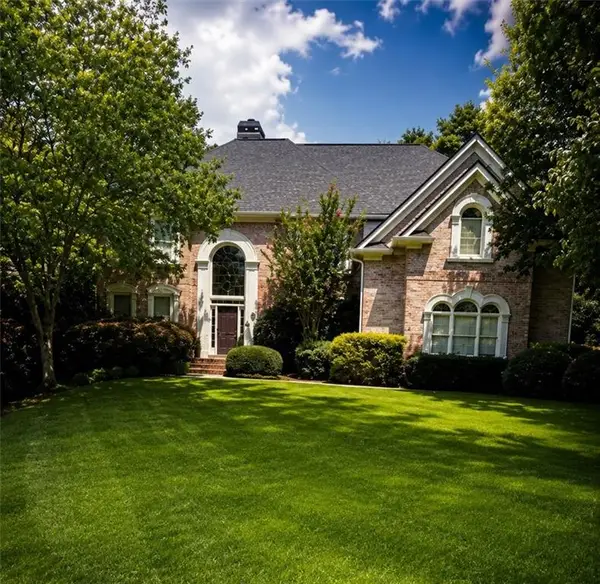 $1,300,000Active6 beds 5 baths6,342 sq. ft.
230 Willow Glade Point, Johns Creek, GA 30022
MLS# 7801138Listed by: HOMESMART- New
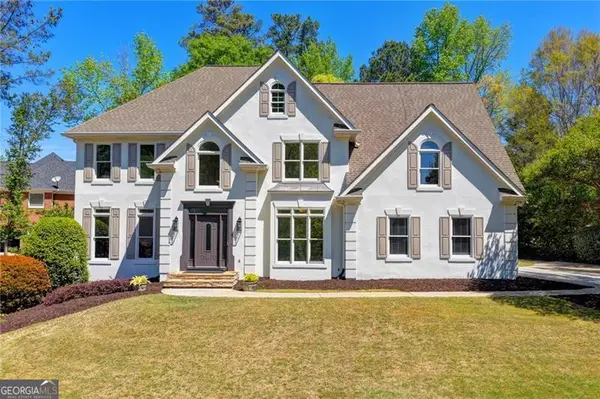 $925,000Active6 beds 5 baths4,271 sq. ft.
715 Apsley Way, Johns Creek, GA 30022
MLS# 10812239Listed by: Keller Williams Chattahoochee - New
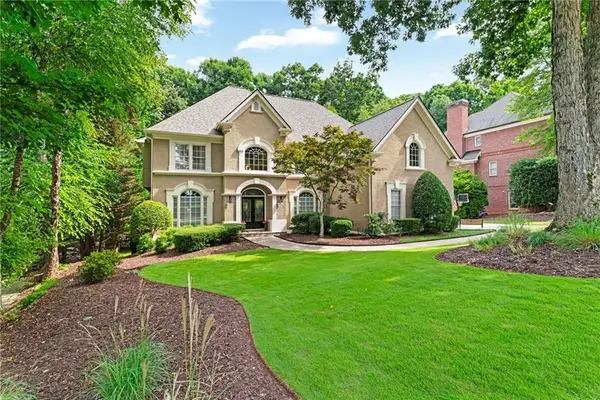 $1,250,000Active5 beds 6 baths5,124 sq. ft.
9725 Rod Road, Johns Creek, GA 30022
MLS# 7805244Listed by: COMPASS - New
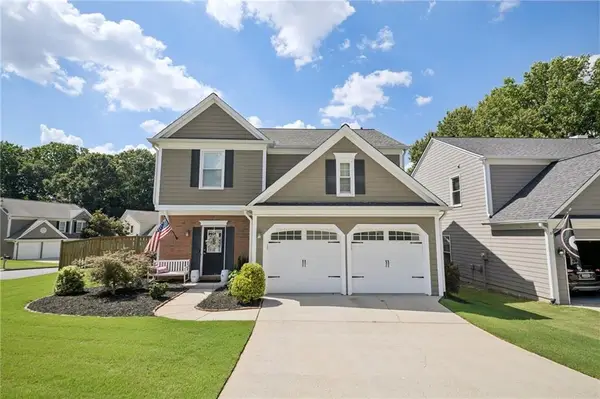 $600,000Active3 beds 3 baths1,804 sq. ft.
500 Rosedown Way, Johns Creek, GA 30022
MLS# 7808270Listed by: REDFIN CORPORATION - New
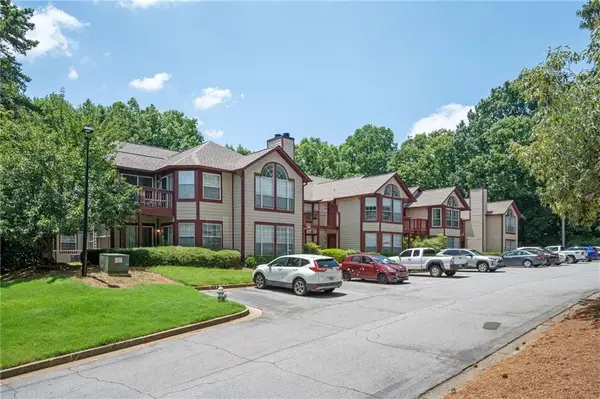 $235,000Active2 beds 2 baths880 sq. ft.
915 Wentworth Court, Alpharetta, GA 30022
MLS# 7809293Listed by: KELLER WILLIAMS RLTY, FIRST ATLANTA


Protect your home and budget from life's surprises with an Assurant Home Warranty, backed by a partner that supports you through every step of homeownership. Explore Plans.
© 2026 Better Homes and Gardens Real Estate LLC. An Anywhere Real Estate company. All rights reserved. Better Homes and Gardens® Real Estate is a registered trademark owned by Meredith Operations Corporation, licensed to Better Homes and Gardens Real Estate LLC and used with permission. Better Homes and Gardens Real Estate LLC fully supports the principles of the Fair Housing Act and the Equal Opportunity Act. Listing information is deemed reliable but is not guaranteed accurate.
Each office is independently owned and operated.
Any services or products provided by third parties are not provided by, affiliated with or related to Better Homes and Gardens Real Estate LLC, or its affiliated companies.