
4920 Haydens Walk Drive, Johns Creek, GA 30022
Local realty services provided by:Better Homes and Gardens Real Estate Metro Brokers
4920 Haydens Walk Drive,Johns Creek, GA 30022
$615,000
- 4 Beds
- 3 Baths
- 2,734 sq. ft.
- Single family
- Active
Listed by: sam hadid
Office: atlanta communities
MLS#:7827300
Source:FIRSTMLS
Price summary
- Price:$615,000
- Price per sq. ft.:$224.95
- Monthly HOA dues:$150
About this home
Unrivaled Suburban Value within a Nationally Ranked School District! Discover an extraordinary equity building opportunity in Hayden’s Walk, one of Johns Creek’s most highly coveted swim and tennis communities. Strategically priced to reflect its cosmetic update potential, this spacious residence serves as the ultimate blank canvas to customize, modernize, and create your dream aesthetic. An absolute find for savvy buyers wanting to instantly capture built-in value, this property is anchored within a premier neighborhood corridor with public schools ranked in the top 2-4% both in Georgia and nationwide. A 2 story foyer welcomes you alongside a formal living room and separate dining room finished with classic crown molding. The light filled kitchen includes granite counter tops, a casual breakfast area, and a direct view to the family room. A highly functional foundation ready for your personal design touch. Upstairs, the massive primary suite showcases trey ceilings, dual walk-in closets, and a fully remodeled double-vanity ensuite bath. Three additional generously sized guest bedrooms offer nice closet space and versatility for a growing family or executive home office. The lot is fantastic! Flat, fully fenced backyard, that has been professionally landscaped to offer total privacy for family gatherings and your furry friends. Roof is only 2 years old, water heater was replaced recently, and an extra large garage. Enjoy an unrivaled neighborhood lifestyle with immediate access to the community pool, pool house, and tennis courts, while sitting just minutes from River Pines Golf Course, the Big Creek Greenway trail network, Newtown Dog Park, restaurants and shopping. Surrounded by million dollar plus homes, representing an exceptional asset investment, the finest local school cluster, and fabulous future appreciation potential, this value packed listing is ready for your personal touch. This is a truly wonderful neighborhood to set roots and raise a family. Come and make it your own!...
Contact an agent
Home facts
- Year built:1992
- Subdivision & Development:Haydens Walk
- Listing ID #:7827300
- Updated:August 27, 2026 at 04:45 AM
Rooms and interior
- Bedrooms:4
- Total bathrooms:3
- Full bathrooms:2
- Half bathrooms:1
- Flooring:Carpet, Ceramic Tile
- Dining Description:Seats 12+, Separate Dining Room
- Bathrooms Description:Double Vanity, Separate Tub/Shower, Soaking Tub, Vaulted Ceiling(s)
- Kitchen Description:Breakfast Bar, Breakfast Room, Cabinets Stain, Dishwasher, Disposal, Double Oven, Eat-in Kitchen, Electric Cooktop, Pantry, Refrigerator, Stone Counters, View to Family Room
- Bedroom Description:Oversized Master
- Living area:2,734 sq. ft.
Heating and cooling
- Cooling:Ceiling Fan(s), Central Air
- Heating:Central, Forced Air, Natural Gas
- Central air:Yes
Structure and exterior
- Roof:Composition
- Year built:1992
- Building area:2,734 sq. ft.
- Lot area:0.23 Acres
- Lot Features:Back Yard, Front Yard, Landscaped, Level, Private
- Architectural Style:European, Traditional
- Construction Materials:Stucco
- Exterior Features:Garden, Private Yard, Rear Porch
- Levels:2 Story
Schools
- High school:Johns Creek
- Middle school:Autrey Mill
- Elementary school:State Bridge Crossing
Utilities
- Water:Public, Water Available
- Sewer:Public Sewer, Sewer Available
Finances and disclosures
- Price:$615,000
- Price per sq. ft.:$224.95
- Tax amount:$7,505 (2025)
Features and amenities
- Laundry features:Laundry Room, Upper Level
- Amenities:Disappearing Attic Stairs, Entrance Foyer 2 Story, Gas Water Heater, High Ceilings 10 ft Upper, High Ceilings 9 ft Main, High Speed Internet, His and Hers Closets, Tray Ceiling(s), Walk-In Closet(s)
Parking
- Parking description:Attached, Driveway, Garage, Garage Faces Front, Kitchen Level
- Garage spaces:2
 Listings identified with the FMLS IDX logo come from FMLS and are held by brokerage firms other than the owner of this website. The listing brokerage is identified in any listing details. Information is deemed reliable but is not guaranteed. If you believe any FMLS listing contains material that infringes your copyrighted work please click here (https://www.fmls.com/dmca) to review our DMCA policy and learn how to submit a takedown request. ©2026 First Multiple Listing Service, Inc.
New listings near 4920 Haydens Walk Drive
- Coming Soon
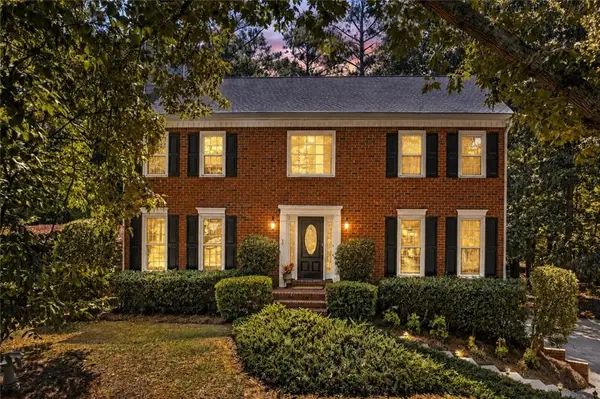 $615,000Coming Soon4 beds 3 baths2,777 sq. ft.
3415 Legacy Trace, Johns Creek, GA 30022
MLS# 7827446Listed by: HARRY NORMAN REALTORS - Coming Soon
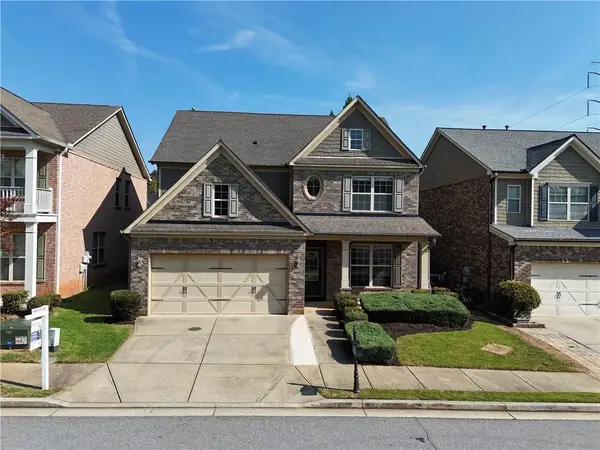 $754,900Coming Soon5 beds 3 baths2,936 sq. ft.
582 Walkers Lane, Johns Creek, GA 30097
MLS# 7826021Listed by: AJ SUMMIT REALTY, LLC - Coming Soon
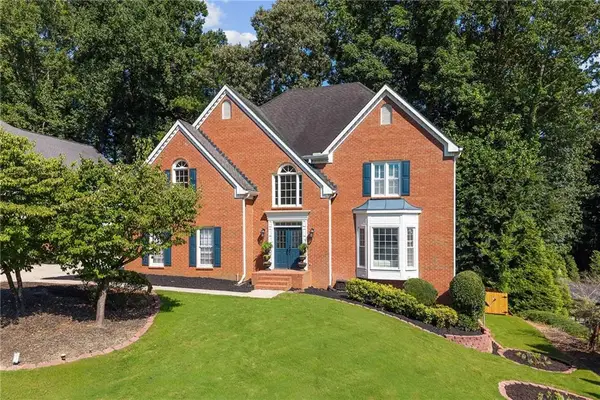 $899,000Coming Soon5 beds 5 baths3,709 sq. ft.
10245 Groomsbridge Road, Johns Creek, GA 30022
MLS# 7826110Listed by: POINT HONORS AND ASSOCIATES, REALTORS - Coming Soon
 $535,000Coming Soon3 beds 3 baths2,240 sq. ft.
741 Ashley Glen Lane, Alpharetta, GA 30022
MLS# 7825802Listed by: CHAPMAN HALL REALTORS ALPHARETTA - Coming Soon
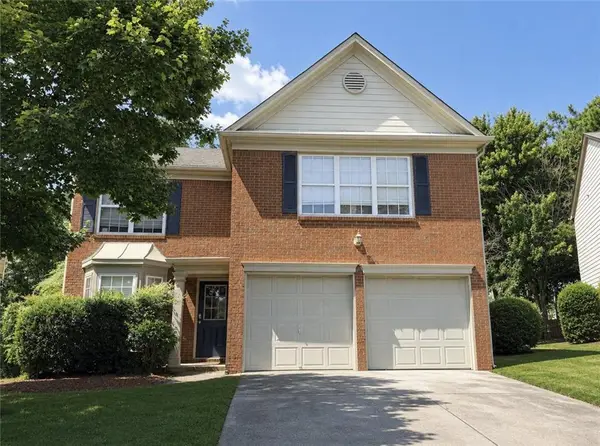 $525,000Coming Soon3 beds 3 baths1,840 sq. ft.
170 Calborne Court, Johns Creek, GA 30005
MLS# 7821438Listed by: KELLER WILLIAMS REALTY ATL NORTH - New
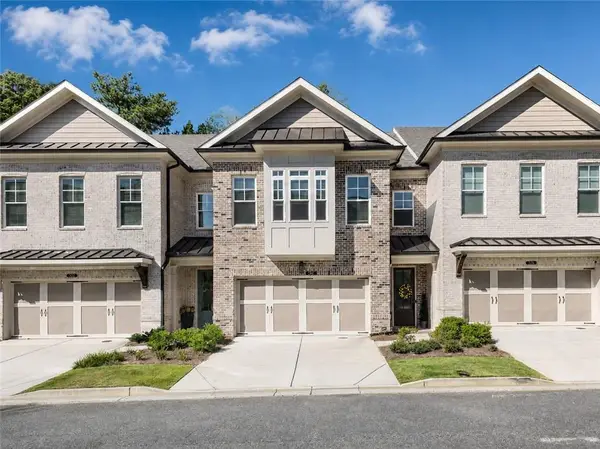 $849,900Active4 beds 4 baths2,837 sq. ft.
204 Wheatland Road, Johns Creek, GA 30022
MLS# 7827985Listed by: AMGA REALTY, LLC - New
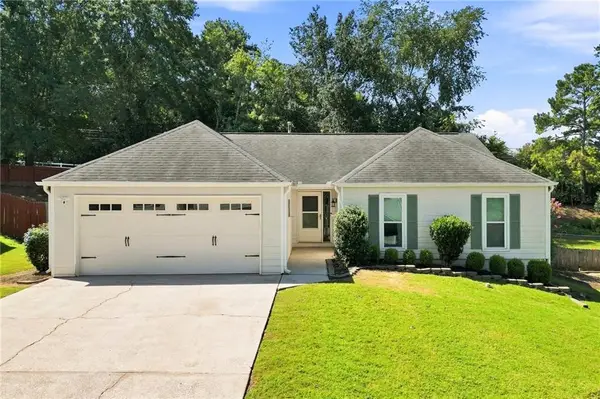 $445,000Active3 beds 2 baths2,007 sq. ft.
5055 Morton Ferry Circle, Johns Creek, GA 30022
MLS# 7827680Listed by: HOMESMART - New
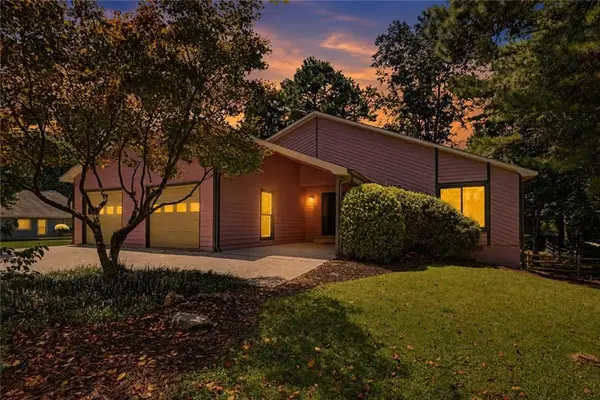 $515,000Active3 beds 2 baths1,886 sq. ft.
10900 Spotted Pony Trail, Johns Creek, GA 30022
MLS# 7819956Listed by: ORCHARD BROKERAGE LLC - New
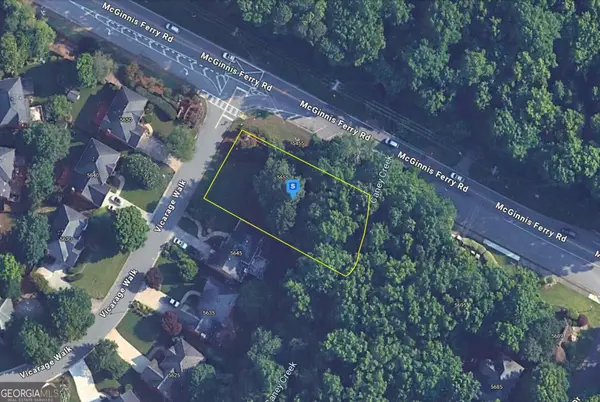 $149,999Active0.29 Acres
5655 Vicarage Walk, Johns Creek, GA 30005
MLS# 10832976Listed by: Landmark Realty Group


Protect your home and budget from life's surprises with an Assurant Home Warranty, backed by a partner that supports you through every step of homeownership. Explore Plans.
© 2026 Better Homes and Gardens Real Estate LLC. An Anywhere Real Estate company. All rights reserved. Better Homes and Gardens® Real Estate is a registered trademark owned by Meredith Operations Corporation, licensed to Better Homes and Gardens Real Estate LLC and used with permission. Better Homes and Gardens Real Estate LLC fully supports the principles of the Fair Housing Act and the Equal Opportunity Act. Listing information is deemed reliable but is not guaranteed accurate.
Each office is independently owned and operated.
Any services or products provided by third parties are not provided by, affiliated with or related to Better Homes and Gardens Real Estate LLC, or its affiliated companies.