
5030 Forest Run Trace, Johns Creek, GA 30022
Local realty services provided by:Better Homes and Gardens Real Estate Metro Brokers
5030 Forest Run Trace,Johns Creek, GA 30022
$570,000
- 5 Beds
- 4 Baths
- 4,804 sq. ft.
- Single family
- Active
Listed by: nikhil sharma
Office: top brokerage
MLS#:10854511
Source:METROMLS
Price summary
- Price:$570,000
- Price per sq. ft.:$118.65
- Monthly HOA dues:$70.83
About this home
Welcome to 5030 Forest Run Tr-a spacious 5-beds/ 3.5-baths home offering an impressive combination of comfort, character, and versatile living space. Step inside to discover beautiful hardwood flooring, soaring ceilings, abundant natural light, and an upper-level overlook that enhances the home's open and inviting atmosphere. The main level features a formal dining room with an elegant chandelier, a separate living room, and a welcoming family room with a fireplace. The kitchen is conveniently positioned next to the family room, creating an ideal layout for everyday living and entertaining. The spacious primary suite serves as a private retreat, complete with a vaulted ceiling, fireplace, and an expansive ensuite bathroom featuring separate vanities, a soaking tub, and a stand-up shower. Upstairs, a generously sized loft provides flexible space for a media room, home office, playroom, or additional lounge area. An attached garage and a private backyard surrounded by mature trees add convenience and outdoor appeal. Residents can also enjoy desirable neighborhood amenities, including a community clubhouse and swimming pool. Conveniently located with easy access to GA-400 and Highway 141, this home offers excellent connectivity to shopping, dining, entertainment, and everything Johns Creek has to offer....
Contact an agent
Home facts
- Year built:1986
- Subdivision & Development:Cameron Frst/State Brg
- Listing ID #:10854511
- Updated:September 29, 2026 at 01:27 AM
Rooms and interior
- Bedrooms:5
- Total bathrooms:4
- Full bathrooms:3
- Half bathrooms:1
- Kitchen Description:Dishwasher
- Living area:4,804 sq. ft.
Heating and cooling
- Cooling:Central Air
- Heating:Natural Gas
- Central air:Yes
Structure and exterior
- Roof:Composition
- Year built:1986
- Building area:4,804 sq. ft.
- Lot area:0.47 Acres
- Architectural Style:Traditional
- Construction Materials:Concrete
- Levels:2 Story
Schools
- High school:Chattahoochee
- Middle school:Taylor Road
- Elementary school:State Bridge Crossing
Utilities
- Water:Public, Water Available
- Sewer:Public Sewer, Sewer Available
Finances and disclosures
- Price:$570,000
- Price per sq. ft.:$118.65
- Tax amount:$3,541 (2025)
Features and amenities
- Appliances:Dishwasher
- Laundry features:Laundry
- Amenities:Vaulted Ceiling(s)
Parking
- Total parking spaces:1
- Parking description:Garage
- Garage:Yes
 2026 Georgia MLS. All rights reserved. Information Deem Reliable But Not Guaranteed September 29, 2026
New listings near 5030 Forest Run Trace
- Coming Soon
 $600,000Coming Soon4 beds 4 baths1,996 sq. ft.
7950 Laurel Creek Drive, Johns Creek, GA 30024
MLS# 7841794Listed by: EXP REALTY, LLC. - Coming Soon
 $699,000Coming Soon4 beds 3 baths2,840 sq. ft.
425 Mikasa Drive, Johns Creek, GA 30022
MLS# 7843870Listed by: REAL BROKER, LLC. - Coming Soon
 $524,999Coming Soon3 beds 2 baths2,243 sq. ft.
10995 Indian Village Drive, Johns Creek, GA 30022
MLS# 10849154Listed by: Century 21 Results - Coming Soon
 $492,900Coming Soon4 beds 3 baths3,076 sq. ft.
390 Colony Cove, Alpharetta, GA 30022
MLS# 10844331Listed by: HomeSmart - Coming Soon
 $528,900Coming Soon3 beds 3 baths1,828 sq. ft.
480 Stambridge Court, Johns Creek, GA 30005
MLS# 7832823Listed by: MARK SPAIN REAL ESTATE - Coming Soon
 $528,900Coming Soon3 beds 3 baths1,828 sq. ft.
480 Stambridge Court, Johns Creek, GA 30005
MLS# 10840047Listed by: Mark Spain Real Estate - New
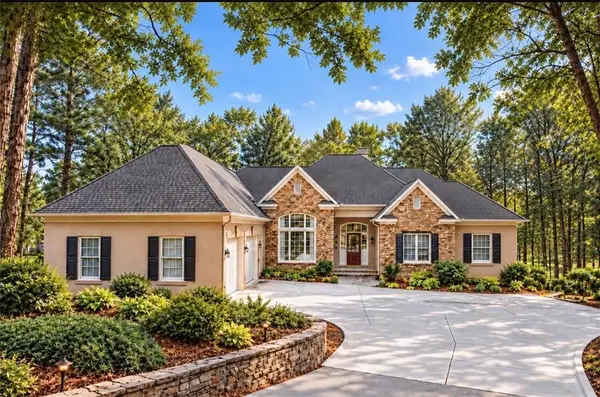 $1,350,000Active4 beds 4 baths6,280 sq. ft.
2014 Palmetto Dunes Court, Johns Creek, GA 30097
MLS# 7845379Listed by: BEACHAM AND COMPANY - New
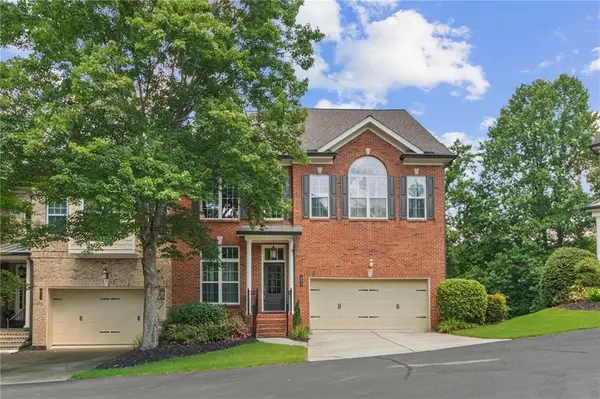 $649,900Active3 beds 4 baths3,204 sq. ft.
10421 Park Walk Point, Johns Creek, GA 30022
MLS# 7845647Listed by: KELLER WILLIAMS REALTY CHATTAHOOCHEE NORTH, LLC - New
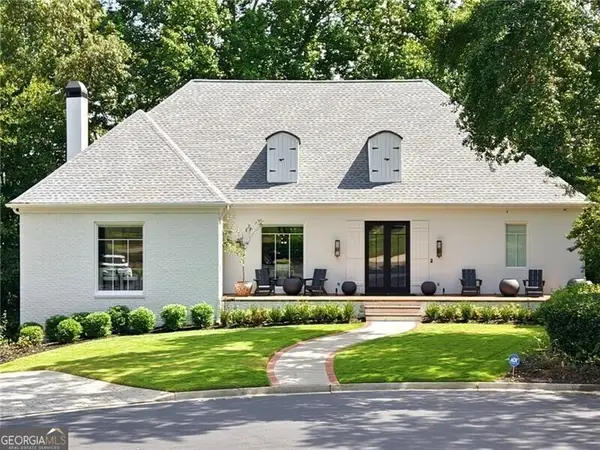 $1,590,000Active3 beds 5 baths5,090 sq. ft.
5945 W Andechs Summit, Johns Creek, GA 30097
MLS# 10854192Listed by: REMAX Around Atlanta


Protect your home and budget from life's surprises with an Assurant Home Warranty, backed by a partner that supports you through every step of homeownership. Explore Plans.
© 2026 Better Homes and Gardens Real Estate LLC. An Anywhere Real Estate company. All rights reserved. Better Homes and Gardens® Real Estate is a registered trademark owned by Meredith Operations Corporation, licensed to Better Homes and Gardens Real Estate LLC and used with permission. Better Homes and Gardens Real Estate LLC fully supports the principles of the Fair Housing Act and the Equal Opportunity Act. Listing information is deemed reliable but is not guaranteed accurate.
Each office is independently owned and operated.
Any services or products provided by third parties are not provided by, affiliated with or related to Better Homes and Gardens Real Estate LLC, or its affiliated companies.