
5634 Lawley Drive, Johns Creek, GA 30022
Local realty services provided by:Better Homes and Gardens Real Estate Metro Brokers
5634 Lawley Drive,Johns Creek, GA 30022
$409,000
- 3 Beds
- 3 Baths
- 1,550 sq. ft.
- Townhouse
- Active
Listed by: mi yi
Office: wealthpoint realty, llc.
MLS#:7829749
Source:FIRSTMLS
Price summary
- Price:$409,000
- Price per sq. ft.:$263.87
- Monthly HOA dues:$200
About this home
Welcome to this beautifully maintained 3-bedroom, 2.5-bathroom townhome, ideally located in the heart of Johns Creek. Enjoy the convenience of being within walking distance of award-winning elementary and high schools, Publix, Starbucks, Target, and a local movie theater. You’ll also find an excellent selection of fine dining, shopping, and entertainment options just minutes away.
The home features natural wood-tone LVP flooring throughout, with the exception of the stairs, and a fresh coat of paint that gives the interior a cozy, clean, and inviting feel. The spacious kitchen is equipped with granite countertops, stained oak cabinetry, a stylish tile backsplash, and stainless-steel appliances, making it both functional and attractive for everyday living and entertaining.
Located in a highly desirable Johns Creek community, this townhome offers easy access to Alpharetta, Duluth, Norcross, and Peachtree Corners, while allowing you to enjoy. Come experience the perfect combination of comfort, convenience, and location—welcome home!...
Contact an agent
Home facts
- Year built:2004
- Subdivision & Development:NEWHAVEN
- Listing ID #:7829749
- Updated:September 01, 2026 at 04:41 PM
Rooms and interior
- Bedrooms:3
- Total bathrooms:3
- Full bathrooms:2
- Half bathrooms:1
- Dining Description:Great Room
- Bathrooms Description:Double Vanity, Separate Tub/Shower, Soaking Tub
- Kitchen Description:Cabinets Other, Dishwasher, Disposal, Gas Cooktop, Gas Range, Microwave, Pantry, Refrigerator, Stone Counters, View to Family Room
- Bedroom Description:Split Bedroom Plan
- Living area:1,550 sq. ft.
Heating and cooling
- Cooling:Ceiling Fan(s), Central Air
- Heating:Central, Natural Gas
- Central air:Yes
Structure and exterior
- Roof:Composition
- Year built:2004
- Building area:1,550 sq. ft.
- Lot area:0.07 Acres
- Lot Features:Level, Private
- Architectural Style:Townhouse
- Construction Materials:Brick Front
- Exterior Features:Patio
- Levels:2 Story
Schools
- High school:Johns Creek
- Middle school:Autrey Mill
- Elementary school:Medlock Bridge
Utilities
- Water:Public, Water Available
- Sewer:Public Sewer, Sewer Available
Finances and disclosures
- Price:$409,000
- Price per sq. ft.:$263.87
- Tax amount:$4,693 (2025)
Features and amenities
- Laundry features:In Hall, Upper Level
- Amenities:Entrance Foyer, Gas Water Heater, Walk-In Closet(s)
Parking
- Parking description:Attached, Garage
- Garage spaces:1
 Listings identified with the FMLS IDX logo come from FMLS and are held by brokerage firms other than the owner of this website. The listing brokerage is identified in any listing details. Information is deemed reliable but is not guaranteed. If you believe any FMLS listing contains material that infringes your copyrighted work please click here (https://www.fmls.com/dmca) to review our DMCA policy and learn how to submit a takedown request. ©2026 First Multiple Listing Service, Inc.
New listings near 5634 Lawley Drive
- Coming Soon
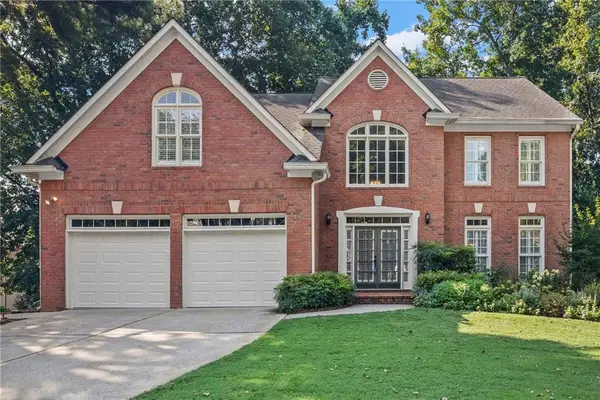 $945,000Coming Soon5 beds 4 baths4,050 sq. ft.
5785 Millwick Drive, Johns Creek, GA 30005
MLS# 7828794Listed by: KELLER WILLIAMS REALTY CHATTAHOOCHEE NORTH, LLC - Coming Soon
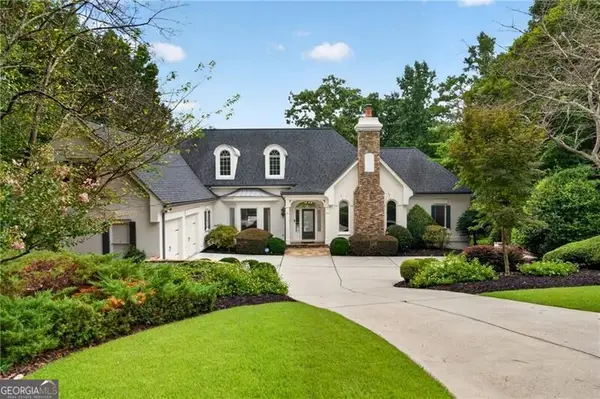 $1,725,000Coming Soon5 beds 6 baths5,577 sq. ft.
950 Tiverton Lane, Johns Creek, GA 30022
MLS# 10836144Listed by: Keller Williams Realty Consultants - Coming Soon
 $1,725,000Coming Soon5 beds 6 baths5,960 sq. ft.
950 Tiverton Lane, Johns Creek, GA 30022
MLS# 7820891Listed by: KELLER WILLIAMS RLTY CONSULTANTS - Coming Soon
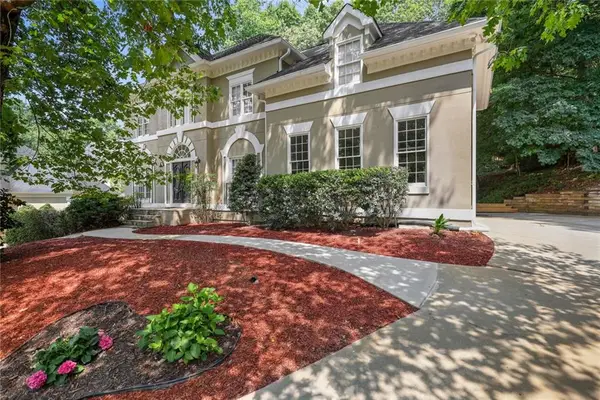 $790,000Coming Soon5 beds 4 baths3,044 sq. ft.
110 Weedon Court, Alpharetta, GA 30022
MLS# 7828778Listed by: ATLANTA COMMUNITIES - Coming Soon
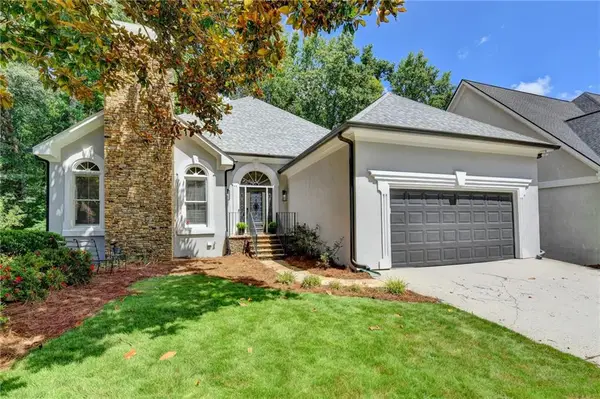 $742,000Coming Soon3 beds 3 baths4,573 sq. ft.
4860 Haydens Walk Drive, Johns Creek, GA 30022
MLS# 7817803Listed by: KELLER WILLIAMS NORTH ATLANTA - Coming Soon
 $535,000Coming Soon3 beds 3 baths2,240 sq. ft.
741 Ashley Glen Lane, Alpharetta, GA 30022
MLS# 7825802Listed by: CHAPMAN HALL REALTORS ALPHARETTA - Coming Soon
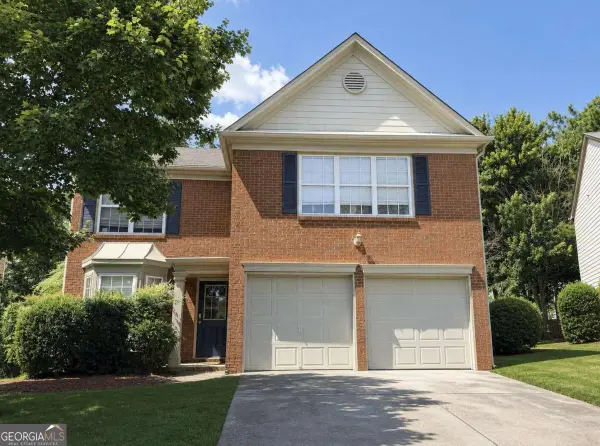 $525,000Coming Soon3 beds 3 baths1,840 sq. ft.
170 Calborne Court, Johns Creek, GA 30005
MLS# 10826332Listed by: Keller Williams Realty Atlanta North - New
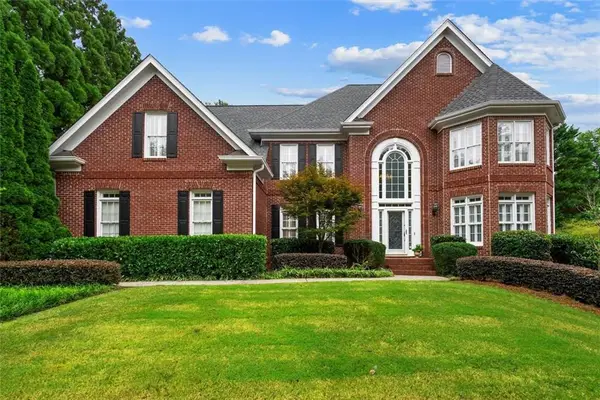 $850,000Active6 beds 5 baths4,465 sq. ft.
210 York Town Circle, Johns Creek, GA 30097
MLS# 7830724Listed by: KELLER WILLIAMS REALTY ATLANTA PARTNERS - Open Sat, 2 to 4pmNew
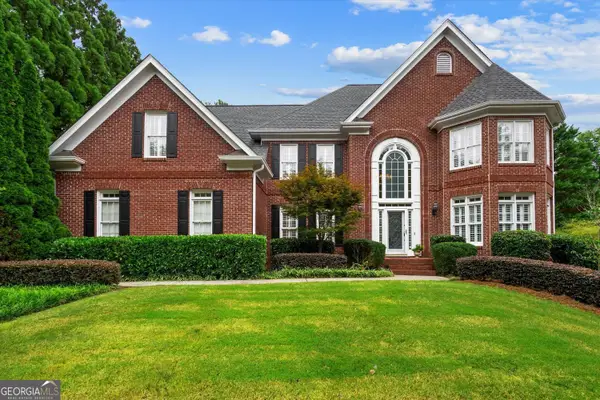 $850,000Active6 beds 5 baths3,425 sq. ft.
210 York Town Circle, Johns Creek, GA 30097
MLS# 10837300Listed by: Keller Williams Realty Atl. Partners - New
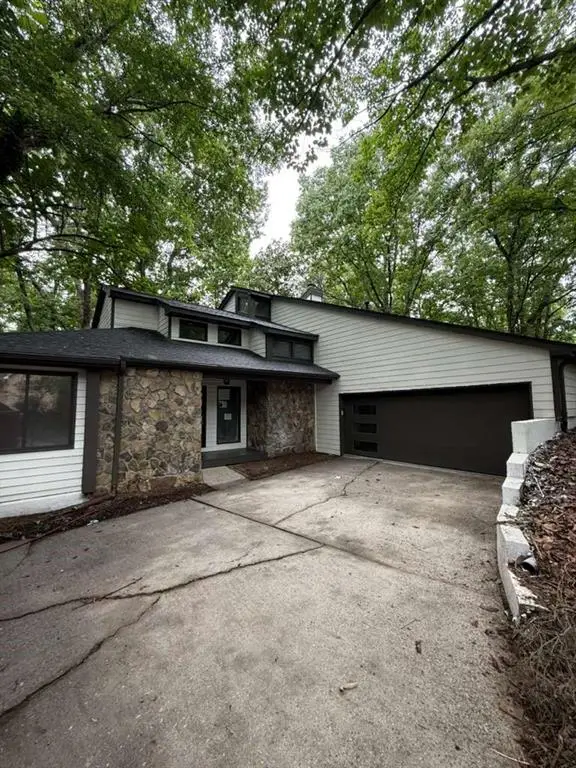 $659,000Active3 beds 3 baths5,072 sq. ft.
352 N Peak Drive, Alpharetta, GA 30022
MLS# 7829961Listed by: HOMESMART REALTY PARTNERS


Protect your home and budget from life's surprises with an Assurant Home Warranty, backed by a partner that supports you through every step of homeownership. Explore Plans.
© 2026 Better Homes and Gardens Real Estate LLC. An Anywhere Real Estate company. All rights reserved. Better Homes and Gardens® Real Estate is a registered trademark owned by Meredith Operations Corporation, licensed to Better Homes and Gardens Real Estate LLC and used with permission. Better Homes and Gardens Real Estate LLC fully supports the principles of the Fair Housing Act and the Equal Opportunity Act. Listing information is deemed reliable but is not guaranteed accurate.
Each office is independently owned and operated.
Any services or products provided by third parties are not provided by, affiliated with or related to Better Homes and Gardens Real Estate LLC, or its affiliated companies.