
600 Sweet Stream Trace, Johns Creek, GA 30097
Local realty services provided by:Better Homes and Gardens Real Estate Metro Brokers
600 Sweet Stream Trace,Johns Creek, GA 30097
$899,000
- 5 Beds
- 6 Baths
- 4,631 sq. ft.
- Single family
- Active
Listed by: eric robb
Office: real broker, llc.
MLS#:7802911
Source:FIRSTMLS
Price summary
- Price:$899,000
- Price per sq. ft.:$194.13
- Monthly HOA dues:$104.17
About this home
NEW PRICE! Don’t miss this beautifully updated brick home offering more than 4,400 square feet of finished living space on a private cul-de-sac lot in sought-after Sugar Mill. Freshly refinished hardwood floors enhance the bright, light-filled interior featuring five bedrooms, five-and-a-half bathrooms, spacious living areas, and beautifully renovated baths throughout.
The impressive primary suite includes a spa-inspired bathroom plus a former bedroom thoughtfully converted into an oversized custom closet and convenient upstairs laundry room. The main living spaces flow to a screened porch and expansive deck overlooking the private, wooded backyard—an ideal setting for relaxing or entertaining.
The finished terrace level adds approximately 1,233 square feet of flexible living space with a large recreation area, bedroom, full bathroom, workshop, and abundant storage. Additional features include a two-car garage and extra driveway parking.
Sugar Mill residents enjoy a clubhouse, lake, pool, tennis and pickleball courts, playground, sidewalks and an active swim-and-tennis community. Conveniently located near parks, shopping, and dining, with access to Wilson Creek Elementary, River Trail Middle, and Northview High. Don’t miss this exceptional opportunity in one of Johns Creek’s most desirable communities!...
Contact an agent
Home facts
- Year built:1994
- Subdivision & Development:SUGAR MILL
- Listing ID #:7802911
- Updated:September 02, 2026 at 01:40 PM
Rooms and interior
- Bedrooms:5
- Total bathrooms:6
- Full bathrooms:5
- Half bathrooms:1
- Flooring:Hardwood
- Dining Description:Seats 12+, Separate Dining Room
- Bathrooms Description:Double Vanity, Separate Tub/Shower, Vaulted Ceiling(s)
- Kitchen Description:Breakfast Bar, Cabinets White, Dishwasher, Disposal, Double Oven, Eat-in Kitchen, Electric Cooktop, Electric Range, Kitchen Island, Microwave, Pantry, Refrigerator, Solid Surface Counters, Stone Counters, View to Family Room
- Bedroom Description:Oversized Master, Sitting Room, Split Bedroom Plan
- Basement Description:Full
- Living area:4,631 sq. ft.
Heating and cooling
- Cooling:Central Air
- Heating:Forced Air
- Central air:Yes
Structure and exterior
- Roof:Composition
- Year built:1994
- Building area:4,631 sq. ft.
- Lot area:0.29 Acres
- Lot Features:Back Yard, Landscaped, Level, Wooded
- Architectural Style:Traditional
- Construction Materials:Stone
- Exterior Features:Covered, Deck, Front Porch, Patio, Rear Porch, Screened
- Levels:2 Story
Schools
- High school:Northview
- Middle school:River Trail
- Elementary school:Wilson Creek
Utilities
- Water:Public, Water Available
- Sewer:Public Sewer, Sewer Available
Finances and disclosures
- Price:$899,000
- Price per sq. ft.:$194.13
- Tax amount:$5,606 (2025)
Features and amenities
- Laundry features:Dryer, Laundry Room, Upper Level
- Amenities:Bookcases, Coffered Ceiling(s), Disappearing Attic Stairs, ENERGY STAR Qualified Appliances, Entrance Foyer 2 Story, High Ceilings 10 ft Main, High Ceilings 9 ft Upper, High Speed Internet, His and Hers Closets
Parking
- Total parking spaces:2
- Parking description:Garage
- Garage spaces:2
 Listings identified with the FMLS IDX logo come from FMLS and are held by brokerage firms other than the owner of this website. The listing brokerage is identified in any listing details. Information is deemed reliable but is not guaranteed. If you believe any FMLS listing contains material that infringes your copyrighted work please click here (https://www.fmls.com/dmca) to review our DMCA policy and learn how to submit a takedown request. ©2026 First Multiple Listing Service, Inc.
New listings near 600 Sweet Stream Trace
- Coming Soon
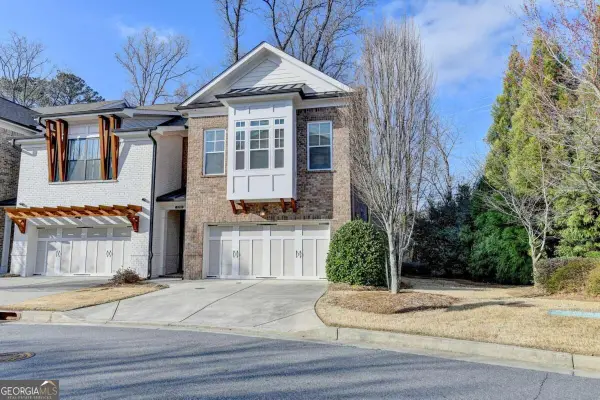 $599,900Coming Soon4 beds 4 baths2,475 sq. ft.
5260 Cresslyn Ridge, Johns Creek, GA 30005
MLS# 10837890Listed by: Crye-Leike Commercial, Inc. - Coming Soon
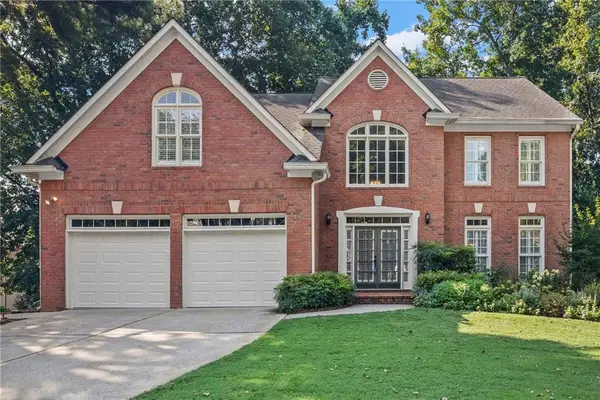 $945,000Coming Soon5 beds 4 baths4,050 sq. ft.
5785 Millwick Drive, Johns Creek, GA 30005
MLS# 7828794Listed by: KELLER WILLIAMS REALTY CHATTAHOOCHEE NORTH, LLC - Coming Soon
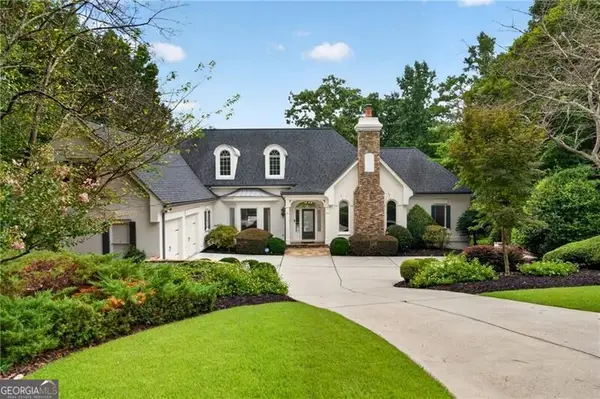 $1,725,000Coming Soon5 beds 6 baths5,577 sq. ft.
950 Tiverton Lane, Johns Creek, GA 30022
MLS# 10836144Listed by: Keller Williams Realty Consultants - Coming Soon
 $1,725,000Coming Soon5 beds 6 baths5,960 sq. ft.
950 Tiverton Lane, Johns Creek, GA 30022
MLS# 7820891Listed by: KELLER WILLIAMS RLTY CONSULTANTS - Coming Soon
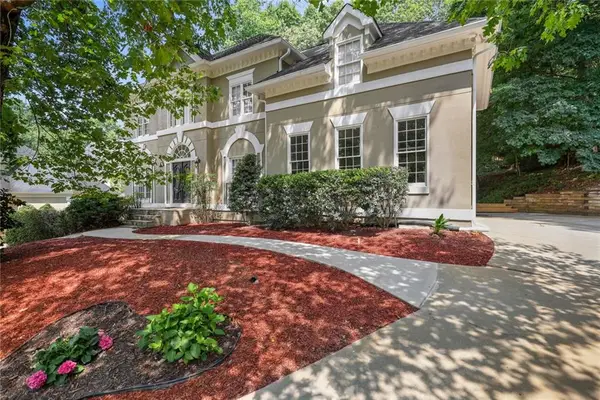 $790,000Coming Soon5 beds 4 baths3,044 sq. ft.
110 Weedon Court, Alpharetta, GA 30022
MLS# 7828778Listed by: ATLANTA COMMUNITIES - Coming Soon
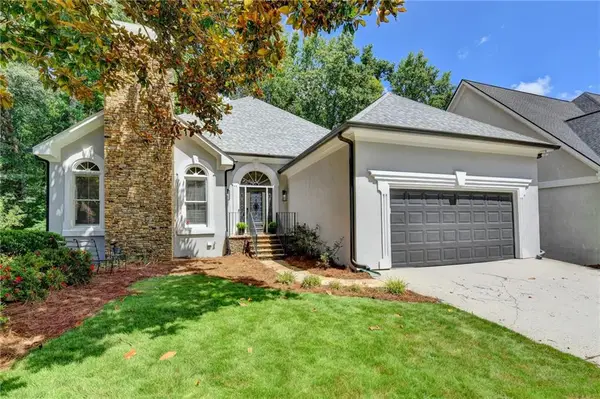 $742,000Coming Soon3 beds 3 baths4,573 sq. ft.
4860 Haydens Walk Drive, Johns Creek, GA 30022
MLS# 7817803Listed by: KELLER WILLIAMS NORTH ATLANTA - Coming Soon
 $535,000Coming Soon3 beds 3 baths2,240 sq. ft.
741 Ashley Glen Lane, Alpharetta, GA 30022
MLS# 7825802Listed by: CHAPMAN HALL REALTORS ALPHARETTA - Coming Soon
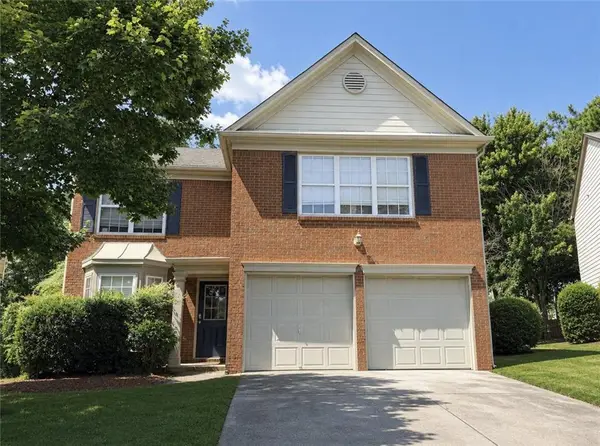 $525,000Coming Soon3 beds 3 baths1,840 sq. ft.
170 Calborne Court, Johns Creek, GA 30005
MLS# 7821438Listed by: KELLER WILLIAMS REALTY ATL NORTH - New
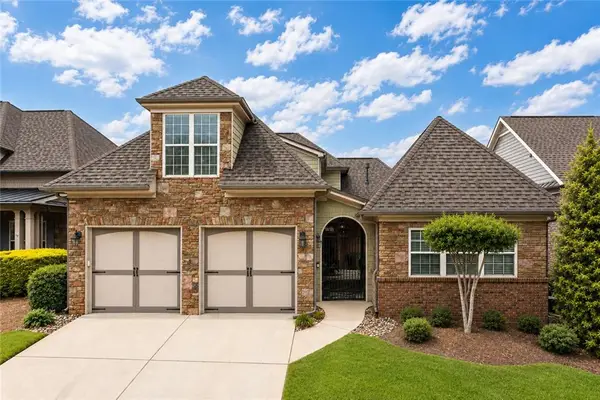 $987,000Active4 beds 5 baths4,287 sq. ft.
11127 Brookhavenclub Drive, Johns Creek, GA 30097
MLS# 7831325Listed by: HARRY NORMAN REALTORS - New
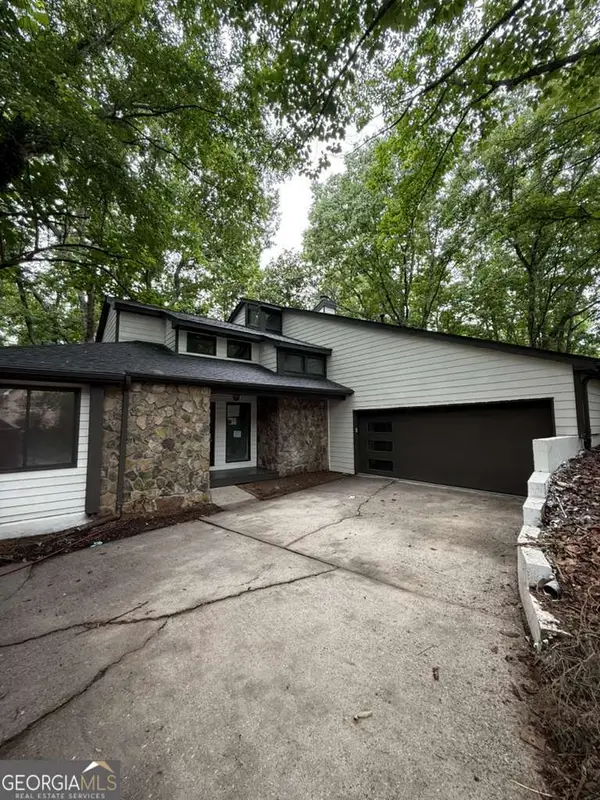 $659,000Active3 beds 3 baths5,072 sq. ft.
352 N Peak Drive, Alpharetta, GA 30022
MLS# 10837498Listed by: Homesmart Realty Partners


Protect your home and budget from life's surprises with an Assurant Home Warranty, backed by a partner that supports you through every step of homeownership. Explore Plans.
© 2026 Better Homes and Gardens Real Estate LLC. An Anywhere Real Estate company. All rights reserved. Better Homes and Gardens® Real Estate is a registered trademark owned by Meredith Operations Corporation, licensed to Better Homes and Gardens Real Estate LLC and used with permission. Better Homes and Gardens Real Estate LLC fully supports the principles of the Fair Housing Act and the Equal Opportunity Act. Listing information is deemed reliable but is not guaranteed accurate.
Each office is independently owned and operated.
Any services or products provided by third parties are not provided by, affiliated with or related to Better Homes and Gardens Real Estate LLC, or its affiliated companies.