
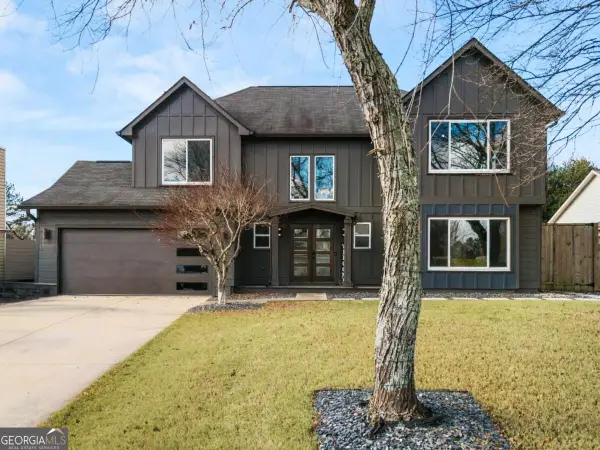
625 Stonestile Trace, Johns Creek, GA 30024
Local realty services provided by:Better Homes and Gardens Real Estate Jackson Realty
625 Stonestile Trace,Johns Creek, GA 30024
$625,000
- 5 Beds
- 4 Baths
- - sq. ft.
- Single family
- Sold
Listed by: judy chin
Office: virtual properties realty.com
MLS#:10777734
Source:METROMLS
Sorry, we are unable to map this address
Price summary
- Price:$625,000
- Monthly HOA dues:$66.67
About this home
Welcome to 625 Stonestile Trace, a beautifully maintained 5-bedroom, 4-bath home in the heart of Johns Creek, offering approximately 3,535 square feet of thoughtfully designed living space. This spacious home features a functional floor plan ideal for both comfortable everyday living and effortless entertaining. The main level offers multiple living areas, a versatile flex room, a full bath, and a bright, open kitchen with abundant cabinetry, generous counter space, and a seamless flow into the inviting family room. Upstairs, the oversized primary suite provides a private retreat complete with a spacious en-suite bath and ample closet space. Well-appointed secondary bedrooms offer flexibility for family, guests, or a home office. The fully finished basement expands the home's living space with an additional full bath and a flexible room that can be used as a media room, recreation room, home gym, office, or guest suite. Situated in an established community, this home is just minutes from premier shopping, dining, parks, and major commuter routes. Families will appreciate the opportunity to attend some of Georgia's most highly regarded public schools, including Northview High School, consistently ranked among the top high schools in Georgia and one of the highest-performing schools in Fulton County; River Trail Middle School, recognized among Georgia's top middle schools; and Shakerag Elementary School, also highly rated for academic excellence. Move-in ready and located in one of Johns Creek's most desirable neighborhoods, this exceptional home offers the perfect combination of space, comfort, convenience, and access to outstanding schools....
Contact an agent
Home facts
- Year built:1998
- Subdivision & Development:RIVERWALK
- Listing ID #:10777734
- Updated:September 25, 2026 at 04:28 AM
Rooms and interior
- Bedrooms:5
- Total bathrooms:4
- Full bathrooms:4
- Flooring:Hardwood
- Kitchen Description:Dishwasher, Kitchen Island, Microwave, Refrigerator
- Bedroom Description:Walk-In Closet(s)
- Basement Description:Exterior Entry, Finished, Interior Entry
Heating and cooling
- Cooling:Central Air
- Heating:Natural Gas
- Central air:Yes
Structure and exterior
- Roof:Composition
- Year built:1998
- Lot Features:Cul-De-Sac
- Architectural Style:Traditional
- Construction Materials:Brick
- Exterior Features:Deck, Deck/Patio, Garden
- Levels:2 Story
Schools
- High school:Northview
- Middle school:River Trail
- Elementary school:Shakerag
Utilities
- Water:Public, Water Available
- Sewer:Public Sewer, Sewer Available
Finances and disclosures
- Price:$625,000
- Tax amount:$3,355 (2024)
Features and amenities
- Appliances:Dishwasher, Dryer, Gas Water Heater, Microwave, Refrigerator, Washer
- Laundry features:Dryer, In Hall, Upper Level, Washer
- Amenities:Gas Water Heater, Open Access
Parking
- Total parking spaces:2
- Parking description:Garage
- Garage:Yes
 2026 Georgia MLS. All rights reserved. Information Deem Reliable But Not Guaranteed September 25, 2026
New listings near 625 Stonestile Trace
- Coming Soon
 $528,000Coming Soon3 beds 4 baths2,000 sq. ft.
10950 Brunson Drive, Johns Creek, GA 30097
MLS# 7837296Listed by: AJ SUMMIT REALTY, LLC - Coming Soon
 $699,000Coming Soon4 beds 3 baths
425 Mikasa Drive, Johns Creek, GA 30022
MLS# 10852600Listed by: Real Broker, LLC - Coming Soon
 $1,175,000Coming Soon5 beds 5 baths6,250 sq. ft.
350 Waters Bend Way, Johns Creek, GA 30022
MLS# 10851822Listed by: Ansley RE | Christie's Int'l RE - Coming Soon
 $524,999Coming Soon3 beds 2 baths2,243 sq. ft.
10995 Indian Village Drive, Johns Creek, GA 30022
MLS# 7840340Listed by: CENTURY 21 RESULTS - Coming Soon
 $492,900Coming Soon4 beds 3 baths3,076 sq. ft.
390 Colony Cove, Alpharetta, GA 30022
MLS# 10844331Listed by: HomeSmart - Coming Soon
 $528,900Coming Soon3 beds 3 baths1,828 sq. ft.
480 Stambridge Court, Johns Creek, GA 30005
MLS# 7832823Listed by: MARK SPAIN REAL ESTATE - Coming Soon
 $528,900Coming Soon3 beds 3 baths1,828 sq. ft.
480 Stambridge Court, Johns Creek, GA 30005
MLS# 10840047Listed by: Mark Spain Real Estate - New
 $600,000Active4 beds 3 baths2,135 sq. ft.
10920 Glenbarr Drive, Johns Creek, GA 30097
MLS# 7831533Listed by: KELLER WILLIAMS REALTY ATLANTA PARTNERS - New
 $1,590,000Active3 beds 5 baths5,800 sq. ft.
5945 W Andechs Summit, Johns Creek, GA 30097
MLS# 7842248Listed by: REMAX AROUND ATLANTA - New
 $1,075,000Active5 beds 4 baths
425 Cullingworth Drive, Johns Creek, GA 30022
MLS# 10852621Listed by: BHHS Georgia Properties


Protect your home and budget from life's surprises with an Assurant Home Warranty, backed by a partner that supports you through every step of homeownership. Explore Plans.
© 2026 Better Homes and Gardens Real Estate LLC. An Anywhere Real Estate company. All rights reserved. Better Homes and Gardens® Real Estate is a registered trademark owned by Meredith Operations Corporation, licensed to Better Homes and Gardens Real Estate LLC and used with permission. Better Homes and Gardens Real Estate LLC fully supports the principles of the Fair Housing Act and the Equal Opportunity Act. Listing information is deemed reliable but is not guaranteed accurate.
Each office is independently owned and operated.
Any services or products provided by third parties are not provided by, affiliated with or related to Better Homes and Gardens Real Estate LLC, or its affiliated companies.