
7000 Amberleigh Way, Johns Creek, GA 30097
Local realty services provided by:Better Homes and Gardens Real Estate Metro Brokers
7000 Amberleigh Way,Johns Creek, GA 30097
$839,000
- 4 Beds
- 3 Baths
- 4,785 sq. ft.
- Single family
- Active
Listed by: pam van rooyen
Office: harry norman realtors
MLS#:10803217
Source:METROMLS
Price summary
- Price:$839,000
- Price per sq. ft.:$175.34
- Monthly HOA dues:$81.33
About this home
Discover a private sanctuary in America's #1 small city. Set on a quiet cul-de-sac and surrounded by mature landscaping, this exceptional home offers a peaceful creek that stays neatly within its banks. Enjoy the soothing sound of your own babbling brook from two decks or the screened terrace-level porch overlooking a private, wooded view and an expansive, fern-lined level lawn. Abundant windows bring the outdoors into the home's tasteful, neutral interior, while soaring ceilings and generous arched doorways create an open, elegant feel throughout. The fully renovated kitchen features soft-close white cabinetry, quartz countertops, a marble subway tile backsplash, and a central espresso island ideal for gathering with family and guests. Site-finished 3/4-inch hardwood floors span the main level in a timeless shade that beautifully reflects the natural light. The primary suite offers trey ceilings, a sitting area, and a fully renovated spa-like bath with vaulted ceilings, custom dual vanities with quartz counters, a separate water closet, and a large picture window beneath which a soaking tub could be added if desired; plumbing remains from the original tub. All three secondary bedrooms feature trey ceilings. Two share a refreshed hall bath with attractive tile flooring, gray cabinetry, and quartz counters, while the third includes its own matching vanity area; both vanity spaces connect to a shared tub, shower, and toilet room. The bright terrace level includes new flooring, HVAC, a foyer, and three spacious rooms with flexible potential for a media room, fitness area, gathering space, or bed/bath/kitchenette suite. Located in a premium school district served by nationally ranked Northview High School, the home sits in a quiet yet vibrant HOA near the best of Johns Creek, including walking trails, Cauley Creek Park, The Medley mixed-use development, and the new Trader Joe's. A rare blend of privacy, natural beauty, thoughtful updates, and everyday convenience-this Johns Creek retreat is truly one to experience in person....
Contact an agent
Home facts
- Year built:1992
- Subdivision & Development:Amberleigh
- Listing ID #:10803217
- Updated:September 02, 2026 at 11:05 AM
Rooms and interior
- Bedrooms:4
- Total bathrooms:3
- Full bathrooms:2
- Half bathrooms:1
- Flooring:Carpet, Hardwood, Tile, Vinyl
- Kitchen Description:Cooktop, Dishwasher, Disposal, Double Oven, Microwave, Refrigerator
- Bedroom Description:Walk-In Closet(s)
- Basement Description:Daylight, Exterior Entry, Finished, Full, Interior Entry
- Living area:4,785 sq. ft.
Heating and cooling
- Cooling:Ceiling Fan(s), Central Air, Electric
- Heating:Central, Forced Air, Natural Gas
- Central air:Yes
Structure and exterior
- Roof:Composition
- Year built:1992
- Building area:4,785 sq. ft.
- Lot area:0.64 Acres
- Lot Features:Cul-De-Sac, Level, Private
- Architectural Style:Colonial
- Construction Materials:Brick, Concrete
- Levels:2 Story
Schools
- High school:Northview
- Middle school:River Trail
- Elementary school:Shakerag
Utilities
- Water:Public, Water Available
- Sewer:Public Sewer, Sewer Connected
Finances and disclosures
- Price:$839,000
- Price per sq. ft.:$175.34
- Tax amount:$4,434 (2025)
Features and amenities
- Appliances:Cooktop, Dishwasher, Disposal, Double Oven, Dryer, Microwave, Refrigerator, Washer
- Laundry features:Dryer, Upper Level, Washer
- Amenities:High Ceilings, Two Story Foyer, Vaulted Ceiling(s), Window Treatments
Parking
- Total parking spaces:2
- Parking description:Attached, Garage
- Garage:Yes
 2026 Georgia MLS. All rights reserved. Information Deem Reliable But Not Guaranteed September 2, 2026
New listings near 7000 Amberleigh Way
- Coming Soon
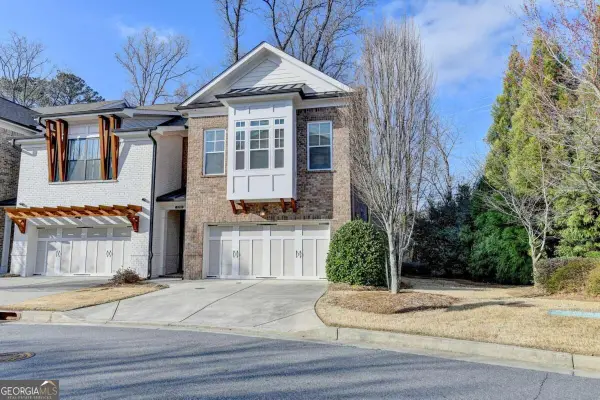 $599,900Coming Soon4 beds 4 baths2,475 sq. ft.
5260 Cresslyn Ridge, Johns Creek, GA 30005
MLS# 10837890Listed by: Crye-Leike Commercial, Inc. - Coming Soon
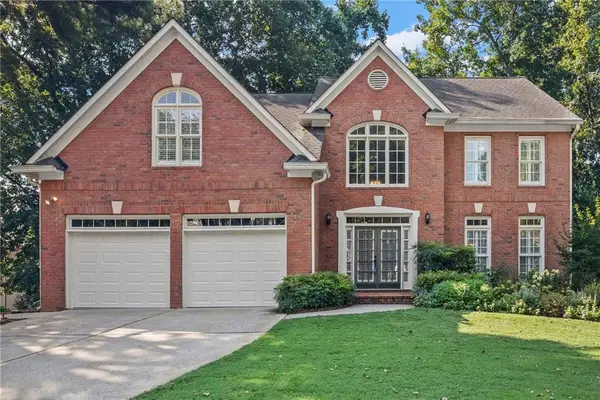 $945,000Coming Soon5 beds 4 baths4,050 sq. ft.
5785 Millwick Drive, Johns Creek, GA 30005
MLS# 7828794Listed by: KELLER WILLIAMS REALTY CHATTAHOOCHEE NORTH, LLC - Coming Soon
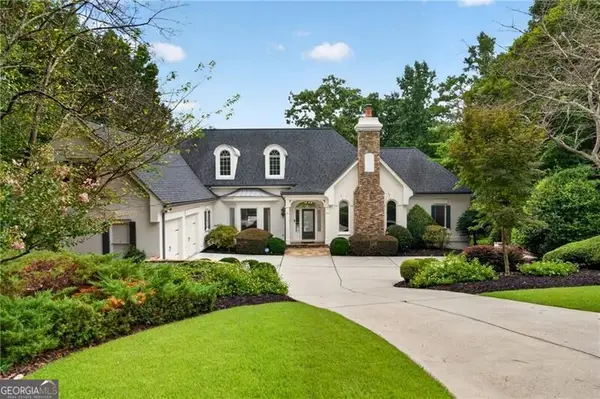 $1,725,000Coming Soon5 beds 6 baths5,577 sq. ft.
950 Tiverton Lane, Johns Creek, GA 30022
MLS# 10836144Listed by: Keller Williams Realty Consultants - Coming Soon
 $1,725,000Coming Soon5 beds 6 baths5,960 sq. ft.
950 Tiverton Lane, Johns Creek, GA 30022
MLS# 7820891Listed by: KELLER WILLIAMS RLTY CONSULTANTS - Coming Soon
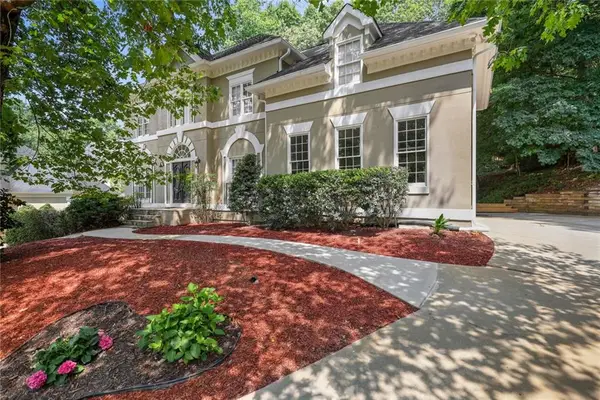 $790,000Coming Soon5 beds 4 baths3,044 sq. ft.
110 Weedon Court, Alpharetta, GA 30022
MLS# 7828778Listed by: ATLANTA COMMUNITIES - Coming Soon
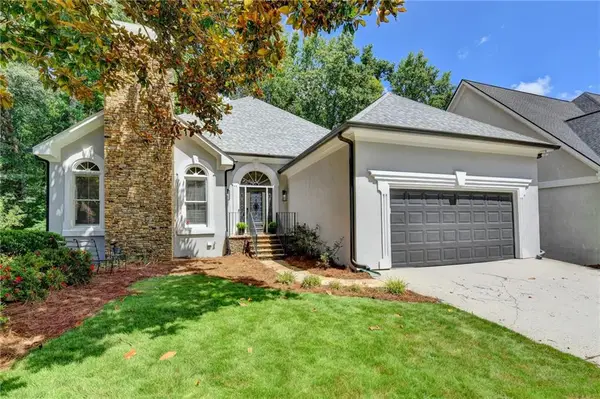 $742,000Coming Soon3 beds 3 baths4,573 sq. ft.
4860 Haydens Walk Drive, Johns Creek, GA 30022
MLS# 7817803Listed by: KELLER WILLIAMS NORTH ATLANTA - Coming Soon
 $535,000Coming Soon3 beds 3 baths2,240 sq. ft.
741 Ashley Glen Lane, Alpharetta, GA 30022
MLS# 7825802Listed by: CHAPMAN HALL REALTORS ALPHARETTA - Coming Soon
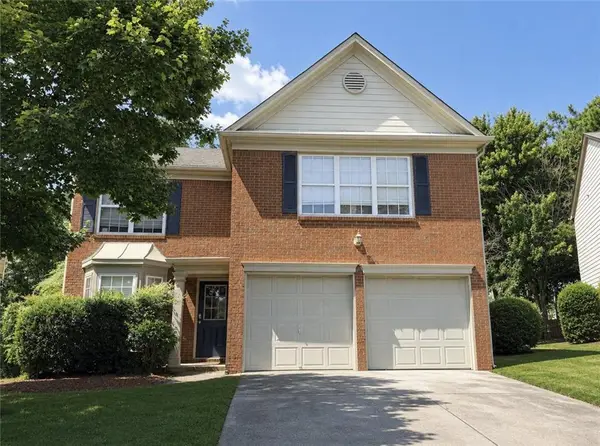 $525,000Coming Soon3 beds 3 baths1,840 sq. ft.
170 Calborne Court, Johns Creek, GA 30005
MLS# 7821438Listed by: KELLER WILLIAMS REALTY ATL NORTH - New
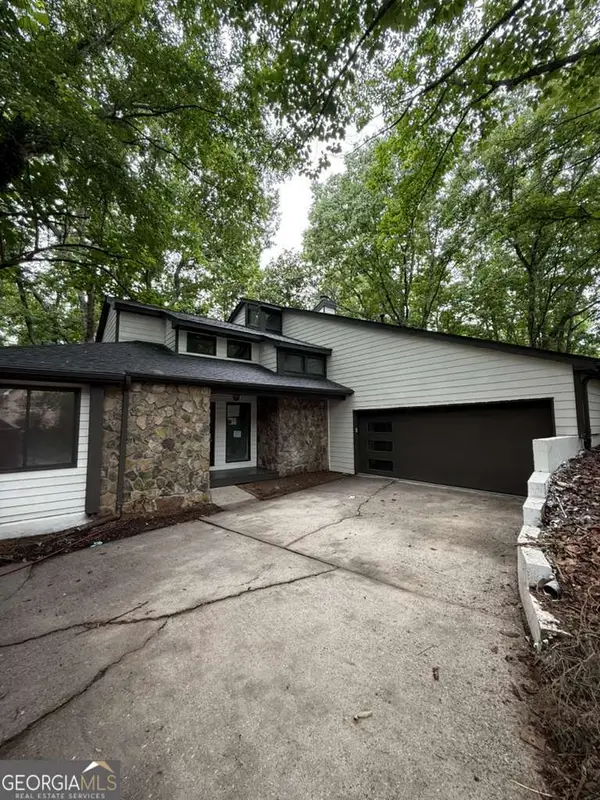 $659,000Active3 beds 3 baths5,072 sq. ft.
352 N Peak Drive, Alpharetta, GA 30022
MLS# 10837498Listed by: Homesmart Realty Partners - New
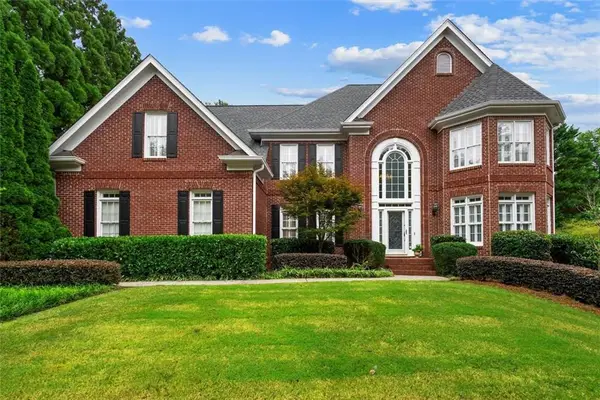 $850,000Active6 beds 5 baths4,465 sq. ft.
210 York Town Circle, Johns Creek, GA 30097
MLS# 7830724Listed by: KELLER WILLIAMS REALTY ATLANTA PARTNERS


Protect your home and budget from life's surprises with an Assurant Home Warranty, backed by a partner that supports you through every step of homeownership. Explore Plans.
© 2026 Better Homes and Gardens Real Estate LLC. An Anywhere Real Estate company. All rights reserved. Better Homes and Gardens® Real Estate is a registered trademark owned by Meredith Operations Corporation, licensed to Better Homes and Gardens Real Estate LLC and used with permission. Better Homes and Gardens Real Estate LLC fully supports the principles of the Fair Housing Act and the Equal Opportunity Act. Listing information is deemed reliable but is not guaranteed accurate.
Each office is independently owned and operated.
Any services or products provided by third parties are not provided by, affiliated with or related to Better Homes and Gardens Real Estate LLC, or its affiliated companies.