
7600 Brookstead Crossing, Johns Creek, GA 30097
Local realty services provided by:Better Homes and Gardens Real Estate Jackson Realty
7600 Brookstead Crossing,Johns Creek, GA 30097
$850,000
- 5 Beds
- 4 Baths
- 4,597 sq. ft.
- Single family
- Active
Listed by: toth family real estate
Office: compass
MLS#:10795564
Source:METROMLS
Price summary
- Price:$850,000
- Price per sq. ft.:$184.9
About this home
BEDROOM AND FULL BATH ON MAIN! SCREENED PORCH! FANTASTIC, FENCED BACKYARD! BRAND NEW HARDWOODS THROUGHOUT! Back on market at no fault of seller. No inspection- buyer had health event day after putting house under contract. MOVE-IN READY perfection in desired Huntington... popular, active SWIM/TENNIS Shakerag community!!!! TOP-RANKED Johns Creek SCHOOLS.... Northview HS district!!! Too many improvements to list... FRESH interior PAINT, JUST-REFINISHED HARDWOODS THROUGHOUT! BRAND NEW ROOF, NEWER Water Heater, NEWER main-level HVAC, UPDATED kitchen with sparkling granite countertops and stainless steel appliances, including THERMADOR GAS COOKTOP, gorgeous plantation shutters throughout main, UPDATED BATHROOMS, and so much more!!!! Plus, ALL WINDOWS have been REPLACED!!!! FINISHED BASEMENT is not to be missed... featuring ample living/entertaining space, gorgeous full bath, ample storage space and KITCHENETTE WITH WET BAR, WINE FRIDGE AND MICROWAVE!!! Unbelievable SCREENED PORCH and extended back deck overlook FENCED, GRASSY BACKYARD!!! Incredibly flat, usable lot!!! BEDROOM AND FULL BATH ON MAIN!!!! So much NEW... move right in and enjoy!!!!! WALKABLE to the new MEDLEY mixed-use development, the newly opened Trader Joe's, and all that Medley will offer upon opening this fall!!!! Minutes to local favorite parks, like Cauley Creek Park, shops, restaurants, schools, and more!...
Contact an agent
Home facts
- Year built:1995
- Subdivision & Development:Huntington
- Listing ID #:10795564
- Updated:September 28, 2026 at 12:21 PM
Rooms and interior
- Bedrooms:5
- Total bathrooms:4
- Full bathrooms:4
- Flooring:Hardwood, Tile, Vinyl
- Dining Description:Separate Room
- Bathrooms Description:Double Vanity
- Kitchen Description:Breakfast Bar, Breakfast Room, Dishwasher, Disposal, Kitchen Island, Microwave, Oven/Range (Combo), Refrigerator, Solid Surface Counters
- Bedroom Description:Walk-In Closet(s)
- Basement Description:Bath Finished, Exterior Entry, Finished, Full, Interior Entry
- Living area:4,597 sq. ft.
Heating and cooling
- Cooling:Ceiling Fan(s), Central Air, Electric
- Heating:Central, Natural Gas
- Central air:Yes
Structure and exterior
- Roof:Composition
- Year built:1995
- Building area:4,597 sq. ft.
- Lot area:0.29 Acres
- Lot Features:Level, Private
- Architectural Style:Traditional
- Construction Materials:Stucco
- Exterior Features:Deck, Screened
- Levels:2 Story
Schools
- High school:Northview
- Middle school:River Trail
- Elementary school:Shakerag
Utilities
- Water:Public, Water Available
- Sewer:Public Sewer, Sewer Available
Finances and disclosures
- Price:$850,000
- Price per sq. ft.:$184.9
- Tax amount:$6,140 (25)
Features and amenities
- Appliances:Dishwasher, Disposal, Gas Water Heater, Microwave, Oven/Range (Combo), Refrigerator
- Laundry features:Laundry Closet
- Amenities:Attic Expandable, Double Pane Windows, Gas Water Heater, High Ceilings, Smoke Detector(s), Wet Bar
Parking
- Total parking spaces:4
- Parking description:Attached, Garage, Garage Door Opener
- Garage:Yes
 2026 Georgia MLS. All rights reserved. Information Deem Reliable But Not Guaranteed September 28, 2026
New listings near 7600 Brookstead Crossing
- Coming Soon
 $600,000Coming Soon4 beds 4 baths1,996 sq. ft.
7950 Laurel Creek Drive, Johns Creek, GA 30024
MLS# 7841794Listed by: EXP REALTY, LLC. - Coming Soon
 $699,000Coming Soon4 beds 3 baths2,840 sq. ft.
425 Mikasa Drive, Johns Creek, GA 30022
MLS# 7843870Listed by: REAL BROKER, LLC. - Coming Soon
 $524,999Coming Soon3 beds 2 baths2,243 sq. ft.
10995 Indian Village Drive, Johns Creek, GA 30022
MLS# 7840340Listed by: CENTURY 21 RESULTS - Coming Soon
 $492,900Coming Soon4 beds 3 baths3,076 sq. ft.
390 Colony Cove, Alpharetta, GA 30022
MLS# 10844331Listed by: HomeSmart - Coming Soon
 $528,900Coming Soon3 beds 3 baths1,828 sq. ft.
480 Stambridge Court, Johns Creek, GA 30005
MLS# 7832823Listed by: MARK SPAIN REAL ESTATE - Coming Soon
 $528,900Coming Soon3 beds 3 baths1,828 sq. ft.
480 Stambridge Court, Johns Creek, GA 30005
MLS# 10840047Listed by: Mark Spain Real Estate - New
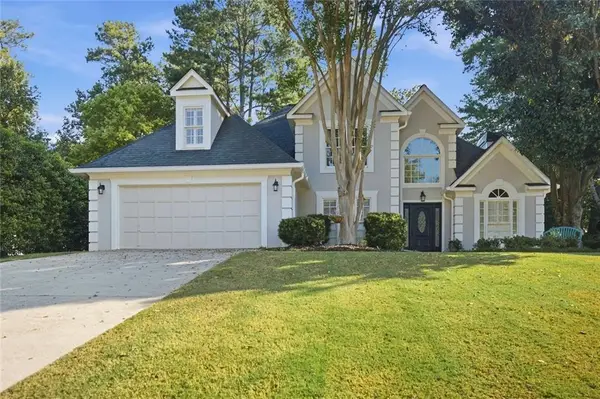 $667,000Active4 beds 3 baths2,559 sq. ft.
5300 Johns View Street, Alpharetta, GA 30005
MLS# 7844790Listed by: HOMESMART - New
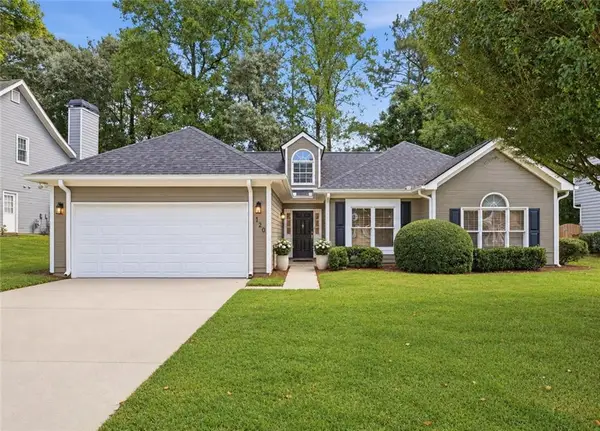 $535,000Active3 beds 2 baths1,674 sq. ft.
120 Pinion Lane, Johns Creek, GA 30005
MLS# 7844824Listed by: PEACHTREE TOWN & COUNTRY - New
 $667,000Active4 beds 3 baths2,559 sq. ft.
5300 Johns View Street, Johns Creek, GA 30005
MLS# 10853604Listed by: HomeSmart - New
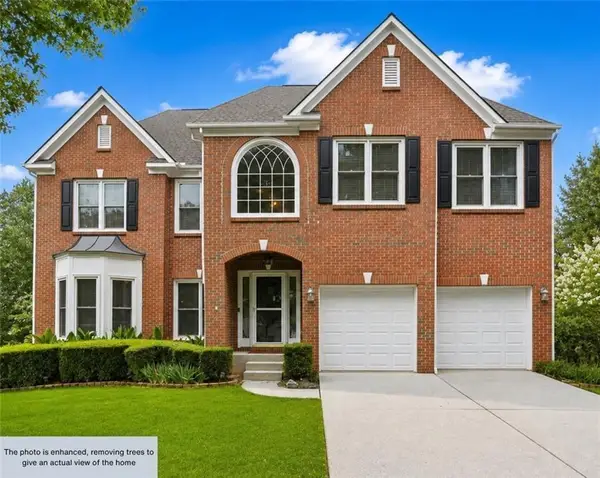 $745,000Active6 beds 4 baths3,117 sq. ft.
160 Treadstone Overlook, Suwanee, GA 30024
MLS# 7841970Listed by: CENTURY 21 CONNECT REALTY


Protect your home and budget from life's surprises with an Assurant Home Warranty, backed by a partner that supports you through every step of homeownership. Explore Plans.
© 2026 Better Homes and Gardens Real Estate LLC. An Anywhere Real Estate company. All rights reserved. Better Homes and Gardens® Real Estate is a registered trademark owned by Meredith Operations Corporation, licensed to Better Homes and Gardens Real Estate LLC and used with permission. Better Homes and Gardens Real Estate LLC fully supports the principles of the Fair Housing Act and the Equal Opportunity Act. Listing information is deemed reliable but is not guaranteed accurate.
Each office is independently owned and operated.
Any services or products provided by third parties are not provided by, affiliated with or related to Better Homes and Gardens Real Estate LLC, or its affiliated companies.