
835 Kings Arms Way, Johns Creek, GA 30022
Local realty services provided by:Better Homes and Gardens Real Estate Metro Brokers
Listed by: olga druzhinina
Office: homesmart
MLS#:7851055
Source:FIRSTMLS
Price summary
- Price:$820,000
- Price per sq. ft.:$254.66
About this home
Beautifully renovated, move-in-ready 3-sided brick home featuring 4 bedrooms, 2.5 baths, a 2-car garage, and partial basement in the desirable Mayfair swim/tennis community. Extensive updates include modern light fixtures with dimmable switches, recessed lighting throughout, new Shaker-style cabinetry in Natural Cotton Oak, quartz countertops, pot filler, brand-new Samsung appliances, high-end hardwood flooring, and polished porcelain tile in the bathrooms. Refrigerator, washer, and dryer are optional.
The main level features an inviting foyer, formal living room, spacious family room, dining area, and beautifully updated kitchen with a large island/bar overlooking the light-filled sunroom. A separate laundry room completes the main level.
Upstairs, the spacious primary suite offers a spa-inspired bath with a freestanding soaking tub, separate shower, double vanity, decorative accent wall, and generous walk-in closet. Three additional generously sized bedrooms and a beautifully updated full bath are also located upstairs.
The partial basement offers a versatile flex room ideal for a home theater, gym, office, or game room.
Mayfair offers swim and tennis amenities and an active summer swim team. Enjoy convenient access to nearby Newtown Park with walking trails, dog park, sports fields, tennis courts, and playgrounds. Kroger, Publix, and The Fresh Market are all approximately 1.2 miles away. Convenient to private schools, GA-400, Hwy 141, and Peachtree Industrial Blvd, with Avalon and Downtown Alpharetta just minutes away.
Some photos have been virtually staged....
Contact an agent
Home facts
- Year built:1988
- Subdivision & Development:Mayfair
- Listing ID #:7851055
- Updated:October 08, 2026 at 11:33 AM
Rooms and interior
- Bedrooms:4
- Total bathrooms:3
- Full bathrooms:2
- Half bathrooms:1
- Flooring:Ceramic Tile, Hardwood
- Dining Description:Dining L
- Bathrooms Description:Double Vanity, Separate Tub/Shower, Soaking Tub
- Kitchen Description:Breakfast Room, Cabinets Other, Dishwasher, Disposal, Double Oven, Electric Oven, Kitchen Island, Microwave, Range Hood
- Bedroom Description:Oversized Master
- Basement Description:Driveway Access, Partial
- Living area:3,220 sq. ft.
Heating and cooling
- Cooling:Ceiling Fan(s), Central Air
- Heating:Central, Electric
- Central air:Yes
Structure and exterior
- Roof:Composition
- Year built:1988
- Building area:3,220 sq. ft.
- Lot area:0.28 Acres
- Lot Features:Back Yard, Landscaped
- Architectural Style:Traditional
- Construction Materials:Brick 3 Sides, Wood Siding
- Exterior Features:Private Yard
- Levels:3+ Story
Schools
- High school:Centennial
- Middle school:Haynes Bridge
- Elementary school:Hillside
Utilities
- Water:Public, Water Available
- Sewer:Public Sewer, Sewer Available
Finances and disclosures
- Price:$820,000
- Price per sq. ft.:$254.66
- Tax amount:$5,074 (2025)
Features and amenities
- Laundry features:In Kitchen, Laundry Room, Main Level
- Amenities:Disappearing Attic Stairs, ENERGY STAR Qualified Appliances, Electric Water Heater, Entrance Foyer, High Ceilings 10 ft Main, High Speed Internet, Tray Ceiling(s), Walk-In Closet(s)
Parking
- Parking description:Attached, Garage, Garage Door Opener, Garage Faces Side
- Garage spaces:2
 Listings identified with the FMLS IDX logo come from FMLS and are held by brokerage firms other than the owner of this website. The listing brokerage is identified in any listing details. Information is deemed reliable but is not guaranteed. If you believe any FMLS listing contains material that infringes your copyrighted work please click here (https://www.fmls.com/dmca) to review our DMCA policy and learn how to submit a takedown request. ©2026 First Multiple Listing Service, Inc.
New listings near 835 Kings Arms Way
- Coming Soon
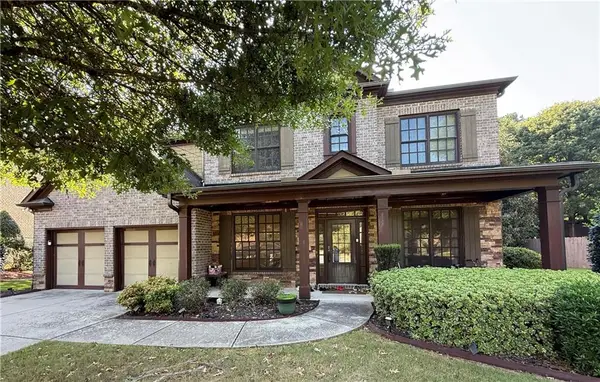 $780,000Coming Soon5 beds 4 baths3,016 sq. ft.
450 Findley Way, Johns Creek, GA 30097
MLS# 7846721Listed by: ORCHARD BROKERAGE LLC - Coming Soon
 $1,250,000Coming Soon6 beds 5 baths6,294 sq. ft.
5735 Seven Oaks Parkway, Johns Creek, GA 30005
MLS# 10868773Listed by: Keller Williams Realty Atl. Partners - Coming Soon
 $524,999Coming Soon3 beds 2 baths2,243 sq. ft.
10995 Indian Village Drive, Johns Creek, GA 30022
MLS# 10849154Listed by: Century 21 Results - New
 $699,000Active5 beds 3 baths4,350 sq. ft.
425 Fairford Lane, Duluth, GA 30097
MLS# 10868732Listed by: The Agency - Atlanta Metro - New
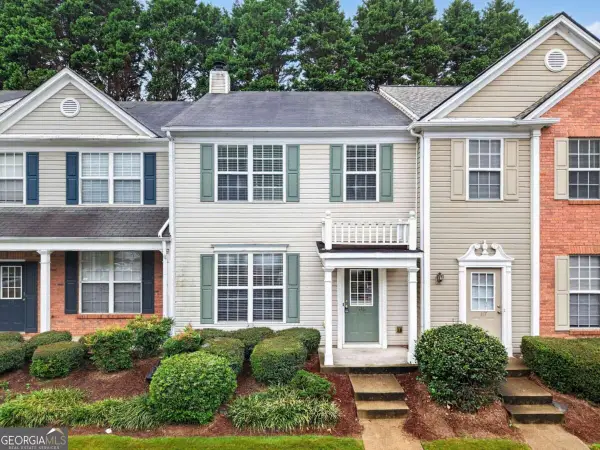 $365,000Active3 beds 3 baths1,408 sq. ft.
4645 Valais Court #116, Alpharetta, GA 30022
MLS# 10868502Listed by: Compass - New
 $2,400,000Active7 beds 8 baths11,077 sq. ft.
4130 Merriweather Woods, Johns Creek, GA 30022
MLS# 7850142Listed by: ATLANTA FINE HOMES SOTHEBY'S INTERNATIONAL - New
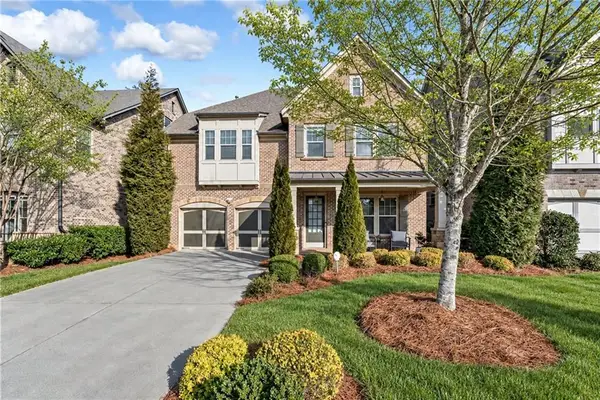 $899,900Active4 beds 4 baths3,232 sq. ft.
11395 Easthaven Pl, Johns Creek, GA 30097
MLS# 7849966Listed by: HOME LUXURY REAL ESTATE - New
 $520,000Active3 beds 3 baths2,192 sq. ft.
4905 Weathervane Drive, Alpharetta, GA 30022
MLS# 7850018Listed by: NORTHGROUP REALTY - New
 $769,000Active4 beds 3 baths4,393 sq. ft.
9270 Riverclub Parkway Ne, Johns Creek, GA 30097
MLS# 7849364Listed by: DORSEY ALSTON REALTORS


Protect your home and budget from life's surprises with an Assurant Home Warranty, backed by a partner that supports you through every step of homeownership. Explore Plans.
© 2026 Better Homes and Gardens Real Estate LLC. An Anywhere Real Estate company. All rights reserved. Better Homes and Gardens® Real Estate is a registered trademark owned by Meredith Operations Corporation, licensed to Better Homes and Gardens Real Estate LLC and used with permission. Better Homes and Gardens Real Estate LLC fully supports the principles of the Fair Housing Act and the Equal Opportunity Act. Listing information is deemed reliable but is not guaranteed accurate.
Each office is independently owned and operated.
Any services or products provided by third parties are not provided by, affiliated with or related to Better Homes and Gardens Real Estate LLC, or its affiliated companies.