
8765 Mount Rushmore Drive, Johns Creek, GA 30022
Local realty services provided by:Better Homes and Gardens Real Estate Metro Brokers
8765 Mount Rushmore Drive,Johns Creek, GA 30022
$820,987
- 4 Beds
- 6 Baths
- 4,910 sq. ft.
- Single family
- Active
Listed by: darhon walker
Office: the dazsh group llc
MLS#:10836906
Source:METROMLS
Price summary
- Price:$820,987
- Price per sq. ft.:$167.21
About this home
Welcome to 8765 Mount Rushmore Dr, an exceptional residence offering a refined blend of modern luxury, timeless appeal, and effortless everyday living in sought-after Johns Creek. From the moment you arrive, this beautifully fully renovated four-bedroom home makes an impressive statement. Step inside to a thoughtfully transformed interior where contemporary finishes, sophisticated design, and an inviting open feel come together to create a home that is truly move-in ready. The primary suite is conveniently located on the main level, creating a private retreat designed for comfort and convenience. Generously sized secondary bedrooms provide exceptional flexibility for family, guests, a private office, or additional living needs. At the heart of the home, the renovated living spaces provide an ideal setting for both intimate evenings and memorable entertaining. Every detail has been carefully considered to deliver a fresh, polished aesthetic while maintaining the warmth and functionality today's discerning buyer expects. Adding even more value is the unfinished basement, offering a rare opportunity to customize additional space to your exact vision. Imagine a private home theater, fitness studio, recreation lounge, wine cellar, home office, guest suite, or an expansive entertainment area-the possibilities are limited only by your imagination. Outside, the property provides the perfect backdrop for enjoying the Johns Creek lifestyle, while the home's location places you conveniently near exceptional dining, shopping, recreation, parks, and major transportation routes. Beautifully renovated. Exceptionally spacious. Primary suite on the main. Expansive unfinished basement ready for your vision. This is more than a renovation-it is an opportunity to own a sophisticated Johns Creek residence with the space, flexibility, and location to accommodate the way you want to live. Luxury. Location. Lifestyle. Welcome home to 8765 Mount Rushmore Dr. This one-of-a-kind location offers the best of Alpharetta/Johns Creek, with easy access to the Chattahoochee River, private Rivermont Park, and the highly sought-after Barnwell Elementary. And let's not forget the golf course - Rivermont Golf Club, ranked among Georgia's top 20, is just a chip shot away! Embrace the scenic views, prime location, and lifestyle that come with golf course living, making every day feel like a retreat. Don't miss your chance to own this beautifully crafted home in one of the area's most desirable golf and country club communities!...
Contact an agent
Home facts
- Year built:1986
- Subdivision & Development:Rivermont Golf Club
- Listing ID #:10836906
- Updated:September 02, 2026 at 04:28 AM
Rooms and interior
- Bedrooms:4
- Total bathrooms:6
- Full bathrooms:4
- Half bathrooms:2
- Flooring:Hardwood
- Kitchen Description:Dishwasher, Disposal, Microwave, Refrigerator
- Bedroom Description:Master On Main Level
- Basement Description:Full
- Living area:4,910 sq. ft.
Heating and cooling
- Cooling:Central Air
- Heating:Central
- Central air:Yes
Structure and exterior
- Roof:Composition
- Year built:1986
- Building area:4,910 sq. ft.
- Lot area:0.55 Acres
- Lot Features:Cul-De-Sac, Sloped
- Architectural Style:Traditional
- Construction Materials:Concrete
- Levels:3+ Story
Schools
- High school:Centennial
- Middle school:Haynes Bridge
- Elementary school:Barnwell
Utilities
- Water:Public
- Sewer:Public Sewer
Finances and disclosures
- Price:$820,987
- Price per sq. ft.:$167.21
- Tax amount:$6,860 (2025)
Features and amenities
- Appliances:Dishwasher, Disposal, Microwave, Refrigerator
- Laundry features:In Kitchen
- Amenities:High Ceilings
Parking
- Parking description:Garage
- Garage:Yes
 2026 Georgia MLS. All rights reserved. Information Deem Reliable But Not Guaranteed September 2, 2026
New listings near 8765 Mount Rushmore Drive
- Coming Soon
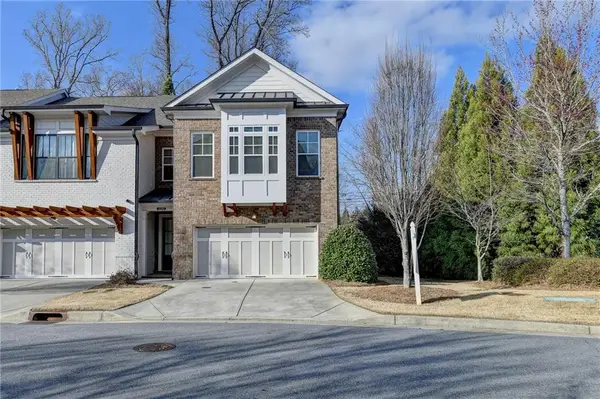 $599,900Coming Soon4 beds 4 baths2,475 sq. ft.
5260 Cresslyn Ridge, Johns Creek, GA 30005
MLS# 7831155Listed by: CRYE-LEIKE COMMERCIAL INC. - Coming Soon
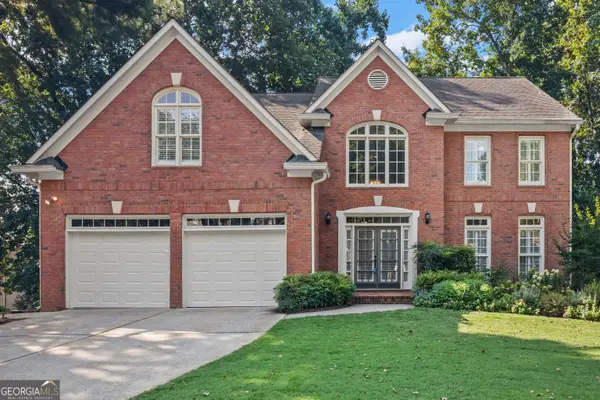 $945,000Coming Soon5 beds 4 baths4,050 sq. ft.
5785 Millwick Drive, Johns Creek, GA 30005
MLS# 10837362Listed by: Keller Williams Chattahoochee - Coming Soon
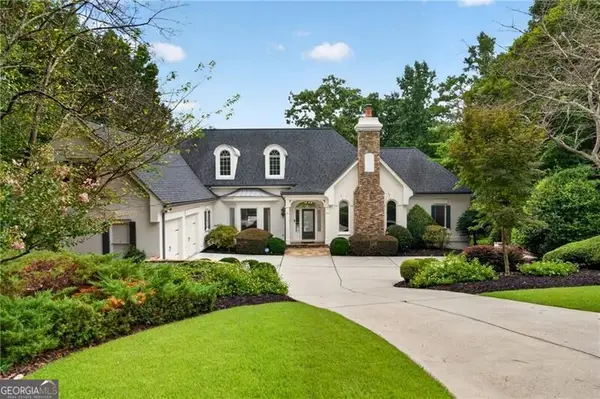 $1,725,000Coming Soon5 beds 6 baths5,577 sq. ft.
950 Tiverton Lane, Johns Creek, GA 30022
MLS# 10836144Listed by: Keller Williams Realty Consultants - Coming Soon
 $1,725,000Coming Soon5 beds 6 baths5,960 sq. ft.
950 Tiverton Lane, Johns Creek, GA 30022
MLS# 7820891Listed by: KELLER WILLIAMS RLTY CONSULTANTS - Coming Soon
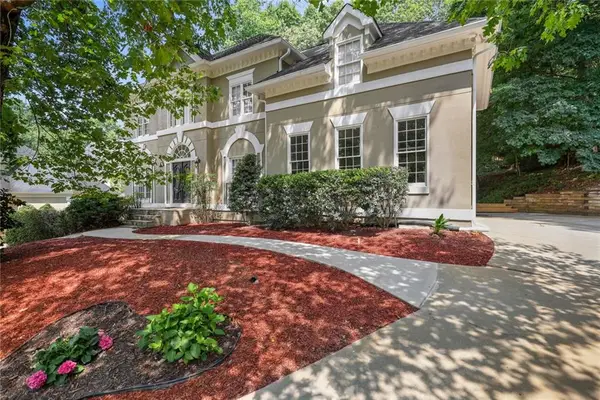 $790,000Coming Soon5 beds 4 baths3,044 sq. ft.
110 Weedon Court, Alpharetta, GA 30022
MLS# 7828778Listed by: ATLANTA COMMUNITIES - Coming Soon
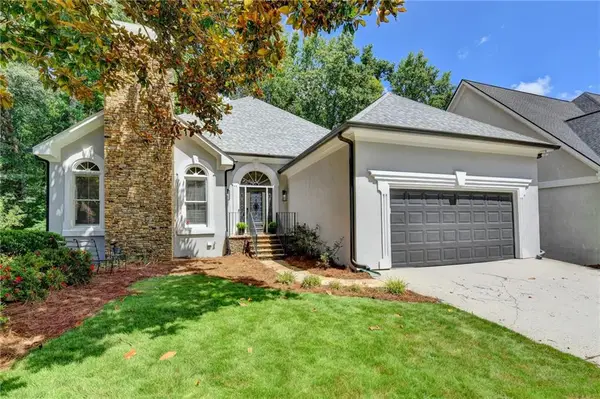 $742,000Coming Soon3 beds 3 baths4,573 sq. ft.
4860 Haydens Walk Drive, Johns Creek, GA 30022
MLS# 7817803Listed by: KELLER WILLIAMS NORTH ATLANTA - Coming Soon
 $535,000Coming Soon3 beds 3 baths2,240 sq. ft.
741 Ashley Glen Lane, Alpharetta, GA 30022
MLS# 7825802Listed by: CHAPMAN HALL REALTORS ALPHARETTA - Coming Soon
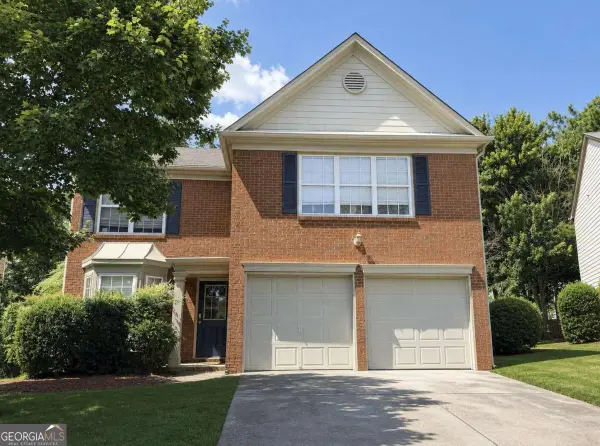 $525,000Coming Soon3 beds 3 baths1,840 sq. ft.
170 Calborne Court, Johns Creek, GA 30005
MLS# 10826332Listed by: Keller Williams Realty Atlanta North - New
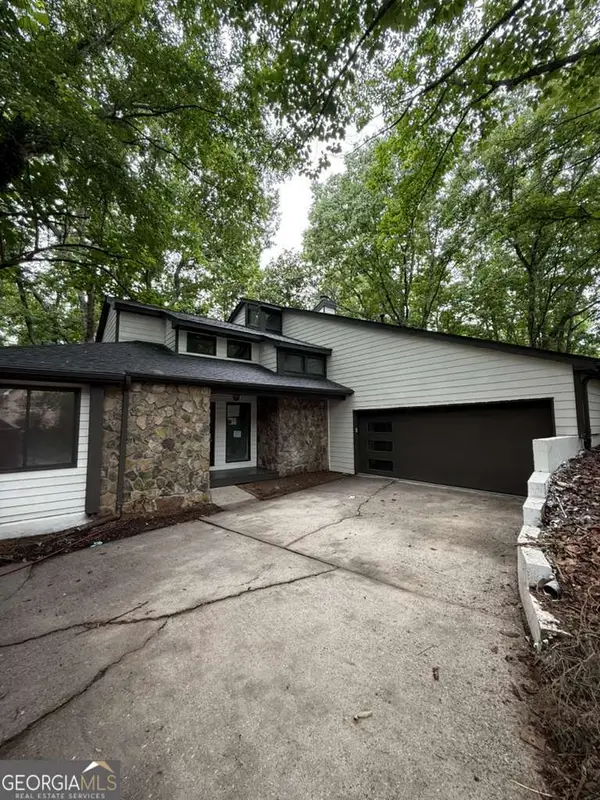 $659,000Active3 beds 3 baths5,072 sq. ft.
352 N Peak Drive, Alpharetta, GA 30022
MLS# 10837498Listed by: Homesmart Realty Partners - New
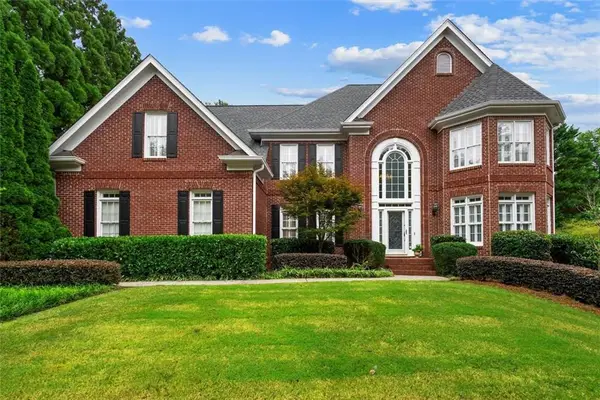 $850,000Active6 beds 5 baths4,465 sq. ft.
210 York Town Circle, Johns Creek, GA 30097
MLS# 7830724Listed by: KELLER WILLIAMS REALTY ATLANTA PARTNERS


Protect your home and budget from life's surprises with an Assurant Home Warranty, backed by a partner that supports you through every step of homeownership. Explore Plans.
© 2026 Better Homes and Gardens Real Estate LLC. An Anywhere Real Estate company. All rights reserved. Better Homes and Gardens® Real Estate is a registered trademark owned by Meredith Operations Corporation, licensed to Better Homes and Gardens Real Estate LLC and used with permission. Better Homes and Gardens Real Estate LLC fully supports the principles of the Fair Housing Act and the Equal Opportunity Act. Listing information is deemed reliable but is not guaranteed accurate.
Each office is independently owned and operated.
Any services or products provided by third parties are not provided by, affiliated with or related to Better Homes and Gardens Real Estate LLC, or its affiliated companies.