
8980 Etching Overlook, Johns Creek, GA 30097
Local realty services provided by:Better Homes and Gardens Real Estate Metro Brokers
8980 Etching Overlook,Johns Creek, GA 30097
$1,150,000
- 3 Beds
- 4 Baths
- 2,712 sq. ft.
- Single family
- Active
Listed by: deniece toth, james toth
Office: compass
MLS#:7777344
Source:FIRSTMLS
Price summary
- Price:$1,150,000
- Price per sq. ft.:$424.04
- Monthly HOA dues:$547.33
About this home
Incredibly Rare 4 SIDES BRICK RANCH with 3 CAR GARAGE on a beautiful canal with a fountain view IN GATED Ammersee Lakes!
COMPLETE RENOVATION, nearly $400K in Gorgeous Renovations and Updates, including:
Kitchen Full Renovation with NEW Custom Kitchen Cabinetry and Premium Wolf, and Sub-Zero appliances!
NEW 5 Ton HVAC system!
NEW whole house humidification system!
HEPA-grade filtration implemented across teh entire residence
NEW WINDOWS throughout the home
NEW Front Door
NEW Garage Door
New Door to Garage
NEW Garage Floor Epoxy with a UVS Polyaspartic protective clear coat
NEW Premium HARDWOOD FLOORING throughout the home
ALL BATHROOMS COMPLETELY RENOVATED - all new tiles, glass doors, sinks, cabinets, fixtures and commodes
Primary Bath Complete Renovation with Schluter floor heating system
CUSTOM CLOSETS throughout
All Lutron Caseta smart home light switches
Smart Leak Detection system installed
NEW Electric Fireplace
FRESH PAINT Throughout, including all ceilings
NEW networked Smoke and CO2 detection system installed
NEW Security System, covering all doors and windows, equipped with four keyboard panels.
NEW Driveway with a Stone Curtain
NEW Patio Tiles
NEW Gutters with leaf guards
NEW Lutron Smart Outdoor Lighting System
New Sprinkler System and Pipes
Underground Drainage System was implemented to divert water away from the home
8 Security Cameras monitor the perimeter, including the front door.
ALL Windows and Soffits Freshly Painted
3 BEDROOMS + OFFICE and 3 1/2 BATHS
RARE opportunity in GATED Ammersee Lakes on the Chattahoochee River—one of Johns Creek’s best-kept secrets! Sparkling lakes, beautiful cascading waterfall, walking trail, swimming pool, tennis and pickleball courts, gazebo...and FULL YARD CARE! Truly both a Resort Style and a Lock and Leave Lifestyle combined into one! Ideally located just minutes from Whole Foods, Saint Ives Country Club, Country Club of the South, and the Atlanta Athletic Club, as well as fabulous shopping, bars and restaurants, this completely renovated home is better than new! Top Johns Creek Schools!...
Contact an agent
Home facts
- Year built:1998
- Listing ID #:7777344
- Updated:May 30, 2026 at 12:52 AM
Rooms and interior
- Bedrooms:3
- Total bathrooms:4
- Full bathrooms:3
- Half bathrooms:1
- Flooring:Ceramic Tile, Hardwood
- Dining Description:Seats 12+, Separate Dining Room
- Bathrooms Description:Double Vanity, Separate His/Hers, Separate Tub/Shower, Soaking Tub
- Kitchen Description:Breakfast Bar, Breakfast Room, Dishwasher, Electric Oven, Gas Cooktop, Kitchen Island, Pantry, Range Hood, Refrigerator, Stone Counters
- Bedroom Description:Master on Main, Oversized Master
- Living area:2,712 sq. ft.
Heating and cooling
- Cooling:Central Air
- Heating:Central
- Central air:Yes
Structure and exterior
- Roof:Shingle
- Year built:1998
- Building area:2,712 sq. ft.
- Lot area:0.29 Acres
- Lot Features:Back Yard, Landscaped, Level, Stream or River On Lot
- Architectural Style:Ranch
- Construction Materials:Brick 4 Sides
- Exterior Features:Patio
- Levels:1 Story
Schools
- High school:Johns Creek
- Middle school:Autrey Mill
- Elementary school:Medlock Bridge
Utilities
- Water:Public, Water Available
- Sewer:Public Sewer, Sewer Available
Finances and disclosures
- Price:$1,150,000
- Price per sq. ft.:$424.04
- Tax amount:$7,489 (2025)
Features and amenities
- Appliances:Irrigation Equipment
- Laundry features:In Hall, Laundry Room, Main Level
- Amenities:Bookcases, Cathedral Ceiling(s), Entrance Foyer, Entrance Foyer 2 Story, High Ceilings 10 ft Main, Tankless Water Heater
- Smart home:Yes
Parking
- Parking description:Attached, Driveway, Garage, Garage Door Opener, Garage Faces Side, Kitchen Level, Level Driveway
- Garage spaces:3
 Listings identified with the FMLS IDX logo come from FMLS and are held by brokerage firms other than the owner of this website. The listing brokerage is identified in any listing details. Information is deemed reliable but is not guaranteed. If you believe any FMLS listing contains material that infringes your copyrighted work please click here (https://www.fmls.com/dmca) to review our DMCA policy and learn how to submit a takedown request. ©2026 First Multiple Listing Service, Inc.
New listings near 8980 Etching Overlook
- New
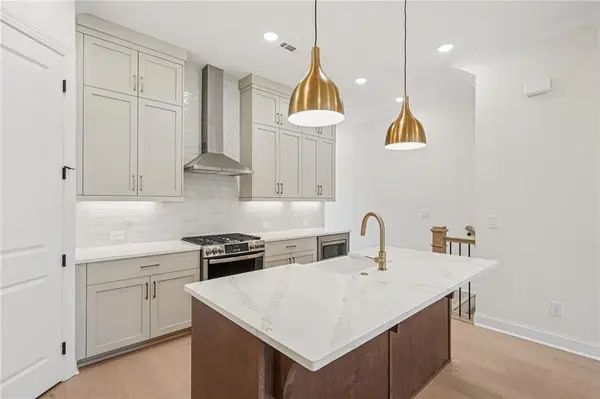 $686,550Active4 beds 4 baths2,400 sq. ft.
905 Shire Elm Street #24, Johns Creek, GA 30022
MLS# 7779122Listed by: THE PROVIDENCE GROUP REALTY, LLC. - Coming Soon
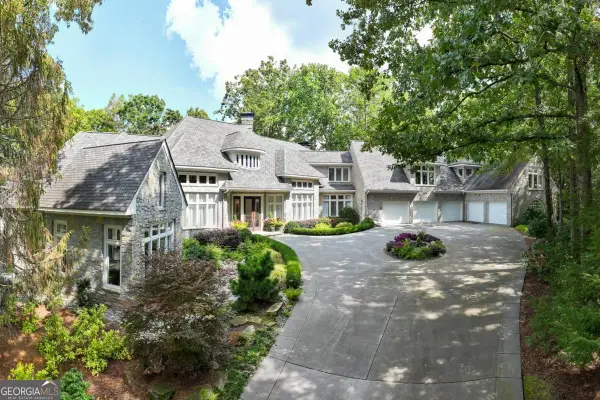 $4,000,000Coming Soon4 beds 6 baths
9030 Old Southwick Pass, Alpharetta, GA 30022
MLS# 10774138Listed by: The Rezerve - New
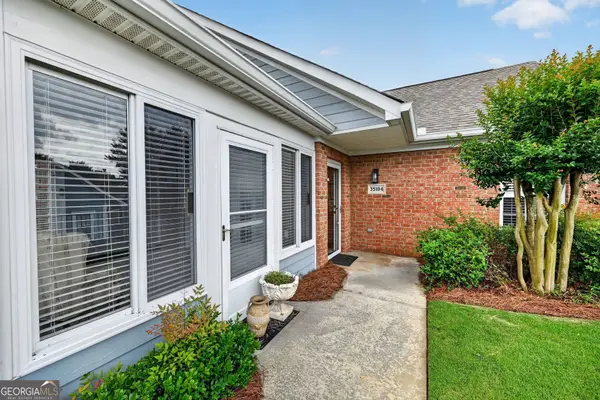 $450,000Active2 beds 2 baths968 sq. ft.
35104 Harvest Ridge Lane, Alpharetta, GA 30022
MLS# 10773830Listed by: eXp Realty - New
 $450,000Active2 beds 2 baths968 sq. ft.
35104 Harvest Ridge Lane #35, Alpharetta, GA 30022
MLS# 7778204Listed by: EXP REALTY, LLC. - New
 $229,000Active2 beds 2 baths
105 Hawkstone Way, Alpharetta, GA 30022
MLS# 10773777Listed by: Virtual Properties Realty.com - New
 $1,150,000Active6 beds 6 baths5,329 sq. ft.
125 Stone Pond Lane, Alpharetta, GA 30022
MLS# 7778097Listed by: EXP REALTY, LLC. - Coming Soon
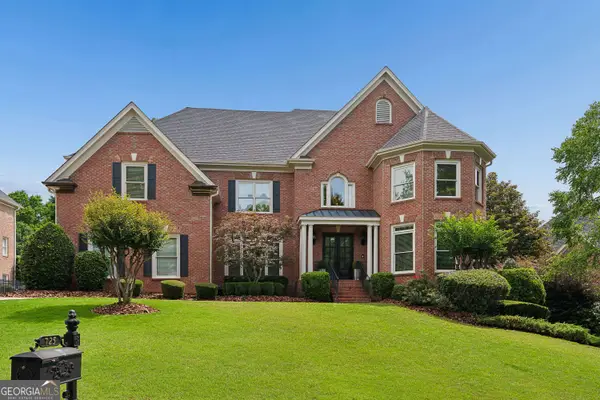 $1,595,000Coming Soon5 beds 6 baths
725 Pine Leaf Court, Johns Creek, GA 30022
MLS# 10773616Listed by: REMAX Around Atlanta - Coming Soon
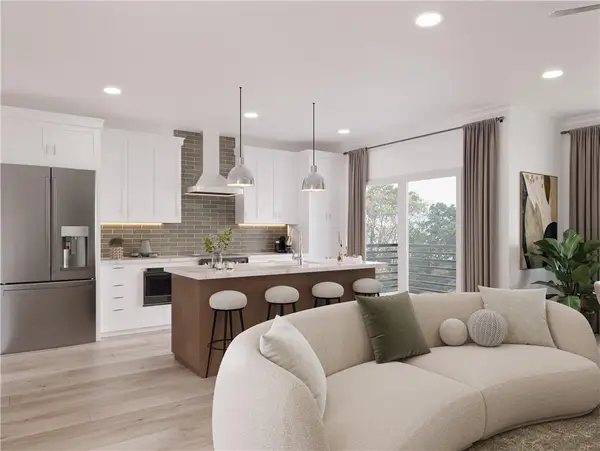 $562,400Coming Soon2 beds 2 baths
558 Belvedere Drive #17, Alpharetta, GA 30022
MLS# 7778216Listed by: THE PROVIDENCE GROUP REALTY, LLC. - New
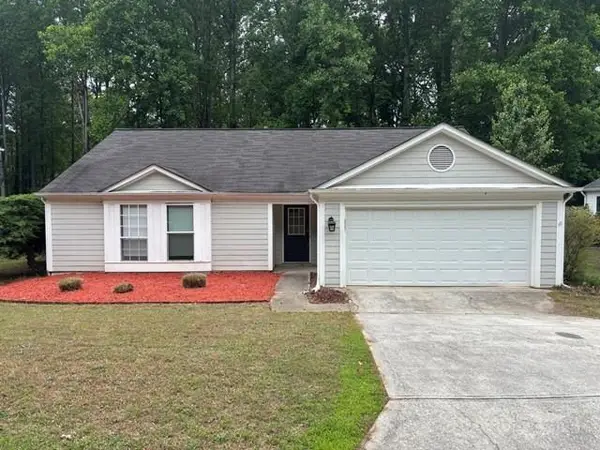 $425,000Active3 beds 2 baths1,481 sq. ft.
5110 N Bridges Drive, Alpharetta, GA 30022
MLS# 7778258Listed by: RESIDEUM REAL ESTATE


Protect your home and budget from life's surprises with an Assurant Home Warranty, backed by a partner that supports you through every step of homeownership. Explore Plans.
© 2026 Better Homes and Gardens Real Estate LLC. An Anywhere Real Estate company. All rights reserved. Better Homes and Gardens® Real Estate is a registered trademark owned by Meredith Operations Corporation, licensed to Better Homes and Gardens Real Estate LLC and used with permission. Better Homes and Gardens Real Estate LLC fully supports the principles of the Fair Housing Act and the Equal Opportunity Act. Listing information is deemed reliable but is not guaranteed accurate.
Each office is independently owned and operated.
Any services or products provided by third parties are not provided by, affiliated with or related to Better Homes and Gardens Real Estate LLC, or its affiliated companies.