
5110 N Bridges Drive, Alpharetta, GA 30022
Local realty services provided by:Better Homes and Gardens Real Estate Metro Brokers
5110 N Bridges Drive,Alpharetta, GA 30022
$425,000
- 3 Beds
- 2 Baths
- 1,481 sq. ft.
- Single family
- Active
Listed by: the kurzner group, patrick dees
Office: resideum real estate
MLS#:7778258
Source:FIRSTMLS
Price summary
- Price:$425,000
- Price per sq. ft.:$286.97
About this home
Move-in ready home at 5110 N Bridges with thoughtful updates and easy upkeep. The kitchen and primary bath have been renovated with clean, modern finishes. A large family room offers plenty of space to relax or gather, and the private, fenced backyard is ideal for outdoor enjoyment. Low-maintenance features make this a great option for comfortable living in Alpharetta.
Contact an agent
Home facts
- Year built:1990
- Listing ID #:7778258
- Updated:May 29, 2026 at 02:52 PM
Rooms and interior
- Bedrooms:3
- Total bathrooms:2
- Full bathrooms:2
- Flooring:Laminate
- Bathrooms Description:Double Vanity, Shower Only
- Kitchen Description:Breakfast Bar, Cabinets White, Dishwasher, Gas Range, Pantry, Refrigerator, Solid Surface Counters
- Bedroom Description:Master on Main, Oversized Master
- Living area:1,481 sq. ft.
Heating and cooling
- Cooling:Ceiling Fan(s), Central Air
- Heating:Forced Air
- Central air:Yes
Structure and exterior
- Roof:Composition
- Year built:1990
- Building area:1,481 sq. ft.
- Lot area:0.22 Acres
- Lot Features:Back Yard, Front Yard, Level
- Architectural Style:Ranch
- Construction Materials:Frame
- Exterior Features:Patio, Private Yard
- Levels:1 Story
Schools
- High school:Chattahoochee
- Middle school:Taylor Road
- Elementary school:Abbotts Hill
Utilities
- Water:Public
- Sewer:Public Sewer
Finances and disclosures
- Price:$425,000
- Price per sq. ft.:$286.97
- Tax amount:$4,010 (2025)
Features and amenities
- Laundry features:In Hall
- Amenities:Entrance Foyer, High Ceilings 10 ft Main, Walk-In Closet(s)
Parking
- Parking description:Attached, Garage, Kitchen Level
- Garage spaces:2
 Listings identified with the FMLS IDX logo come from FMLS and are held by brokerage firms other than the owner of this website. The listing brokerage is identified in any listing details. Information is deemed reliable but is not guaranteed. If you believe any FMLS listing contains material that infringes your copyrighted work please click here (https://www.fmls.com/dmca) to review our DMCA policy and learn how to submit a takedown request. ©2026 First Multiple Listing Service, Inc.
New listings near 5110 N Bridges Drive
- New
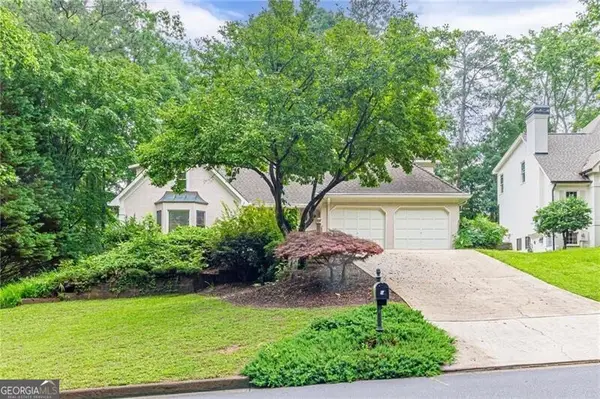 $640,000Active5 beds 4 baths3,241 sq. ft.
10625 Haynes Forest Drive, Alpharetta, GA 30022
MLS# 10774056Listed by: REMAX Around Atlanta - New
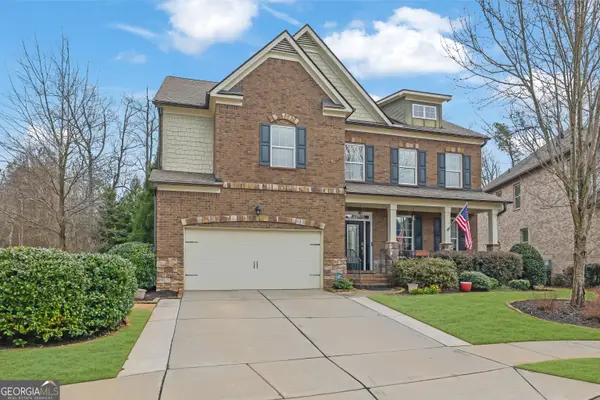 $1,295,000Active8 beds 5 baths6,236 sq. ft.
2740 Augeron Court, Alpharetta, GA 30004
MLS# 10774058Listed by: Keller Williams Realty - New
 $2,990,000Active6 beds 7 baths6,000 sq. ft.
423 Lynne Circle, Alpharetta, GA 30009
MLS# 7778427Listed by: ROCK RIVER REALTY, LLC. - New
 $635,000Active3 beds 3 baths1,879 sq. ft.
4020 Weatherford Circle, Alpharetta, GA 30009
MLS# 7778635Listed by: ATLANTA FINE HOMES SOTHEBY'S INTERNATIONAL - New
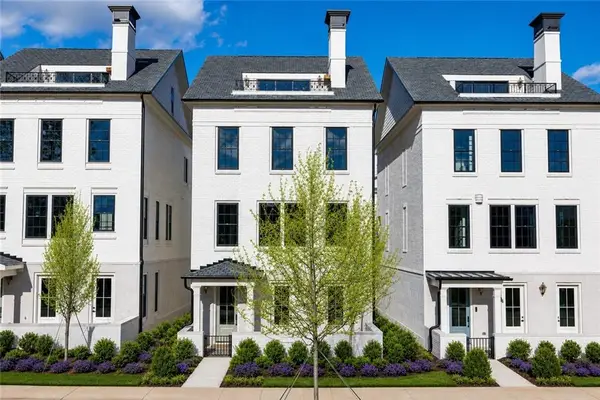 $1,780,000Active3 beds 5 baths3,538 sq. ft.
600 Mayfair Court, Alpharetta, GA 30009
MLS# 7741593Listed by: ATLANTA FINE HOMES SOTHEBY'S INTERNATIONAL - Coming Soon
 $640,000Coming Soon3 beds 4 baths
605 Hanlon Way, Alpharetta, GA 30009
MLS# 10773903Listed by: Ansley RE|Christie's Int'l RE - New
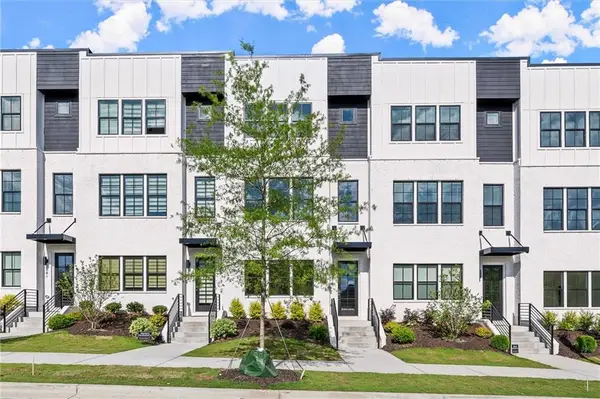 $809,900Active4 beds 4 baths2,160 sq. ft.
677 Soul Alley #148, Alpharetta, GA 30009
MLS# 7777996Listed by: BROCK BUILT PROPERTIES, INC. - Coming Soon
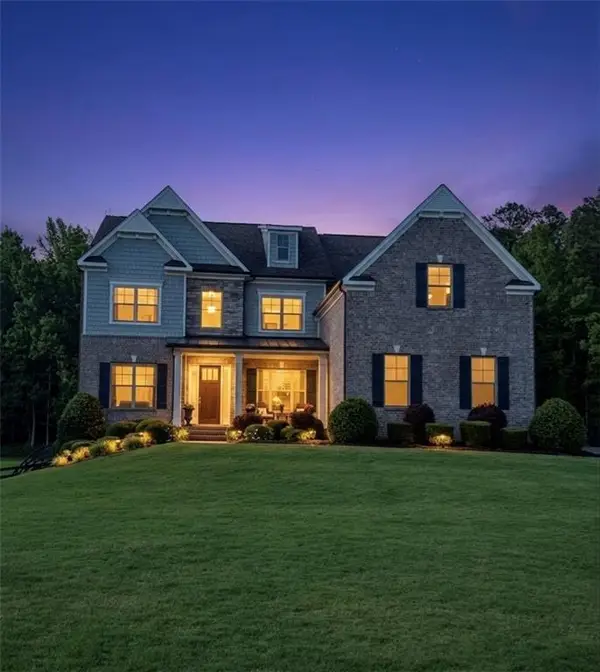 $1,699,999Coming Soon6 beds 5 baths
5475 Summit Oak Drive, Alpharetta, GA 30004
MLS# 7778523Listed by: KELLER WILLIAMS REALTY COMMUNITY PARTNERS - New
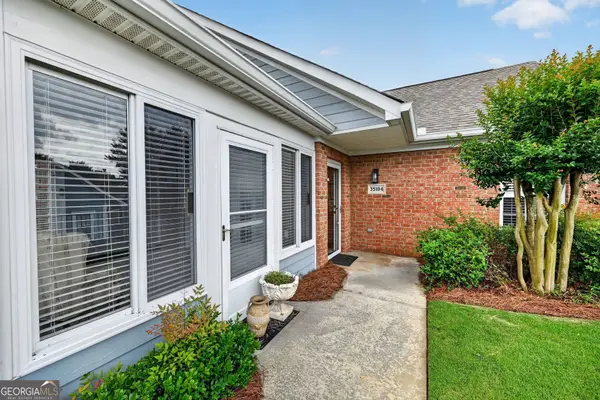 $450,000Active2 beds 2 baths968 sq. ft.
35104 Harvest Ridge Lane, Alpharetta, GA 30022
MLS# 10773830Listed by: eXp Realty - New
 $450,000Active2 beds 2 baths968 sq. ft.
35104 Harvest Ridge Lane #35, Alpharetta, GA 30022
MLS# 7778204Listed by: EXP REALTY, LLC.


Protect your home and budget from life's surprises with an Assurant Home Warranty, backed by a partner that supports you through every step of homeownership. Explore Plans.
© 2026 Better Homes and Gardens Real Estate LLC. An Anywhere Real Estate company. All rights reserved. Better Homes and Gardens® Real Estate is a registered trademark owned by Meredith Operations Corporation, licensed to Better Homes and Gardens Real Estate LLC and used with permission. Better Homes and Gardens Real Estate LLC fully supports the principles of the Fair Housing Act and the Equal Opportunity Act. Listing information is deemed reliable but is not guaranteed accurate.
Each office is independently owned and operated.
Any services or products provided by third parties are not provided by, affiliated with or related to Better Homes and Gardens Real Estate LLC, or its affiliated companies.