
1339 Mundys Mill Road, Jonesboro, GA 30238
Local realty services provided by:Better Homes and Gardens Real Estate Metro Brokers
1339 Mundys Mill Road,Jonesboro, GA 30238
$399,000
- 7 Beds
- 4 Baths
- - sq. ft.
- Single family
- Active
Listed by: bria earley, britney lewis
Office: watch realty co.
MLS#:7835456
Source:FIRSTMLS
Price summary
- Price:$399,000
About this home
Seller is MOTIVATED! Bring all offers! WELCOME HOME to 1339 Mundys Mill Road, where SPACE, VERSATILITY and OPPORTUNITY come together! Situated on over an acre, this spacious 7-bedroom home offers nearly 4,000 square feet of living space with room for everyone. Whether you’re looking for a multigenerational home, additional space for a home office, guest suites, entertainment areas or simply room to grow, this property offers endless possibilities.
Inside, you’ll find a primary bedroom on the main level, high and vaulted ceilings, a separate dining room, spacious kitchen with island, hardwood flooring, a fireplace and a finished basement with exterior access. Step outside and enjoy a large fenced yard, deck and patio with plenty of room to create your own outdoor retreat. A two-car garage and generous driveway provide additional convenience.
This home is the perfect opportunity for a buyer who wants SPACE and the ability to personalize a home over time. Move in and make thoughtful updates at your own pace, or bring your vision and transform it into something truly special.
Even better, qualified buyers who finance through our preferred lender may receive 1% toward closing costs AND access to a 5% fixed interest rate, making homeownership even more attainable.*
Conveniently located near shopping, dining, schools, parks and major highways, this home delivers space, flexibility and value in one incredible opportunity.
7 BEDROOMS. OVER 1 ACRE. NEARLY 4,000 SQ. FT. AND FINANCING INCENTIVES AVAILABLE.
Schedule your private showing today and come see the possibilities for yourself!...
Contact an agent
Home facts
- Year built:1984
- Subdivision & Development:None
- Listing ID #:7835456
- Updated:September 24, 2026 at 01:33 PM
Rooms and interior
- Bedrooms:7
- Total bathrooms:4
- Full bathrooms:3
- Half bathrooms:1
- Flooring:Carpet, Ceramic Tile, Hardwood, Laminate
- Dining Description:Separate Dining Room
- Bathrooms Description:Separate His/Hers, Separate Tub/Shower
- Kitchen Description:Dishwasher, Kitchen Island, Refrigerator
- Bedroom Description:Master on Main
- Basement Description:Exterior Entry, Finished
Heating and cooling
- Cooling:Ceiling Fan(s), Central Air
- Heating:Central
- Central air:Yes
Structure and exterior
- Roof:Composition
- Year built:1984
- Lot area:1.08 Acres
- Lot Features:Private
- Architectural Style:A-Frame
- Construction Materials:Stucco
- Exterior Features:Deck, Patio, Private Yard
- Levels:2 Story
Schools
- High school:Mundys Mill
- Middle school:Mundys Mill
- Elementary school:Kemp - Clayton
Utilities
- Water:Public, Water Available
- Sewer:Septic Tank
Finances and disclosures
- Price:$399,000
- Tax amount:$5,849 (2025)
Features and amenities
- Laundry features:Laundry Room, Upper Level
Parking
- Total parking spaces:2
- Parking description:Garage
- Garage spaces:2
 Listings identified with the FMLS IDX logo come from FMLS and are held by brokerage firms other than the owner of this website. The listing brokerage is identified in any listing details. Information is deemed reliable but is not guaranteed. If you believe any FMLS listing contains material that infringes your copyrighted work please click here (https://www.fmls.com/dmca) to review our DMCA policy and learn how to submit a takedown request. ©2026 First Multiple Listing Service, Inc.
New listings near 1339 Mundys Mill Road
- Coming Soon
 $3,350,000Coming Soon4 beds 4 baths5,200 sq. ft.
3258 S Bay Drive, Jonesboro, GA 30236
MLS# 7828911Listed by: WATCH REALTY CO. - Coming Soon
 $3,350,000Coming Soon4 beds 5 baths5,200 sq. ft.
3258 S Bay Drive, Jonesboro, GA 30236
MLS# 10834607Listed by: Watch Realty Co - New
 $220,000Active3 beds 2 baths1,204 sq. ft.
909 Forest Pointe Way, Jonesboro, GA 30238
MLS# 7843768Listed by: RE/MAX ADVANTAGE - New
 $245,000Active3 beds 3 baths1,199 sq. ft.
723 River Valley Drive, Jonesboro, GA 30238
MLS# 10852173Listed by: Solutions First Realty LLC - New
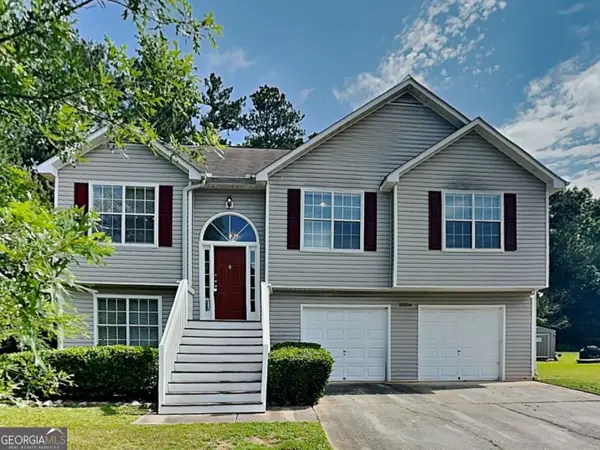 $239,000Active5 beds 3 baths1,723 sq. ft.
10506 Crabtree Drive, Jonesboro, GA 30238
MLS# 10851880Listed by: Bridge Homes - New
 $447,000Active3 beds 2 baths1,841 sq. ft.
3118 Jodeco Drive, Jonesboro, GA 30236
MLS# 10851297Listed by: Market South Properties Inc. - New
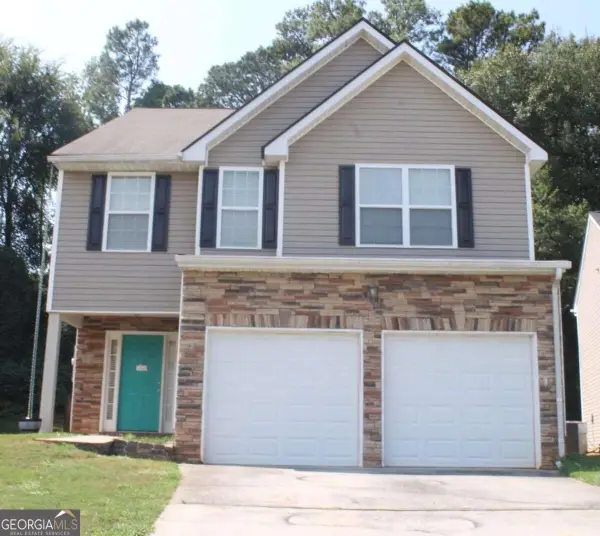 $288,000Active4 beds 3 baths2,244 sq. ft.
7809 Newbury Drive, Jonesboro, GA 30236
MLS# 10851159Listed by: Keller Williams Realty Atl. Partners - New
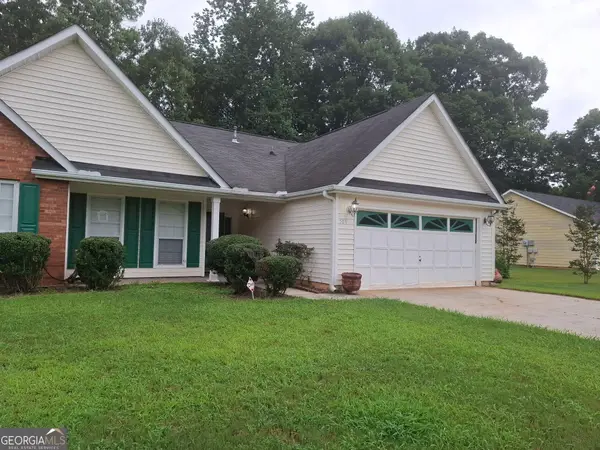 $295,000Active3 beds 2 baths
506 Fieldgreen Drive, Jonesboro, GA 30238
MLS# 10851201Listed by: Dalton Wade, Inc. - New
 $699,000Active5 beds 4 baths3,248 sq. ft.
500 Thoreau Lane, Jonesboro, GA 30236
MLS# 7833984Listed by: ATL REALTY STAR, LLC - New
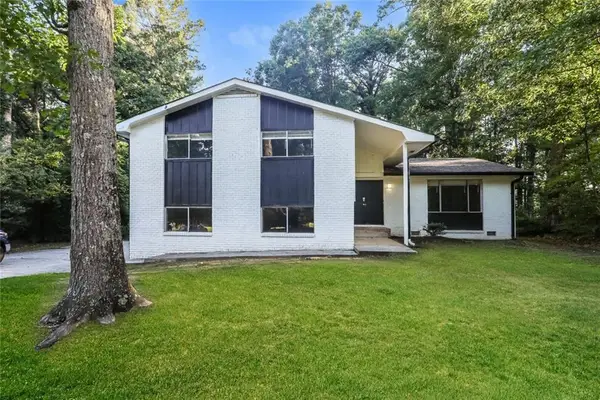 $293,000Active4 beds 3 baths2,064 sq. ft.
2734 Noahs Ark Road, Jonesboro, GA 30236
MLS# 7841852Listed by: ROCK RIVER REALTY, LLC.


Protect your home and budget from life's surprises with an Assurant Home Warranty, backed by a partner that supports you through every step of homeownership. Explore Plans.
© 2026 Better Homes and Gardens Real Estate LLC. An Anywhere Real Estate company. All rights reserved. Better Homes and Gardens® Real Estate is a registered trademark owned by Meredith Operations Corporation, licensed to Better Homes and Gardens Real Estate LLC and used with permission. Better Homes and Gardens Real Estate LLC fully supports the principles of the Fair Housing Act and the Equal Opportunity Act. Listing information is deemed reliable but is not guaranteed accurate.
Each office is independently owned and operated.
Any services or products provided by third parties are not provided by, affiliated with or related to Better Homes and Gardens Real Estate LLC, or its affiliated companies.