
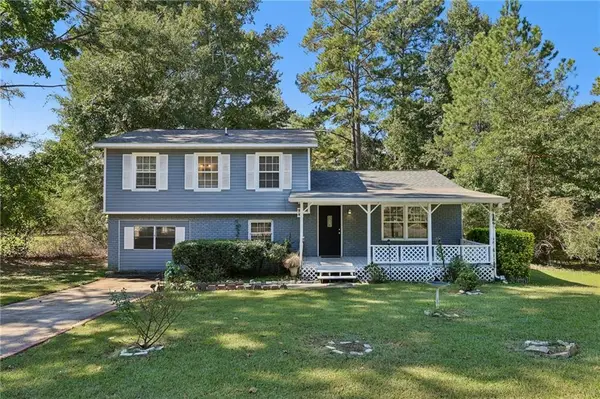
180 Valley Brook Trail, Jonesboro, GA 30238
Local realty services provided by:Better Homes and Gardens Real Estate Metro Brokers
180 Valley Brook Trail,Jonesboro, GA 30238
$356,000
- 3 Beds
- 2 Baths
- 1,826 sq. ft.
- Single family
- Active
Listed by: leana currie
Office: seven keys realty llc
MLS#:10682873
Source:METROMLS
Price summary
- Price:$356,000
- Price per sq. ft.:$194.96
About this home
NO HOA! Beautiful Fayette County home with a large sundeck overlooking a sparkling private pool, situated on almost an acre of land. Featuring 3 bedrooms, 2 bathrooms, a bonus room, plus a spacious sunroom and over 1,800 square feet. Perfect for entertaining or simply enjoying your own backyard retreat. Come see all that this home has to offer! Seller is considering buyer incentives, including a price reduction, closing cost assistance, or a rate buydown.
Contact an agent
Home facts
- Year built:1987
- Subdivision & Development:FAYETTE BROOK II
- Listing ID #:10682873
- Updated:October 16, 2026 at 11:07 AM
Rooms and interior
- Bedrooms:3
- Total bathrooms:2
- Full bathrooms:2
- Flooring:Vinyl
- Kitchen Description:Breakfast Bar, Dishwasher, Microwave, Pantry, Refrigerator
- Bedroom Description:Master On Main Level, Walk-In Closet(s)
- Living area:1,826 sq. ft.
Heating and cooling
- Cooling:Ceiling Fan(s), Central Air
- Heating:Central
- Central air:Yes
Structure and exterior
- Roof:Composition
- Year built:1987
- Building area:1,826 sq. ft.
- Lot area:0.1 Acres
- Lot Features:Level
- Architectural Style:Ranch
- Construction Materials:Vinyl Siding
- Exterior Features:Deck
- Levels:1 Story
Schools
- High school:Fayette
- Middle school:Bennetts Mill
- Elementary school:Spring Hill
Utilities
- Water:Public, Water Available
- Sewer:Public Sewer, Sewer Available
Finances and disclosures
- Price:$356,000
- Price per sq. ft.:$194.96
- Tax amount:$3,119 (2024)
Features and amenities
- Appliances:Dishwasher, Electric Water Heater, Microwave, Refrigerator
- Laundry features:In Mud Room, Laundry, Laundry Closet
- Amenities:Carbon Monoxide Detector(s), Double Pane Windows, Electric Water Heater, Rear Stairs, Skylight(s), Smoke Detector(s)
- Pool features:In Ground
Parking
- Total parking spaces:6
- Parking description:Garage, Garage Door Opener, Side/Rear Entrance
- Garage:Yes
 2026 Georgia MLS. All rights reserved. Information Deem Reliable But Not Guaranteed October 16, 2026
New listings near 180 Valley Brook Trail
- Coming Soon
 $229,000Coming Soon4 beds 2 baths1,380 sq. ft.
123 Arnold Place, Jonesboro, GA 30236
MLS# 10853910Listed by: LPT Realty - Coming Soon
 $349,000Coming Soon4 beds 2 baths2,115 sq. ft.
139 North Avenue, Jonesboro, GA 30236
MLS# 7843931Listed by: MARK SPAIN REAL ESTATE - Coming Soon
 $349,000Coming Soon4 beds 2 baths2,115 sq. ft.
139 North Avenue, Jonesboro, GA 30236
MLS# 10852422Listed by: Mark Spain Real Estate - New
 $225,000Active4 beds 3 baths1,768 sq. ft.
250 Kendrick Estates Drive, Jonesboro, GA 30238
MLS# 7854993Listed by: VIRTUAL PROPERTIES REALTY.COM - New
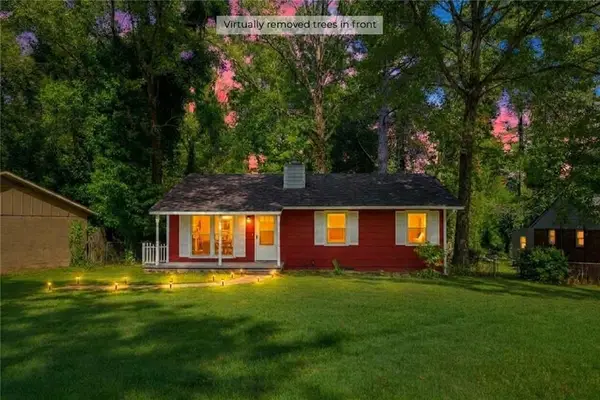 $160,000Active3 beds 2 baths912 sq. ft.
650 Robert E Lee Parkway, Jonesboro, GA 30238
MLS# 7854501Listed by: EXP REALTY, LLC. - New
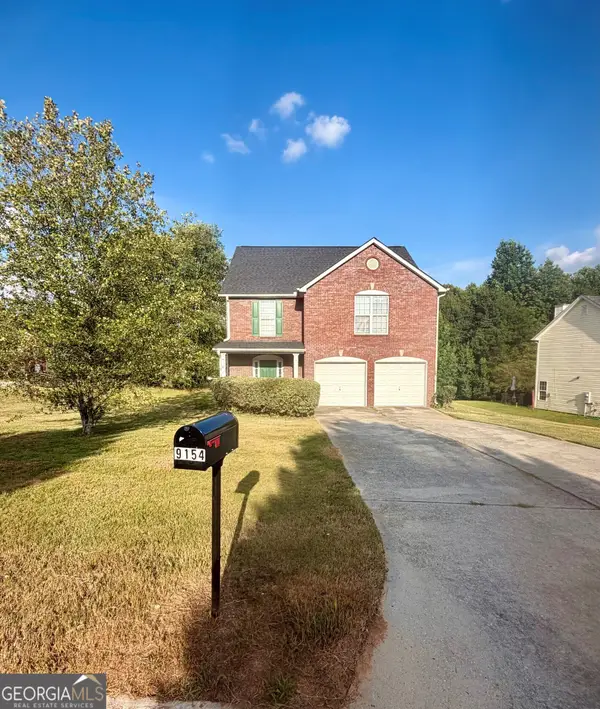 $273,500Active4 beds 3 baths
9154 Claude Court, Jonesboro, GA 30238
MLS# 10873531Listed by: Metes & Bounds Realty, LLC - New
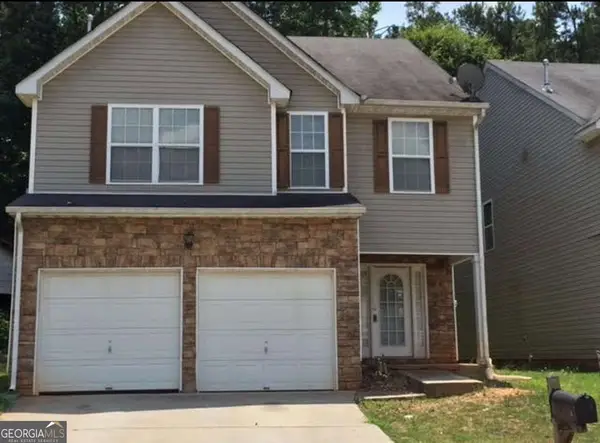 $165,000Active4 beds 3 baths2,158 sq. ft.
7817 Newbury Drive, Jonesboro, GA 30236
MLS# 10873433Listed by: Engel & Völkers Atlanta - New
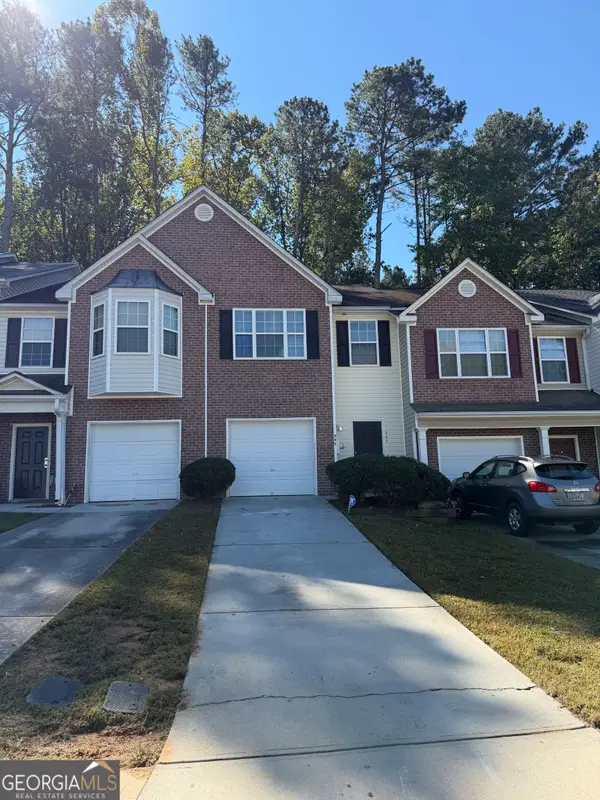 $169,900Active2 beds 2 baths1,524 sq. ft.
547 Maggie Lane, Jonesboro, GA 30238
MLS# 10873443Listed by: Patti Ayers & Associates, Inc. - Open Sat, 12 to 2pmNew
 $240,000Active4 beds 3 baths2,600 sq. ft.
10895 Thrasher Road, Jonesboro, GA 30238
MLS# 7851888Listed by: REDFIN CORPORATION - New
 $265,000Active3 beds 3 baths1,446 sq. ft.
359 Kendrick Estates Drive, Jonesboro, GA 30238
MLS# 10872968Listed by: Bikel Frenelle Realty, Inc.


Protect your home and budget from life's surprises with an Assurant Home Warranty, backed by a partner that supports you through every step of homeownership. Explore Plans.
© 2026 Better Homes and Gardens Real Estate LLC. An Anywhere Real Estate company. All rights reserved. Better Homes and Gardens® Real Estate is a registered trademark owned by Meredith Operations Corporation, licensed to Better Homes and Gardens Real Estate LLC and used with permission. Better Homes and Gardens Real Estate LLC fully supports the principles of the Fair Housing Act and the Equal Opportunity Act. Listing information is deemed reliable but is not guaranteed accurate.
Each office is independently owned and operated.
Any services or products provided by third parties are not provided by, affiliated with or related to Better Homes and Gardens Real Estate LLC, or its affiliated companies.