
2066 Brook Valley Court, Jonesboro, GA 30236
Local realty services provided by:Better Homes and Gardens Real Estate Metro Brokers
2066 Brook Valley Court,Jonesboro, GA 30236
$393,000
- 6 Beds
- 4 Baths
- 5,080 sq. ft.
- Single family
- Active
Listed by: hongphuc nguyen
Office: phong duong group
MLS#:10803755
Source:METROMLS
Price summary
- Price:$393,000
- Price per sq. ft.:$77.36
About this home
LOCATION! MOVE-IN READY! This stunning brick/frame ranch home with 6 bedrooms, 3 and a half bathrooms on a spacious corner lot has undergone a complete renovation, resulting in a contemporary aesthetic with modern finishes. The open concept family room and kitchen offer a spacious area where everyone can gather and enjoy each other's company. Or sharing a meal around the formal dining room, living room combo and the patio. The kitchen is equipped with quartz countertops, stainless steel appliances, including a side-by-side refrigerator adding a touch of elegance to the space. Plenty of high-end touches typically found only in the most expensive estates. The Keeping Room kitchen features new soft-close cabinetry and abundant storage. All new electrical outlets will easily handle today's modern demands. New double pane windows, combined with extra attic insulation and LED lighting are bound to please the most energy conscious. Renovation includes freshly painted interior and exterior, new sidings, new LVP flooring throughout, new interior & exterior light fixtures, new fan/light combo throughout the house, new three and half bathrooms, new bath vanities and tops, new toilets & bath/shower faucets and new driveway. Sip coffee on your screened in patio from your kitchen, read in your bathrobes or grow your own veggies and herbs garden. The full basement has 2 bedrooms and 1 full bathroom. 2 more bedrooms can be added. Plenty space for huge family or rent the basement out. The possibilities are endless. Friendly, quiet, and established neighborhood. Surprisingly convenient to Hartsfield Airport, major thoroughfares, endless shopping and all those trendy eateries in Jonesboro, Stockbridge of both Clayton and Henry Counties....
Contact an agent
Home facts
- Year built:1982
- Subdivision & Development:Autumn Forest
- Listing ID #:10803755
- Updated:August 31, 2026 at 11:39 AM
Rooms and interior
- Bedrooms:6
- Total bathrooms:4
- Full bathrooms:3
- Half bathrooms:1
- Flooring:Vinyl
- Dining Description:Separate Room
- Bathrooms Description:Tile Bath
- Kitchen Description:Breakfast Area, Oven/Range (Combo), Refrigerator, Solid Surface Counters, Stainless Steel Appliance(s)
- Bedroom Description:Master On Main Level, Walk-In Closet(s)
- Basement Description:Bath Finished, Daylight, Exterior Entry, Finished, Full, Interior Entry
- Living area:5,080 sq. ft.
Heating and cooling
- Cooling:Attic Fan, Ceiling Fan(s), Central Air, Electric
- Heating:Central, Natural Gas
- Central air:Yes
Structure and exterior
- Roof:Composition
- Year built:1982
- Building area:5,080 sq. ft.
- Lot area:0.8 Acres
- Lot Features:Corner Lot, Private
- Architectural Style:Brick/Frame, Ranch, Traditional
- Construction Materials:Block, Brick, Wood Siding
- Exterior Features:Deck, Deck/Patio, Screened
- Foundation Description:Block
- Levels:1 Story
Schools
- High school:Jonesboro
- Middle school:Roberts
- Elementary school:Arnold
Utilities
- Water:Public, Water Available
- Sewer:Septic Tank
Finances and disclosures
- Price:$393,000
- Price per sq. ft.:$77.36
- Tax amount:$5,927 (25)
Features and amenities
- Appliances:Gas Water Heater, Oven/Range (Combo), Refrigerator, Stainless Steel Appliance(s)
- Laundry features:In Kitchen
- Amenities:Attic Expandable, Carbon Monoxide Detector(s), Double Pane Windows, Gas Water Heater, In-Law Floorplan, Pulldown Attic Stairs, Smoke Detector(s)
Parking
- Parking description:Attached, Garage, Garage Door Opener, Kitchen Level
- Garage:Yes
 2026 Georgia MLS. All rights reserved. Information Deem Reliable But Not Guaranteed August 31, 2026
New listings near 2066 Brook Valley Court
- Coming Soon
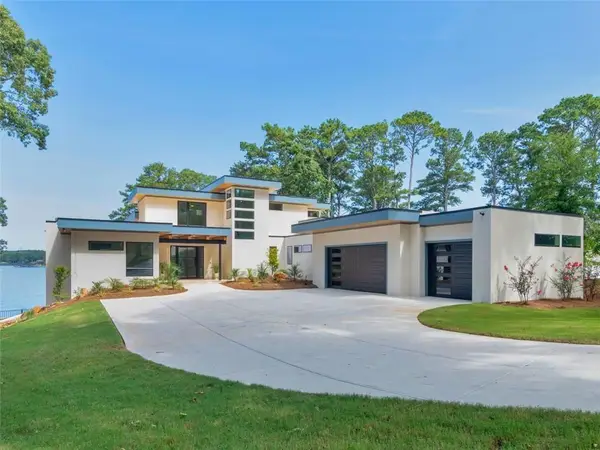 $3,350,000Coming Soon4 beds 4 baths5,200 sq. ft.
3258 S Bay Drive, Jonesboro, GA 30236
MLS# 7828911Listed by: WATCH REALTY CO. - Coming Soon
 $3,350,000Coming Soon4 beds 5 baths5,200 sq. ft.
3258 S Bay Drive, Jonesboro, GA 30236
MLS# 10834607Listed by: Watch Realty Co - Coming Soon
 $275,000Coming Soon3 beds 3 baths2,036 sq. ft.
1753 Deer Crossing Circle, Jonesboro, GA 30236
MLS# 7812240Listed by: CENTURY 21 CONNECT REALTY - Coming Soon
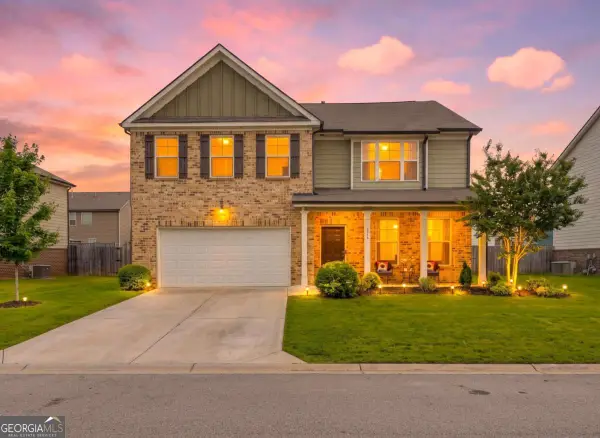 $334,900Coming Soon4 beds 3 baths2,601 sq. ft.
372 Layfield Drive, Jonesboro, GA 30238
MLS# 10827875Listed by: eXp Realty - Coming Soon
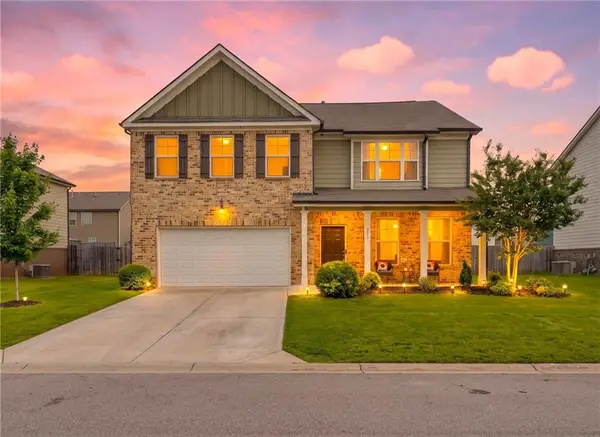 $334,900Coming Soon4 beds 3 baths2,601 sq. ft.
372 Layfield Drive, Jonesboro, GA 30238
MLS# 7821889Listed by: EXP REALTY, LLC. - Coming Soon
 $234,000Coming Soon3 beds 2 baths1,405 sq. ft.
108 Pine Circle, Jonesboro, GA 30236
MLS# 10819711Listed by: Wrights Realty Group of Georgia - New
 $355,000Active4 beds 3 baths2,400 sq. ft.
387 Windy Lane, Jonesboro, GA 30238
MLS# 10836122Listed by: Sunrise Home Marketing, LLC - New
 $339,900Active3 beds 3 baths1,846 sq. ft.
415 Windy Lane, Jonesboro, GA 30238
MLS# 10836123Listed by: Sunrise Home Marketing, LLC - New
 $265,000Active3 beds 2 baths1,275 sq. ft.
8839 Channing Drive, Jonesboro, GA 30238
MLS# 10835893Listed by: CMC Realty ERA Powered - New
 $60,000Active0.35 Acres
8465 Kendrick Road, Jonesboro, GA 30238
MLS# 7829551Listed by: KELLER WILLIAMS REALTY ATL PARTNERS


Protect your home and budget from life's surprises with an Assurant Home Warranty, backed by a partner that supports you through every step of homeownership. Explore Plans.
© 2026 Better Homes and Gardens Real Estate LLC. An Anywhere Real Estate company. All rights reserved. Better Homes and Gardens® Real Estate is a registered trademark owned by Meredith Operations Corporation, licensed to Better Homes and Gardens Real Estate LLC and used with permission. Better Homes and Gardens Real Estate LLC fully supports the principles of the Fair Housing Act and the Equal Opportunity Act. Listing information is deemed reliable but is not guaranteed accurate.
Each office is independently owned and operated.
Any services or products provided by third parties are not provided by, affiliated with or related to Better Homes and Gardens Real Estate LLC, or its affiliated companies.