
2179 Emerald Drive, Jonesboro, GA 30236
Local realty services provided by:Better Homes and Gardens Real Estate Metro Brokers
Listed by: robert payne
Office: keller williams realty atl. partners
MLS#:10803763
Source:METROMLS
Price summary
- Price:$524,900
- Price per sq. ft.:$135.6
About this home
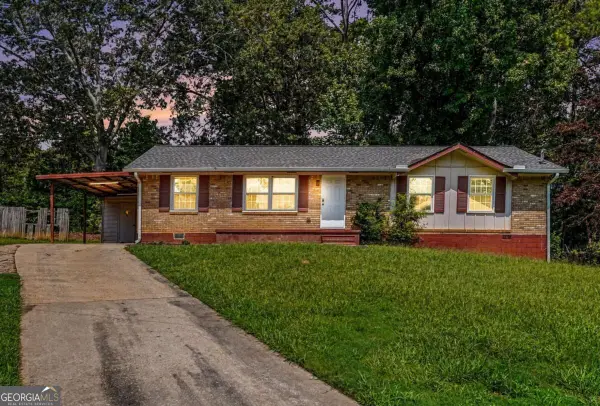
Welcome to this stunning 4-sided painted brick executive home located on the coveted Emerald Drive at Lake Spivey. This beautifully updated residence is ready for you to move in and enjoy a luxurious lifestyle. The home's exterior showcases a charming entryway, framed by lush landscaping that invites you into an expansive grand foyer. Inside, the main floor boasts a versatile layout with a formal living room that can easily serve as a home office, a formal dining room perfect for entertaining, and a large family room featuring exquisite custom trim work. This area has an open-concept design that flows seamlessly into the completely remodeled eat-in kitchen, equipped with sleek new quartz countertops, stainless steel appliances, and updated cabinetry. The family room also enjoys a dual-sided fireplace that serves as a focal point, complemented by a bright sunroom bathed in natural light. The primary suite on the main floor features a beautifully updated ensuite bathroom, showcasing modern fixtures and finishes. Also on this level, you will find a spacious laundry and mudroom, as well as a convenient updated half-bathroom. Ascend to the upper floor, where a versatile loft with built-in bookshelves creates a perfect nook for a library. This floor includes three generously sized bedrooms, a bonus room, and an additional large updated full bathroom, making it ideal for family or guests. Step outside to the private, fenced-in backyard, where an expansive deck invites outdoor gatherings. The terraced lawn features a cozy fire pit area, providing ample space for recreation and relaxation; backed by a private horse farm and an abundance of nature. A side-entry two-car garage adds to the convenience, with all hardwood and tile flooring throughout ensuring a low-maintenance lifestyle. This property has been thoughtfully refreshed, including being soft-washed, allowing you to enjoy a pristine environment. Additionally, the home's prime location across from Lake Spivey, the largest privately owned lake in Georgia, offers access to various recreational activities such as boating, fishing, and swimming. While there is no current HOA for this property, membership with the Lake Spivey Civic Association is available (requires application and purchasing of lake rights) for those wishing to enjoy what the lake has to offer. Enjoy easy access to nearby amenities, including a 6+ mile walking and biking path, a dog park, and several recreational venues, such as a water park and golf course. Moreover, with swift access to I-75 and I-675, as well as proximity to Atlanta Airport, the convenience is unmatched. Surrounded by other custom built luxury homes between $400,000-$3,500,000, this property offers a unique blend of tranquility and community living. If you are seeking an updated, spacious, and move-in-ready home in the desirable Lake Spivey area, look no further-this is your opportunity!...
Contact an agent
Home facts
- Year built:1986
- Subdivision & Development:Lake Spivey Estates
- Listing ID #:10803763
- Updated:September 04, 2026 at 11:19 AM
Rooms and interior
- Bedrooms:4
- Total bathrooms:3
- Full bathrooms:2
- Half bathrooms:1
- Flooring:Hardwood, Tile
- Dining Description:Separate Room
- Bathrooms Description:Double Vanity, Separate Shower, Tile Bath
- Kitchen Description:Breakfast Area, Breakfast Bar, Cooktop, Dishwasher, Kitchen Island, Microwave, Oven (Wall), Solid Surface Counters, Stainless Steel Appliance(s)
- Bedroom Description:Master On Main Level, Walk-In Closet(s)
- Basement Description:Crawl Space
- Living area:3,871 sq. ft.
Heating and cooling
- Cooling:Central Air
- Heating:Central
- Central air:Yes
Structure and exterior
- Roof:Composition
- Year built:1986
- Building area:3,871 sq. ft.
- Lot area:0.75 Acres
- Lot Features:Private, Sloped
- Architectural Style:Brick 4 Side, Traditional
- Construction Materials:Brick
- Exterior Features:Deck
- Levels:2 Story
Schools
- High school:Jonesboro
- Middle school:Roberts
- Elementary school:Suder
Utilities
- Water:Public, Water Available
- Sewer:Septic Tank
Finances and disclosures
- Price:$524,900
- Price per sq. ft.:$135.6
- Tax amount:$8,585 (25)
Features and amenities
- Appliances:Cooktop, Dishwasher, Microwave, Oven (Wall), Stainless Steel Appliance(s)
- Laundry features:In Mud Room, Laundry
- Amenities:Bookcases, High Ceilings, Two Story Foyer, Vaulted Ceiling(s)
Parking
- Total parking spaces:2
- Parking description:Attached, Garage, Garage Door Opener, Kitchen Level, Side/Rear Entrance
- Garage:Yes
 2026 Georgia MLS. All rights reserved. Information Deem Reliable But Not Guaranteed September 4, 2026
New listings near 2179 Emerald Drive
- Coming Soon
 $242,000Coming Soon3 beds 2 baths1,378 sq. ft.
312 W Downing Court, Jonesboro, GA 30238
MLS# 10837906Listed by: Engel & Völkers Atlanta - Coming Soon
 $3,350,000Coming Soon4 beds 4 baths5,200 sq. ft.
3258 S Bay Drive, Jonesboro, GA 30236
MLS# 7828911Listed by: WATCH REALTY CO. - Coming Soon
 $3,350,000Coming Soon4 beds 5 baths5,200 sq. ft.
3258 S Bay Drive, Jonesboro, GA 30236
MLS# 10834607Listed by: Watch Realty Co - New
 $239,900Active3 beds 2 baths1,247 sq. ft.
8744 Collins Drive, Jonesboro, GA 30236
MLS# 7832707Listed by: GEORGIA REALTY BROKERS INTERNATIONAL CORPORATION - New
 $255,000Active3 beds 3 baths
10303 Briarbay Drive, Jonesboro, GA 30238
MLS# 10839710Listed by: Virtual Properties Realty.com - New
 $309,000Active3 beds 3 baths2,255 sq. ft.
9278 Seminole Road, Jonesboro, GA 30236
MLS# 10839456Listed by: Harry Norman Realtors - New
 $375,000Active3 beds 3 baths2,275 sq. ft.
1996 Amber Leaf Court, Jonesboro, GA 30236
MLS# 10839459Listed by: American Realty Professionals - New
 $250,000Active3 beds 2 baths1,302 sq. ft.
1578 Pintail Road, Jonesboro, GA 30238
MLS# 10839237Listed by: Maximum One Realty Partners - New
 $250,000Active4 beds 3 baths2,464 sq. ft.
2575 Fairview Lane, Jonesboro, GA 30236
MLS# 7832096Listed by: SOUTHERN CLASSIC REALTORS - New
 $179,900Active3 beds 2 baths1,350 sq. ft.
150 Woodcrest Way, Jonesboro, GA 30236
MLS# 10838899Listed by: Real South Realty


Protect your home and budget from life's surprises with an Assurant Home Warranty, backed by a partner that supports you through every step of homeownership. Explore Plans.
© 2026 Better Homes and Gardens Real Estate LLC. An Anywhere Real Estate company. All rights reserved. Better Homes and Gardens® Real Estate is a registered trademark owned by Meredith Operations Corporation, licensed to Better Homes and Gardens Real Estate LLC and used with permission. Better Homes and Gardens Real Estate LLC fully supports the principles of the Fair Housing Act and the Equal Opportunity Act. Listing information is deemed reliable but is not guaranteed accurate.
Each office is independently owned and operated.
Any services or products provided by third parties are not provided by, affiliated with or related to Better Homes and Gardens Real Estate LLC, or its affiliated companies.