
Address Withheld By Seller, Jonesboro, GA 30238
Local realty services provided by:Better Homes and Gardens Real Estate Metro Brokers
Address Withheld By Seller,Jonesboro, GA 30238
$244,000
- 3 Beds
- 2 Baths
- 1,911 sq. ft.
- Single family
- Active
Listed by: danny servin
Office: southside realtors, llc.
MLS#:7830965
Source:FIRSTMLS
Sorry, we are unable to map this address
Price summary
- Price:$244,000
- Price per sq. ft.:$127.68
About this home
Welcome to a home that has been thoughtfully cared for and is ready for its new owner. This single-story residence offers a functional layout that immediately feels like home. The main living area features an impressive vaulted ceiling and a floor-to-ceiling stone fireplace, creating a warm and inviting atmosphere. A classic wet bar is tucked just inside the foyer, making this an ideal space for hosting. The eat-in kitchen is bright and practical, featuring crisp cabinetry, a gas stove, and a farmhouse-style accents. For added convenience, the kitchen offers direct access to the garage, simplifying daily routines, like bringing in the groceries. The primary suite is situated for privacy, while two secondary bedrooms share a full hall bath on the opposite side of the home. The true highlight is the expansive bonus room just beyond the living area. With its own vaulted ceilings, incredible lighting, and French doors leading to the deck, this oversized space offers the flexibility today's buyers need-whether as a home office, media room, or play area. The fenced backyard provides a perfect space for gardening or playing with your little ones and pets. Located with easy access to major highways, retail, dining, this property offers a great balance of comfort and convenience. Schedule your private tour of this lovely property today!...
Contact an agent
Home facts
- Year built:1980
- Subdivision & Development:COuntry Lane South
- Listing ID #:7830965
- Updated:September 02, 2026 at 02:46 AM
Rooms and interior
- Bedrooms:3
- Total bathrooms:2
- Full bathrooms:2
- Kitchen Description:Cabinets White, Dishwasher, Gas Range, Refrigerator
- Bedroom Description:Split Bedroom Plan
- Basement Description:Crawl Space
- Living area:1,911 sq. ft.
Heating and cooling
- Cooling:Central Air
- Heating:Central
- Central air:Yes
Structure and exterior
- Roof:Shingle
- Year built:1980
- Building area:1,911 sq. ft.
- Lot area:0.27 Acres
- Lot Features:Back Yard
- Architectural Style:Ranch
- Construction Materials:Wood Siding
- Exterior Features:Deck
- Levels:1 Story
Schools
- High school:Mundys Mill
- Middle school:Pointe South
- Elementary school:Swint
Utilities
- Water:Public, Water Available
- Sewer:Public Sewer, Sewer Available
Finances and disclosures
- Price:$244,000
- Price per sq. ft.:$127.68
- Tax amount:$3,606 (2025)
Features and amenities
- Laundry features:In Kitchen
- Amenities:Beamed Ceilings, Wet Bar
Parking
- Parking description:Garage
- Garage spaces:2
 Listings identified with the FMLS IDX logo come from FMLS and are held by brokerage firms other than the owner of this website. The listing brokerage is identified in any listing details. Information is deemed reliable but is not guaranteed. If you believe any FMLS listing contains material that infringes your copyrighted work please click here (https://www.fmls.com/dmca) to review our DMCA policy and learn how to submit a takedown request. ©2026 First Multiple Listing Service, Inc.
New listings near 30238
- Coming Soon
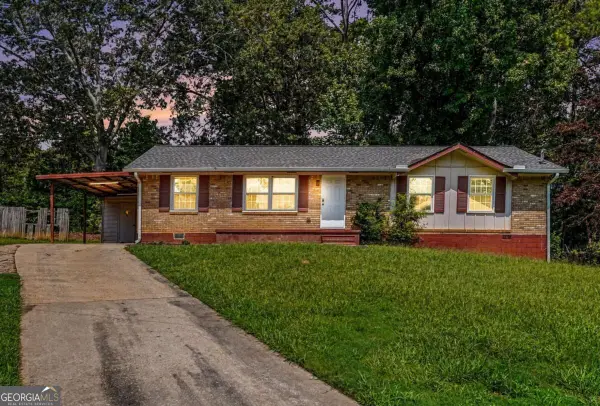 $242,000Coming Soon3 beds 2 baths1,378 sq. ft.
312 W Downing Court, Jonesboro, GA 30238
MLS# 10837906Listed by: Engel & Völkers Atlanta - Coming Soon
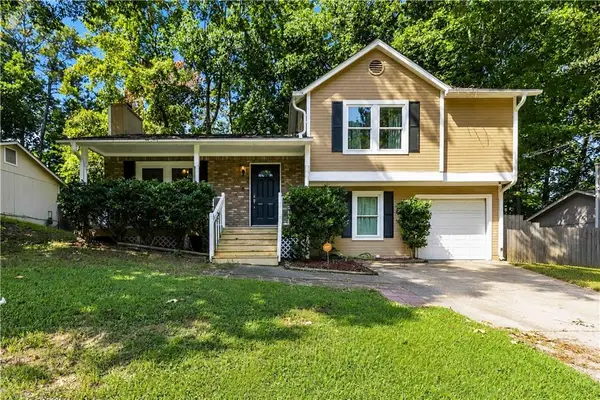 $255,000Coming Soon3 beds 3 baths1,412 sq. ft.
10303 Briarbay Drive, Jonesboro, GA 30238
MLS# 7830659Listed by: VIRTUAL PROPERTIES REALTY.COM - Coming Soon
 $3,350,000Coming Soon4 beds 4 baths5,200 sq. ft.
3258 S Bay Drive, Jonesboro, GA 30236
MLS# 7828911Listed by: WATCH REALTY CO. - Coming Soon
 $3,350,000Coming Soon4 beds 5 baths5,200 sq. ft.
3258 S Bay Drive, Jonesboro, GA 30236
MLS# 10834607Listed by: Watch Realty Co - Coming Soon
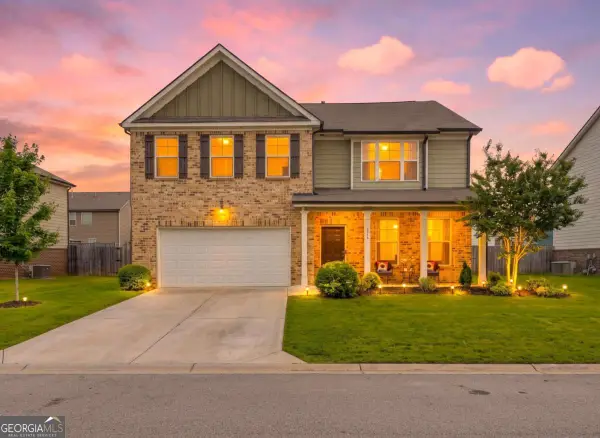 $334,900Coming Soon4 beds 3 baths2,601 sq. ft.
372 Layfield Drive, Jonesboro, GA 30238
MLS# 10827875Listed by: eXp Realty - Coming Soon
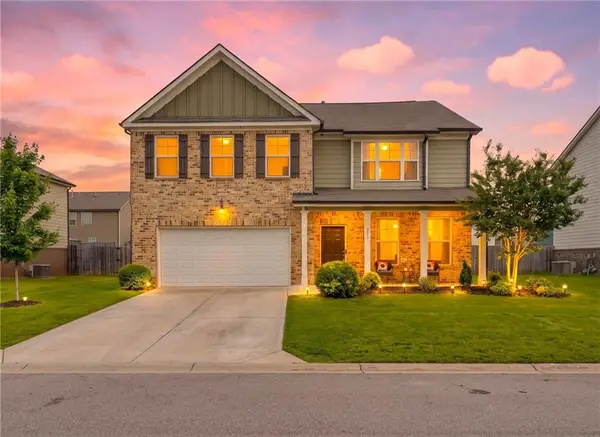 $334,900Coming Soon4 beds 3 baths2,601 sq. ft.
372 Layfield Drive, Jonesboro, GA 30238
MLS# 7821889Listed by: EXP REALTY, LLC. - New
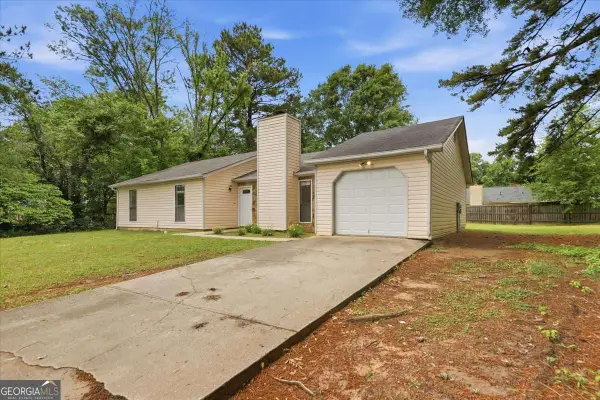 $239,999Active3 beds 2 baths
608 Crestmont Court, Jonesboro, GA 30238
MLS# 10837895Listed by: Dwelli 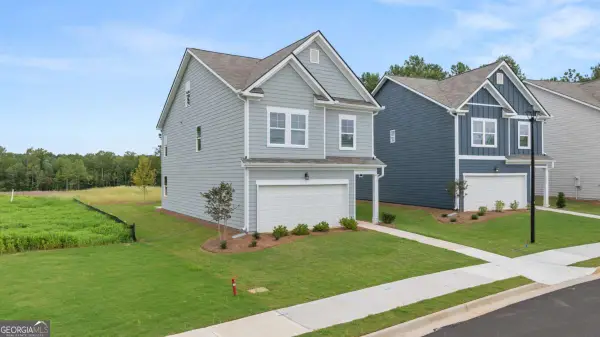 $361,690Active3 beds 3 baths
1309 Harmony Ridge Court #233, Jonesboro, GA 30238
MLS# 10798957Listed by: Rockhaven Realty- New
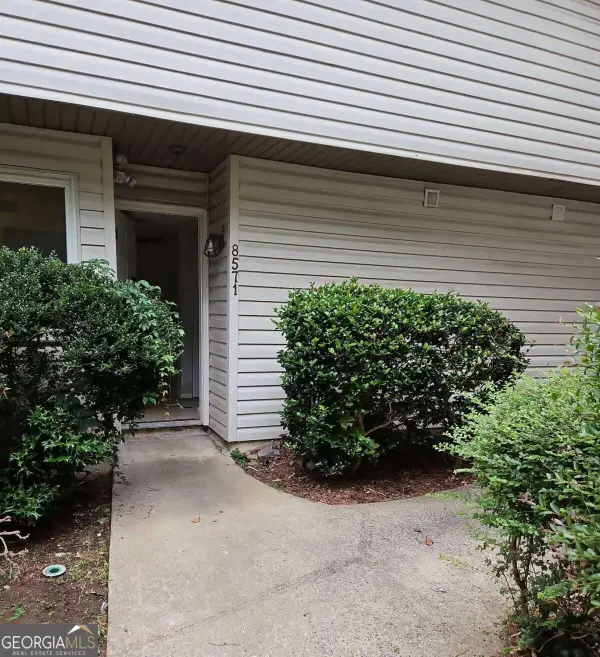 $59,900Active3 beds 2 baths1,418 sq. ft.
8571 Parkside Drive, Jonesboro, GA 30238
MLS# 10837413Listed by: Rasmus Real Estate Group Inc.


Protect your home and budget from life's surprises with an Assurant Home Warranty, backed by a partner that supports you through every step of homeownership. Explore Plans.
© 2026 Better Homes and Gardens Real Estate LLC. An Anywhere Real Estate company. All rights reserved. Better Homes and Gardens® Real Estate is a registered trademark owned by Meredith Operations Corporation, licensed to Better Homes and Gardens Real Estate LLC and used with permission. Better Homes and Gardens Real Estate LLC fully supports the principles of the Fair Housing Act and the Equal Opportunity Act. Listing information is deemed reliable but is not guaranteed accurate.
Each office is independently owned and operated.
Any services or products provided by third parties are not provided by, affiliated with or related to Better Homes and Gardens Real Estate LLC, or its affiliated companies.