
3935 Jamaica Drive, Jonesboro, GA 30236
Local realty services provided by:Better Homes and Gardens Real Estate Jackson Realty
3935 Jamaica Drive,Jonesboro, GA 30236
$625,000
- 5 Beds
- 5 Baths
- 4,000 sq. ft.
- Single family
- Active
Listed by: jenna cann
Office: self property advisors
MLS#:10872208
Source:METROMLS
Price summary
- Price:$625,000
- Price per sq. ft.:$156.25
- Monthly HOA dues:$8.33
About this home
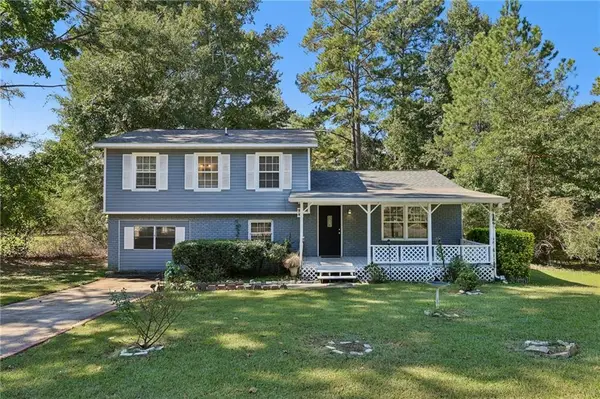
Welcome to 3935 Jamaica Dr., a spacious and versatile home offering 5 bedrooms and 4.5 bathrooms, nestled on a private, wooded lot. This home combines timeless charm, generous living spaces, and exceptional flexibility. The inviting front porch is perfect for rocking chairs and morning coffee, while the large back deck provides an ideal setting for entertaining family and friends. Inside, hardwood floors flow throughout the main living areas, complemented by new carpet in the bedrooms. The living room makes a statement with a beautiful floor-to-ceiling brick fireplace flanked by custom built-in bookshelves. A separate dining room offers a dedicated space for gatherings, while the kitchen features ample counter space, a breakfast area, a walk-in pantry, and a convenient laundry room. The main-level primary suite is a private retreat, complete with his-and-hers walk-in closets, a relaxing soaking tub, and direct access to the back deck. The main level also features a desirable split-bedroom floor plan with two additional bedrooms and a full bathroom, offering comfort and privacy for family or guests. An additional upstairs bedroom features its own full bathroom, while a walk-in attic space provides excellent storage or the opportunity to create additional finished living space. The basement adds incredible versatility with its own private driveway and separate access, making it ideal for multi-generational living, an in-law suite, or extended guest accommodations. This space features a spacious living room with custom built-in bookshelves, a kitchen, a generous bedroom with a walk-in closet, a full bathroom, and a separate laundry room. An unfinished boat garage provides valuable space for a boat, ATVs, recreational equipment, or additional storage. With its private setting, inviting outdoor spaces, thoughtful layout, and flexible living options, 3935 Jamaica Dr. offers a wonderful opportunity to enjoy space, comfort, and functionality all in one property. Come discover the possibilities!...
Contact an agent
Home facts
- Year built:1993
- Subdivision & Development:Rum Ridge Estates
- Listing ID #:10872208
- Updated:October 16, 2026 at 11:07 AM
Rooms and interior
- Bedrooms:5
- Total bathrooms:5
- Full bathrooms:4
- Half bathrooms:1
- Flooring:Carpet, Hardwood, Tile
- Bathrooms Description:Double Vanity, Separate Shower, Soaking Tub, Tile Bath, Whirlpool Bath
- Kitchen Description:Dishwasher, Oven/Range (Combo)
- Bedroom Description:Master On Main Level, Split Bedroom Plan, Walk-In Closet(s)
- Basement Description:Bath Finished, Boat Door, Concrete, Exterior Entry, Finished, Full, Interior Entry
- Living area:4,000 sq. ft.
Heating and cooling
- Cooling:Central Air
- Heating:Central
- Central air:Yes
Structure and exterior
- Roof:Concrete
- Year built:1993
- Building area:4,000 sq. ft.
- Lot area:1.76 Acres
- Lot Features:Private
- Architectural Style:Brick 4 Side
- Construction Materials:Brick
- Exterior Features:Garden
- Levels:3+ Story
Schools
- High school:Dutchtown
- Middle school:Dutchtown
- Elementary school:Pates Creek
Utilities
- Water:Public, Water Available
- Sewer:Septic Tank
Finances and disclosures
- Price:$625,000
- Price per sq. ft.:$156.25
- Tax amount:$1,292 (2025)
Features and amenities
- Appliances:Dishwasher, Oven/Range (Combo)
- Laundry features:In Basement, In Kitchen, Laundry
- Amenities:Bookcases, In-Law Floorplan, Split Foyer
Parking
- Parking description:Attached, Basement, Garage Door Opener, Kitchen Level
- Garage:Yes
 2026 Georgia MLS. All rights reserved. Information Deem Reliable But Not Guaranteed October 16, 2026
New listings near 3935 Jamaica Drive
- Coming Soon
 $229,000Coming Soon4 beds 2 baths1,380 sq. ft.
123 Arnold Place, Jonesboro, GA 30236
MLS# 10853910Listed by: LPT Realty - Coming Soon
 $349,000Coming Soon4 beds 2 baths2,115 sq. ft.
139 North Avenue, Jonesboro, GA 30236
MLS# 7843931Listed by: MARK SPAIN REAL ESTATE - Coming Soon
 $349,000Coming Soon4 beds 2 baths2,115 sq. ft.
139 North Avenue, Jonesboro, GA 30236
MLS# 10852422Listed by: Mark Spain Real Estate - New
 $225,000Active4 beds 3 baths1,768 sq. ft.
250 Kendrick Estates Drive, Jonesboro, GA 30238
MLS# 7854993Listed by: VIRTUAL PROPERTIES REALTY.COM - New
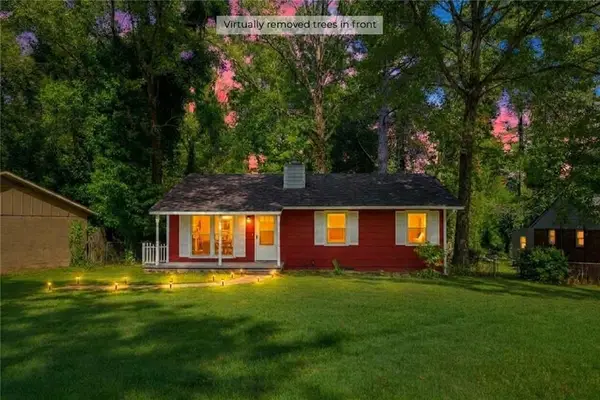 $160,000Active3 beds 2 baths912 sq. ft.
650 Robert E Lee Parkway, Jonesboro, GA 30238
MLS# 7854501Listed by: EXP REALTY, LLC. - New
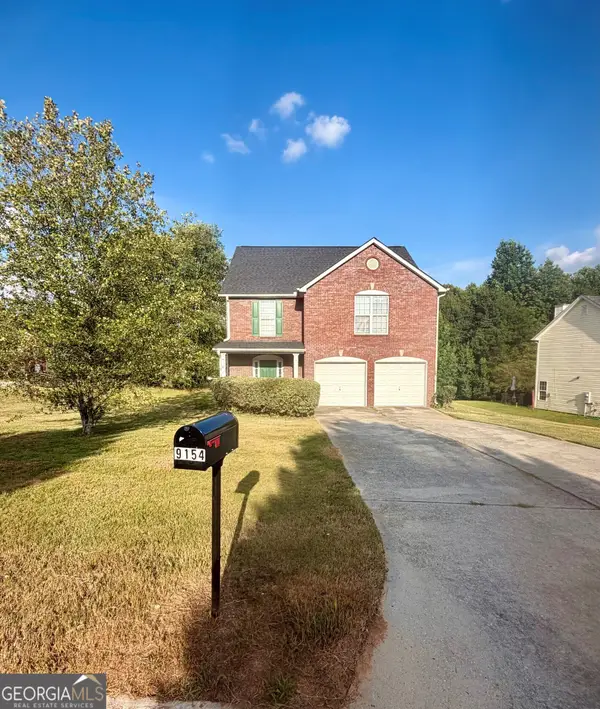 $273,500Active4 beds 3 baths
9154 Claude Court, Jonesboro, GA 30238
MLS# 10873531Listed by: Metes & Bounds Realty, LLC - New
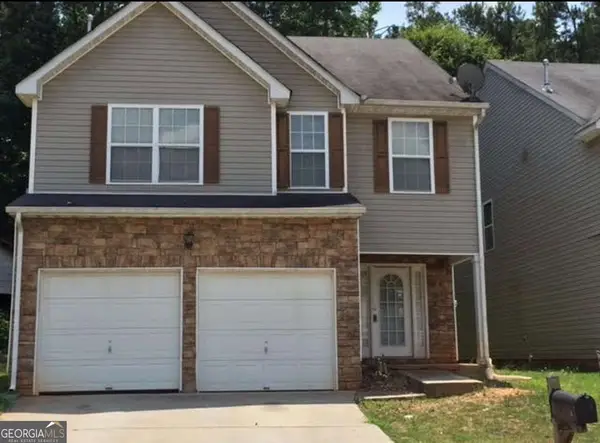 $165,000Active4 beds 3 baths2,158 sq. ft.
7817 Newbury Drive, Jonesboro, GA 30236
MLS# 10873433Listed by: Engel & Völkers Atlanta - New
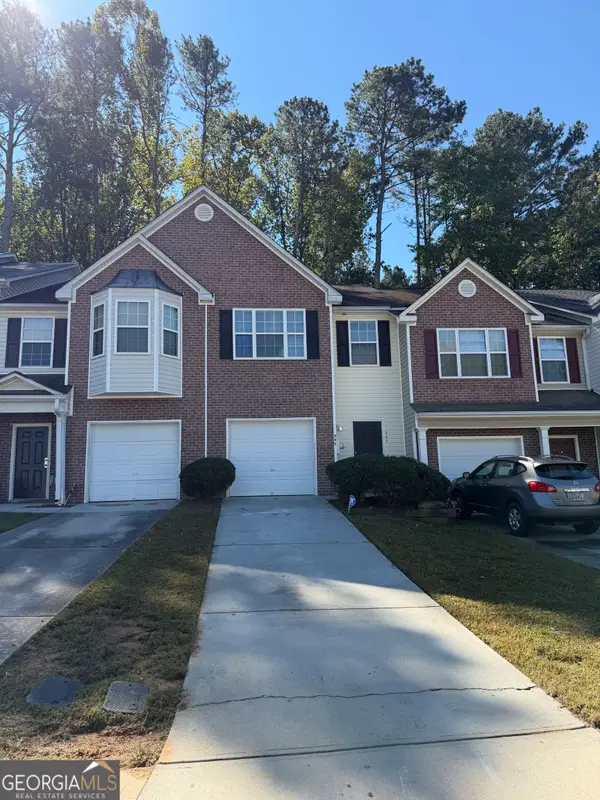 $169,900Active2 beds 2 baths1,524 sq. ft.
547 Maggie Lane, Jonesboro, GA 30238
MLS# 10873443Listed by: Patti Ayers & Associates, Inc. - Open Sat, 12 to 2pmNew
 $240,000Active4 beds 3 baths2,600 sq. ft.
10895 Thrasher Road, Jonesboro, GA 30238
MLS# 7851888Listed by: REDFIN CORPORATION - New
 $265,000Active3 beds 3 baths1,446 sq. ft.
359 Kendrick Estates Drive, Jonesboro, GA 30238
MLS# 10872968Listed by: Bikel Frenelle Realty, Inc.


Protect your home and budget from life's surprises with an Assurant Home Warranty, backed by a partner that supports you through every step of homeownership. Explore Plans.
© 2026 Better Homes and Gardens Real Estate LLC. An Anywhere Real Estate company. All rights reserved. Better Homes and Gardens® Real Estate is a registered trademark owned by Meredith Operations Corporation, licensed to Better Homes and Gardens Real Estate LLC and used with permission. Better Homes and Gardens Real Estate LLC fully supports the principles of the Fair Housing Act and the Equal Opportunity Act. Listing information is deemed reliable but is not guaranteed accurate.
Each office is independently owned and operated.
Any services or products provided by third parties are not provided by, affiliated with or related to Better Homes and Gardens Real Estate LLC, or its affiliated companies.