
431 Windy Lane, Jonesboro, GA 30238
Local realty services provided by:Better Homes and Gardens Real Estate Jackson Realty
431 Windy Lane,Jonesboro, GA 30238
$347,077
- 4 Beds
- 3 Baths
- 2,169 sq. ft.
- Single family
- Active
Listed by: darrell james
Office: sunrise home marketing, llc
MLS#:10817567
Source:METROMLS
Price summary
- Price:$347,077
- Price per sq. ft.:$160.02
- Monthly HOA dues:$45.83
About this home
READY NOW!! Welcome to Thomas Estates, The Chelsea offers 4 bedrooms, 2.5 bathrooms, and an open floor plan with plenty of comfortable living space. The kitchen features 42" cabinets, quartz countertops, a wall oven, separate cooktop, plenty of cabinet space, and a large island overlooking the family room. Quartz countertops continue throughout the home, and luxury vinyl plank (LVP) flooring runs throughout the main level including the stairs for a clean, modern look that's also easy to maintain. Upstairs, the loft provides additional living space that can be used as a media room, home office, playroom, reading area, or flex space. The spacious owner's suite includes a private bath with a tiled shower, quartz countertops, and a walk-in closet. Three additional bedrooms complete the upstairs layout, giving everyone their own space. The covered rear patio provides outdoor space to enjoy your morning coffee or relax at the end of the day. Community amenities include a dog park, playground with gazebo, and bocce ball court. Schedule your showing today!...
Contact an agent
Home facts
- Year built:2026
- Subdivision & Development:Thomas Estates
- Listing ID #:10817567
- Updated:September 24, 2026 at 11:07 AM
Rooms and interior
- Bedrooms:4
- Total bathrooms:3
- Full bathrooms:2
- Half bathrooms:1
- Flooring:Carpet, Vinyl
- Bathrooms Description:Double Vanity, Separate Shower, Soaking Tub, Tile Bath
- Kitchen Description:Breakfast Area, Cooktop, Dishwasher, Ice Maker, Kitchen Island, Microwave, Oven (Wall), Pantry, Solid Surface Counters, Stainless Steel Appliance(s)
- Bedroom Description:Walk-In Closet(s)
- Living area:2,169 sq. ft.
Heating and cooling
- Cooling:Ceiling Fan(s), Electric
- Heating:Electric
Structure and exterior
- Roof:Composition
- Year built:2026
- Building area:2,169 sq. ft.
- Lot area:0.19 Acres
- Architectural Style:Brick/Frame
- Construction Materials:Brick, Concrete
- Exterior Features:Deck/Patio
- Foundation Description:Slab
- Levels:2 Story
Schools
- High school:Mundys Mill
- Middle school:Pointe South
- Elementary school:Kemp
Utilities
- Water:Public
- Sewer:Public Sewer, Sewer Connected
Finances and disclosures
- Price:$347,077
- Price per sq. ft.:$160.02
Features and amenities
- Appliances:Cooktop, Dishwasher, Electric Water Heater, Microwave, Oven (Wall), Stainless Steel Appliance(s)
- Laundry features:In Hall, Laundry, Laundry Closet
- Amenities:Carbon Monoxide Detector(s), Double Pane Windows, Electric Water Heater, Pulldown Attic Stairs, Security System, Smoke Detector(s), Tray Ceiling(s)
Parking
- Parking description:Attached, Garage
- Garage:Yes
 2026 Georgia MLS. All rights reserved. Information Deem Reliable But Not Guaranteed September 24, 2026
New listings near 431 Windy Lane
- Coming Soon
 $3,350,000Coming Soon4 beds 4 baths5,200 sq. ft.
3258 S Bay Drive, Jonesboro, GA 30236
MLS# 7828911Listed by: WATCH REALTY CO. - Coming Soon
 $3,350,000Coming Soon4 beds 5 baths5,200 sq. ft.
3258 S Bay Drive, Jonesboro, GA 30236
MLS# 10834607Listed by: Watch Realty Co - New
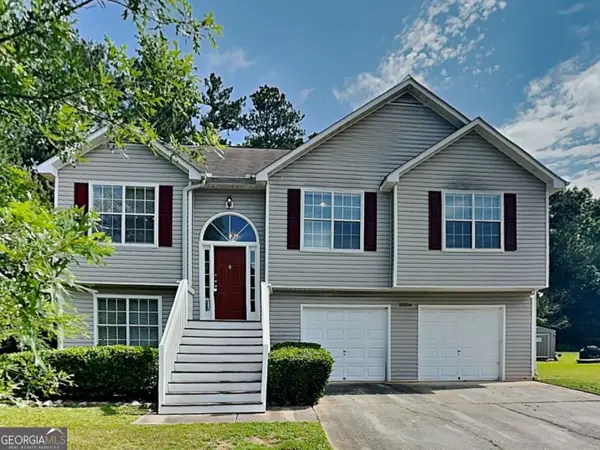 $239,000Active5 beds 3 baths1,723 sq. ft.
10506 Crabtree Drive, Jonesboro, GA 30238
MLS# 10851880Listed by: Bridge Homes - New
 $447,000Active3 beds 2 baths1,841 sq. ft.
3118 Jodeco Drive, Jonesboro, GA 30236
MLS# 10851297Listed by: Market South Properties Inc. - New
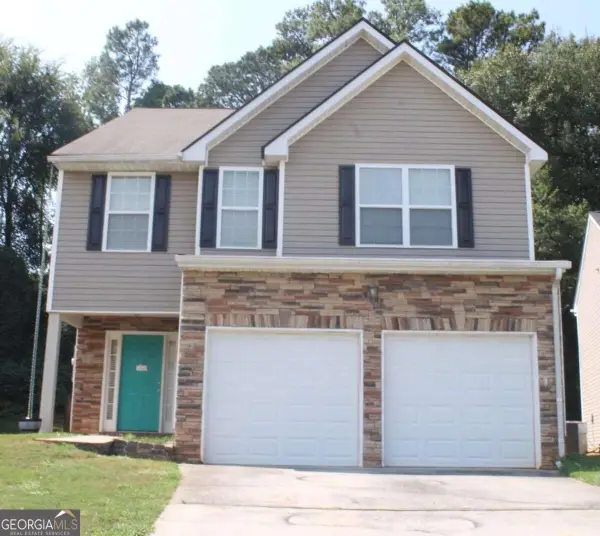 $288,000Active4 beds 3 baths2,244 sq. ft.
7809 Newbury Drive, Jonesboro, GA 30236
MLS# 10851159Listed by: Keller Williams Realty Atl. Partners - New
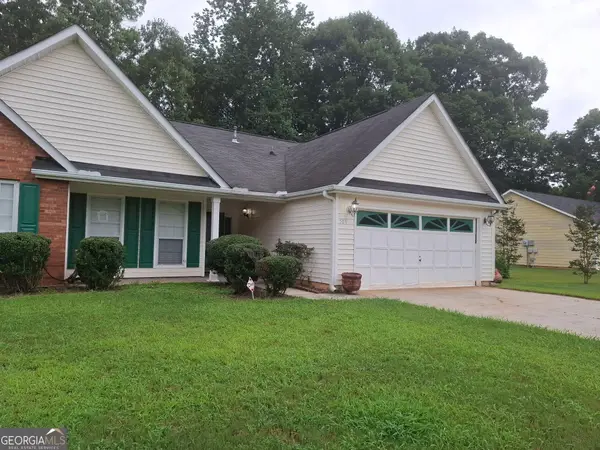 $295,000Active3 beds 2 baths
506 Fieldgreen Drive, Jonesboro, GA 30238
MLS# 10851201Listed by: Dalton Wade, Inc. - New
 $293,000Active4 beds 3 baths2,352 sq. ft.
2734 Noahs Ark Road, Jonesboro, GA 30236
MLS# 10850988Listed by: Rock River Realty LLC - New
 $699,000Active5 beds 4 baths3,248 sq. ft.
500 Thoreau Lane, Jonesboro, GA 30236
MLS# 7833984Listed by: ATL REALTY STAR, LLC - New
 $242,000Active3 beds 2 baths1,281 sq. ft.
8605 Collins Drive, Jonesboro, GA 30236
MLS# 10850966Listed by: Rock River Realty LLC - New
 $299,000Active4 beds 3 baths2,156 sq. ft.
9360 Carnes Crossing Circle, Jonesboro, GA 30236
MLS# 7841441Listed by: REVOLVE REAL ESTATE


Protect your home and budget from life's surprises with an Assurant Home Warranty, backed by a partner that supports you through every step of homeownership. Explore Plans.
© 2026 Better Homes and Gardens Real Estate LLC. An Anywhere Real Estate company. All rights reserved. Better Homes and Gardens® Real Estate is a registered trademark owned by Meredith Operations Corporation, licensed to Better Homes and Gardens Real Estate LLC and used with permission. Better Homes and Gardens Real Estate LLC fully supports the principles of the Fair Housing Act and the Equal Opportunity Act. Listing information is deemed reliable but is not guaranteed accurate.
Each office is independently owned and operated.
Any services or products provided by third parties are not provided by, affiliated with or related to Better Homes and Gardens Real Estate LLC, or its affiliated companies.