
582 Hastings Way, Jonesboro, GA 30238
Local realty services provided by:Better Homes and Gardens Real Estate Metro Brokers
582 Hastings Way,Jonesboro, GA 30238
$350,000
- 4 Beds
- 3 Baths
- 2,190 sq. ft.
- Single family
- Active
Listed by:
 Carol Waldrop(404) 843 - 2500Better Homes and Gardens Real Estate Metro Brokers
Office: bhgre metro brokers
MLS#:10799793
Source:METROMLS
Price summary
- Price:$350,000
- Price per sq. ft.:$159.82
About this home
Welcome to this inviting home offering a classic exterior (newly painted), a welcoming front entry, and a thoughtfully arranged interior with multiple living and gathering spaces. From the moment you arrive, the front of the home presents an attractive first impression, while the rear views reveal a private outdoor setting designed for relaxing, entertaining, and enjoying the backyard amenities. Inside, the welcoming foyer connects to a formal living room and dining room and leads to the family room to the rear of the home as well as stairs to the second level. The family room serves as a comfortable central gathering space and features a fireplace, new carpet, and a door leading directly to the deck, creating an easy transition between indoor and outdoor living. The upscale kitchen is positioned to connect seamlessly with the dining room and family room, supporting both everyday living and entertaining. Additional kitchen highlights include a stainless steel refrigerator, double ovens, a surface cooktop with large vent hood and a pantry for extra storage. Just off the kitchen area, the breakfast room is brightened by a bay window, providing a pleasant spot for casual dining, morning coffee, or everyday meals. The main level also includes a laundry room conveniently located off the kitchen area, along with a half bath for guests. A staircase in this area leads to the basement. The staircase off the foyer leads to the upper level, where the bedroom spaces and full baths are located. The primary bedroom provides a spacious retreat with an adjoining bath and walk-in closet. Additional secondary bedrooms offer flexibility for a variety of uses, and the hall bath serves these rooms from the upper level. All bedrooms have newly installed carpet. Outdoor spaces are a standout feature of this property. The deck extends the living area outside and offers a great place for dining, lounging, or hosting gatherings. From the deck, the view overlooks the fenced backyard and in-ground pool, creating a setting that is both functional and visually appealing. The backyard itself includes the pool as a major focal point, offering excellent space for seasonal enjoyment and outdoor recreation. A full basement is partially finished and contains a workshop/storage space. With its combination of formal rooms, comfortable everyday living areas, kitchen amenities, upper-level bedroom arrangement, deck, and in-ground pool, this home offers a well-rounded layout with appealing indoor and outdoor features throughout....
Contact an agent
Home facts
- Year built:1984
- Subdivision & Development:HASTINGS FERRY
- Listing ID #:10799793
- Updated:August 25, 2026 at 11:02 AM
Rooms and interior
- Bedrooms:4
- Total bathrooms:3
- Full bathrooms:2
- Half bathrooms:1
- Flooring:Carpet, Hardwood, Tile
- Dining Description:Separate Room
- Kitchen Description:Breakfast Area, Cooktop, Dishwasher, Double Oven, Oven (Wall), Refrigerator
- Bedroom Description:Walk-In Closet(s)
- Basement Description:Full
- Living area:2,190 sq. ft.
Heating and cooling
- Cooling:Central Air, Electric
- Heating:Forced Air
- Central air:Yes
Structure and exterior
- Roof:Composition
- Year built:1984
- Building area:2,190 sq. ft.
- Lot area:1 Acres
- Lot Features:Level
- Architectural Style:Traditional
- Construction Materials:Press Board
- Exterior Features:Deck/Patio
- Levels:2 Story
Schools
- High school:Mundys Mill
- Middle school:Eddie White
- Elementary school:Hawthorne
Utilities
- Water:Public, Water Available
- Sewer:Septic Tank
Finances and disclosures
- Price:$350,000
- Price per sq. ft.:$159.82
- Tax amount:$3,609 (2025)
Features and amenities
- Appliances:Cooktop, Dishwasher, Double Oven, Oven (Wall), Refrigerator
- Laundry features:Laundry
- Amenities:Smoke Detector(s)
- Pool features:In Ground
Parking
- Total parking spaces:2
- Parking description:Garage
- Garage:Yes
2026 Georgia MLS. All rights reserved. Information Deem Reliable But Not Guaranteed August 25, 2026New listings near 582 Hastings Way
- Coming Soon
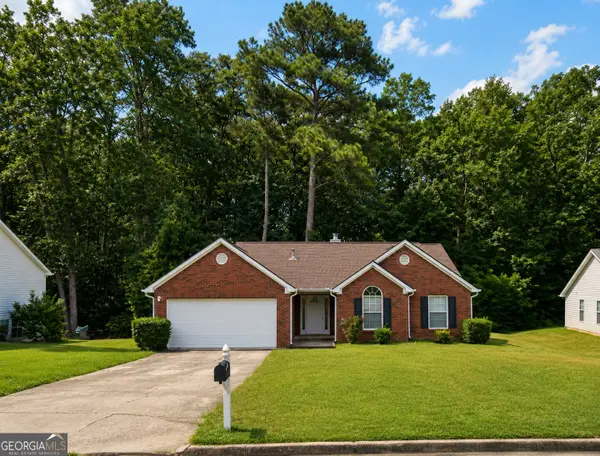 $210,000Coming Soon3 beds 2 baths1,444 sq. ft.
10200 Commons Crossing, Jonesboro, GA 30238
MLS# 10831739Listed by: Market South Properties Inc. - Coming Soon
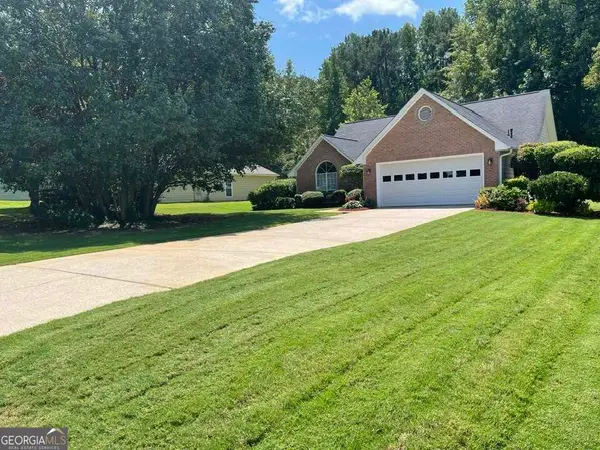 $275,000Coming Soon3 beds 2 baths1 sq. ft.
519 Washington Drive, Jonesboro, GA 30238
MLS# 10828244Listed by: Heard Realty Co. - Coming Soon
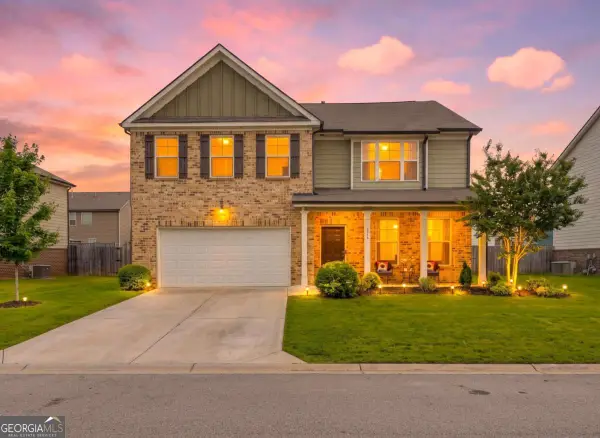 $334,900Coming Soon4 beds 3 baths2,601 sq. ft.
372 Layfield Drive, Jonesboro, GA 30238
MLS# 10827875Listed by: eXp Realty - Coming Soon
 $334,900Coming Soon4 beds 3 baths2,601 sq. ft.
372 Layfield Drive, Jonesboro, GA 30238
MLS# 7821889Listed by: EXP REALTY, LLC. - Coming Soon
 $234,000Coming Soon3 beds 2 baths1,405 sq. ft.
108 Pine Circle, Jonesboro, GA 30236
MLS# 10819711Listed by: Wrights Realty Group of Georgia - Coming Soon
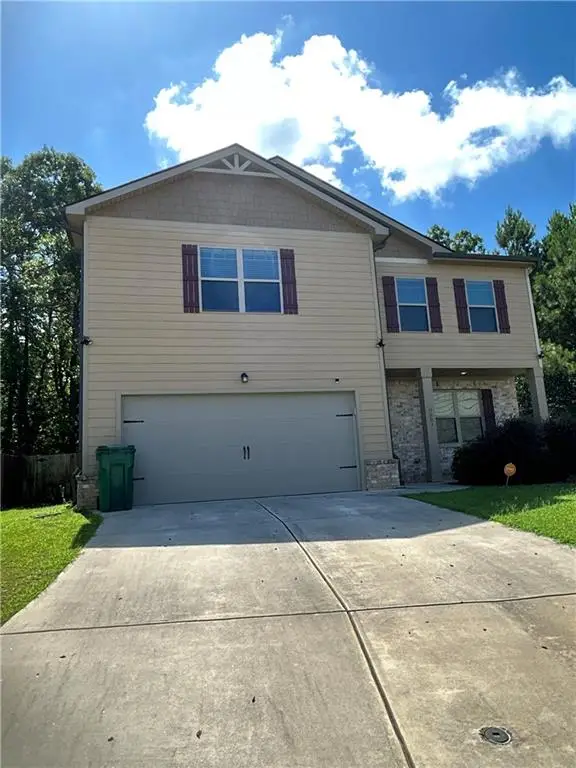 $380,000Coming Soon4 beds 3 baths2,276 sq. ft.
9883 Byrne Drive, Jonesboro, GA 30236
MLS# 7814144Listed by: MARK SPAIN REAL ESTATE - Coming Soon
 $380,000Coming Soon4 beds 3 baths2,276 sq. ft.
9883 Byrne Drive, Jonesboro, GA 30236
MLS# 10817001Listed by: Mark Spain Real Estate - New
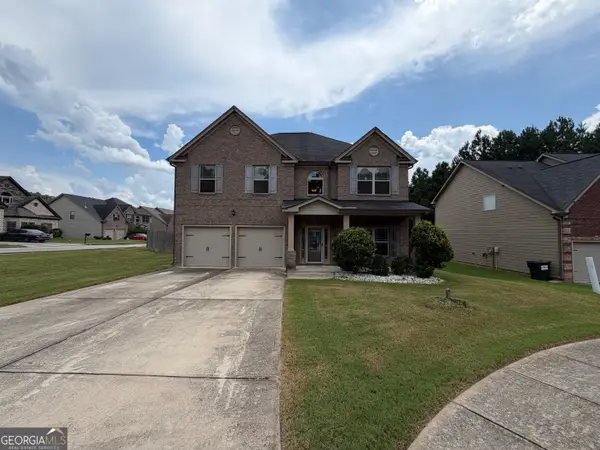 $330,000Active4 beds 3 baths2,672 sq. ft.
6543 Chason Woods Court, Jonesboro, GA 30238
MLS# 10832201Listed by: Opendoor Brokerage - New
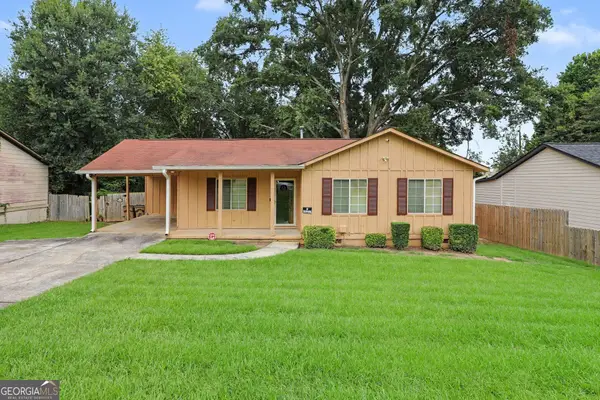 $200,000Active3 beds 2 baths1,127 sq. ft.
259 Deerfield Drive, Jonesboro, GA 30238
MLS# 10832007Listed by: Mark Spain Real Estate - New
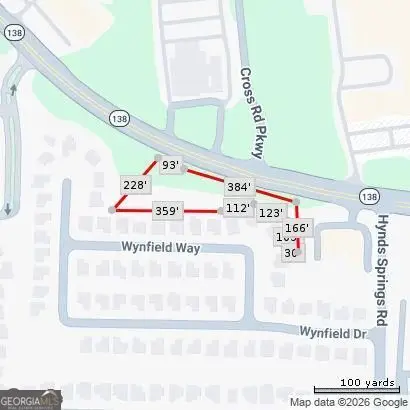 $70,000Active1.32 Acres
0 North Avenue, Jonesboro, GA 30236
MLS# 10831835Listed by: Keller Williams Realty Cityside


Protect your home and budget from life's surprises with an Assurant Home Warranty, backed by a partner that supports you through every step of homeownership. Explore Plans.
© 2026 Better Homes and Gardens Real Estate LLC. An Anywhere Real Estate company. All rights reserved. Better Homes and Gardens® Real Estate is a registered trademark owned by Meredith Operations Corporation, licensed to Better Homes and Gardens Real Estate LLC and used with permission. Better Homes and Gardens Real Estate LLC fully supports the principles of the Fair Housing Act and the Equal Opportunity Act. Listing information is deemed reliable but is not guaranteed accurate.
Each office is independently owned and operated.
Any services or products provided by third parties are not provided by, affiliated with or related to Better Homes and Gardens Real Estate LLC, or its affiliated companies.