
7102 Doncaster Road, Jonesboro, GA 30236
Local realty services provided by:Better Homes and Gardens Real Estate Metro Brokers
7102 Doncaster Road,Jonesboro, GA 30236
$224,999
- 3 Beds
- 2 Baths
- 1,257 sq. ft.
- Single family
- Active
Listed by: erika billups
Office: virtual properties realty.com
MLS#:7810080
Source:FIRSTMLS
Price summary
- Price:$224,999
- Price per sq. ft.:$179
About this home
Up to 20k in Down Payment Assistance available for qualified buyers! Welcome to 7102 Doncaster Road, a move-in-ready 3-bedroom, 2-bath home offering the perfect combination of modern upgrades and flexible living space. Inside, you'll find a spacious living room and a renovated kitchen featuring new stainless steel appliances, new soft-close cabinetry, granite countertops, tile backsplash, and luxury vinyl plank flooring. Both bathrooms have been remodeled with new vanities, toilets, and tile flooring. The home also offers a large bonus room converted from the original carport, which is not included in the reported 1,257 sq. ft., an oversized laundry room, two linen closets, a new water heater, and a full-height partial basement ideal for extra storage. Outside, enjoy a freshly painted exterior, brand-new roof, new gutters, covered front porch, and spacious new rear deck that's perfect for relaxing or entertaining. Conveniently located near shopping, major highways, and Hartsfield-Jackson Atlanta International Airport, this home is truly move-in ready. Qualified buyers may be eligible for Down Payment Assistance through Atlanta Neighborhood Development Partnership (ANDP). Don't miss this incredible opportunity. Schedule your showing today!...
Contact an agent
Home facts
- Year built:1971
- Subdivision & Development:WILSHIRE ESTATES
- Listing ID #:7810080
- Updated:September 24, 2026 at 01:20 PM
Rooms and interior
- Bedrooms:3
- Total bathrooms:2
- Full bathrooms:2
- Flooring:Hardwood
- Bathrooms Description:Shower Only
- Kitchen Description:Cabinets Other, Refrigerator, Solid Surface Counters, Stone Counters
- Bedroom Description:Master on Main
- Basement Description:Partial
- Living area:1,257 sq. ft.
Heating and cooling
- Cooling:Central Air
- Heating:Central
- Central air:Yes
Structure and exterior
- Roof:Shingle
- Year built:1971
- Building area:1,257 sq. ft.
- Lot area:0.32 Acres
- Lot Features:Back Yard, Creek On Lot
- Architectural Style:Ranch
- Exterior Features:Deck, Private Yard
- Levels:1 Story
Schools
- High school:Charles R. Drew
- Middle school:Jonesboro
- Elementary school:Tara
Utilities
- Water:Public, Water Available
- Sewer:Public Sewer
Finances and disclosures
- Price:$224,999
- Price per sq. ft.:$179
- Tax amount:$3,202 (2025)
Features and amenities
- Laundry features:Laundry Room
Parking
- Total parking spaces:2
- Parking description:Driveway, Parking Pad
 Listings identified with the FMLS IDX logo come from FMLS and are held by brokerage firms other than the owner of this website. The listing brokerage is identified in any listing details. Information is deemed reliable but is not guaranteed. If you believe any FMLS listing contains material that infringes your copyrighted work please click here (https://www.fmls.com/dmca) to review our DMCA policy and learn how to submit a takedown request. ©2026 First Multiple Listing Service, Inc.
New listings near 7102 Doncaster Road
- Coming Soon
 $3,350,000Coming Soon4 beds 4 baths5,200 sq. ft.
3258 S Bay Drive, Jonesboro, GA 30236
MLS# 7828911Listed by: WATCH REALTY CO. - Coming Soon
 $3,350,000Coming Soon4 beds 5 baths5,200 sq. ft.
3258 S Bay Drive, Jonesboro, GA 30236
MLS# 10834607Listed by: Watch Realty Co - New
 $220,000Active3 beds 2 baths1,204 sq. ft.
909 Forest Pointe Way, Jonesboro, GA 30238
MLS# 7843768Listed by: RE/MAX ADVANTAGE - New
 $245,000Active3 beds 3 baths1,199 sq. ft.
723 River Valley Drive, Jonesboro, GA 30238
MLS# 10852173Listed by: Solutions First Realty LLC - New
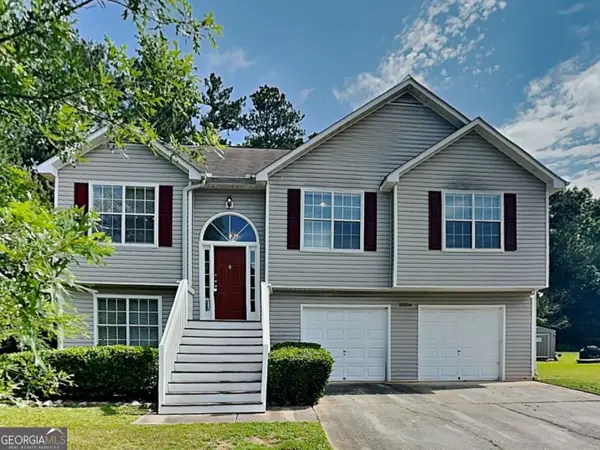 $239,000Active5 beds 3 baths1,723 sq. ft.
10506 Crabtree Drive, Jonesboro, GA 30238
MLS# 10851880Listed by: Bridge Homes - New
 $447,000Active3 beds 2 baths1,841 sq. ft.
3118 Jodeco Drive, Jonesboro, GA 30236
MLS# 10851297Listed by: Market South Properties Inc. - New
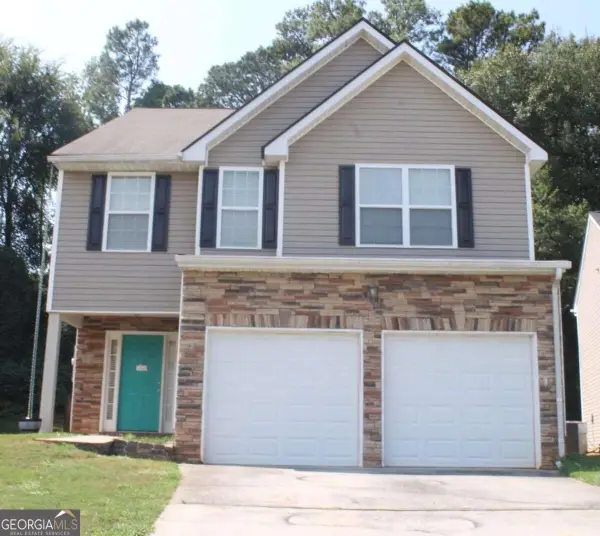 $288,000Active4 beds 3 baths2,244 sq. ft.
7809 Newbury Drive, Jonesboro, GA 30236
MLS# 10851159Listed by: Keller Williams Realty Atl. Partners - New
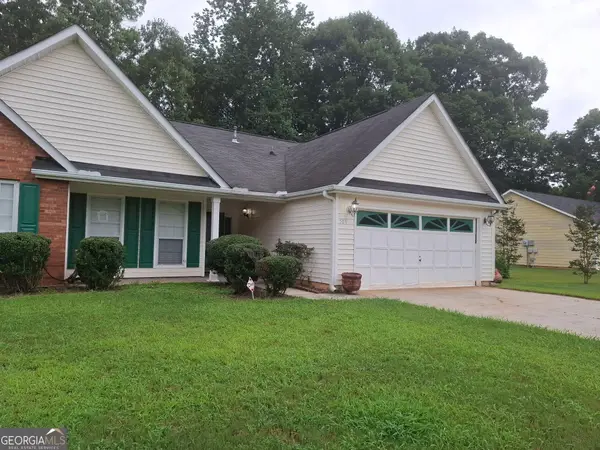 $295,000Active3 beds 2 baths
506 Fieldgreen Drive, Jonesboro, GA 30238
MLS# 10851201Listed by: Dalton Wade, Inc. - New
 $699,000Active5 beds 4 baths3,248 sq. ft.
500 Thoreau Lane, Jonesboro, GA 30236
MLS# 7833984Listed by: ATL REALTY STAR, LLC - New
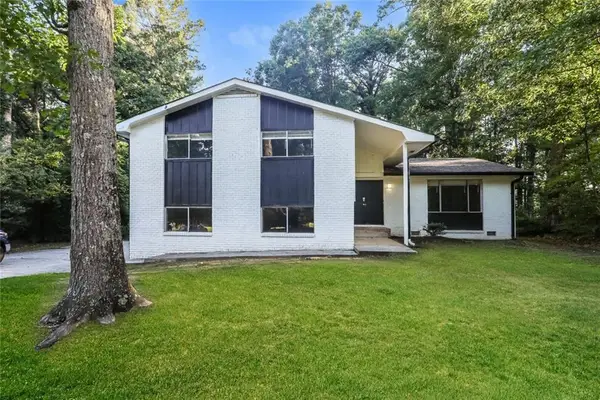 $293,000Active4 beds 3 baths2,064 sq. ft.
2734 Noahs Ark Road, Jonesboro, GA 30236
MLS# 7841852Listed by: ROCK RIVER REALTY, LLC.


Protect your home and budget from life's surprises with an Assurant Home Warranty, backed by a partner that supports you through every step of homeownership. Explore Plans.
© 2026 Better Homes and Gardens Real Estate LLC. An Anywhere Real Estate company. All rights reserved. Better Homes and Gardens® Real Estate is a registered trademark owned by Meredith Operations Corporation, licensed to Better Homes and Gardens Real Estate LLC and used with permission. Better Homes and Gardens Real Estate LLC fully supports the principles of the Fair Housing Act and the Equal Opportunity Act. Listing information is deemed reliable but is not guaranteed accurate.
Each office is independently owned and operated.
Any services or products provided by third parties are not provided by, affiliated with or related to Better Homes and Gardens Real Estate LLC, or its affiliated companies.