
8569 Creekwood Way, Jonesboro, GA 30238
Local realty services provided by:Better Homes and Gardens Real Estate Metro Brokers
8569 Creekwood Way,Jonesboro, GA 30238
$149,000
- 3 Beds
- 2 Baths
- 1,392 sq. ft.
- Condominium
- Active
Listed by: karen hall
Office: keller wms re atl midtown
MLS#:7742882
Source:FIRSTMLS
Price summary
- Price:$149,000
- Price per sq. ft.:$107.04
- Monthly HOA dues:$139
About this home
Excellent investment opportunity in the Pointe South Condo community! This 3-bedroom, 1.5-bath townhome offers a spacious great room with fireplace, a functional kitchen with eat-in area, and a private patio for outdoor enjoyment. The two-story layout features all bedrooms upstairs, providing ideal separation of space for families or tenants. Community amenities include a clubhouse and pool, with convenient access to MARTA, shopping, and major highways. Property requires some updates—great potential for added value.
Contact an agent
Home facts
- Year built:1974
- Subdivision & Development:Pointe South Condo
- Listing ID #:7742882
- Updated:August 14, 2026 at 01:23 PM
Rooms and interior
- Bedrooms:3
- Total bathrooms:2
- Full bathrooms:1
- Half bathrooms:1
- Flooring:Carpet
- Dining Description:Dining L
- Bathrooms Description:Tub/Shower Combo
- Kitchen Description:Cabinets Stain, Dishwasher, Electric Range
- Bedroom Description:Split Bedroom Plan
- Living area:1,392 sq. ft.
Heating and cooling
- Cooling:Central Air
- Heating:Central
- Central air:Yes
Structure and exterior
- Roof:Shingle
- Year built:1974
- Building area:1,392 sq. ft.
- Lot area:1392 Acres
- Lot Features:Back Yard
- Exterior Features:Patio
- Levels:2 Story
Schools
- High school:Riverdale
- Middle school:Pointe South
- Elementary school:Pointe South
Utilities
- Water:Public, Water Available
- Sewer:Public Sewer, Sewer Available
Finances and disclosures
- Price:$149,000
- Price per sq. ft.:$107.04
- Tax amount:$1,587 (2025)
Features and amenities
- Laundry features:Common Area
Parking
- Total parking spaces:2
- Parking description:Parking Pad
 Listings identified with the FMLS IDX logo come from FMLS and are held by brokerage firms other than the owner of this website. The listing brokerage is identified in any listing details. Information is deemed reliable but is not guaranteed. If you believe any FMLS listing contains material that infringes your copyrighted work please click here (https://www.fmls.com/dmca) to review our DMCA policy and learn how to submit a takedown request. ©2026 First Multiple Listing Service, Inc.
New listings near 8569 Creekwood Way
- New
 $385,290Active4 beds 3 baths2,400 sq. ft.
363 Windy Lane, Jonesboro, GA 30238
MLS# 10825803Listed by: Sunrise Home Marketing, LLC - New
 $485,000Active4 beds 4 baths
141 Amicalola Way, Jonesboro, GA 30236
MLS# 7821335Listed by: DRAKE REALTY, INC - New
 $138,000Active3 beds 3 baths
313 Country Club Drive, Jonesboro, GA 30238
MLS# 7820945Listed by: KELLER WILLIAMS REALTY ATL PART - New
 $286,000Active3 beds 2 baths
351 Waterford Drive, Jonesboro, GA 30238
MLS# 7820721Listed by: THE LEGACY REAL ESTATE GROUP, LLC - New
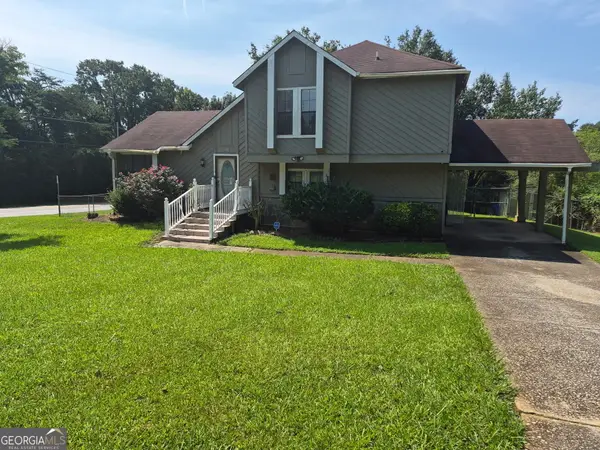 $175,000Active3 beds 3 baths1,826 sq. ft.
9519 Forest Knoll Drive, Jonesboro, GA 30238
MLS# 10824777Listed by: Primestar Realty Group, LLC - New
 $349,000Active4 beds 3 baths
1837 Coventry Way, Jonesboro, GA 30236
MLS# 7820140Listed by: ASCEND REALTY GROUP, LLC - New
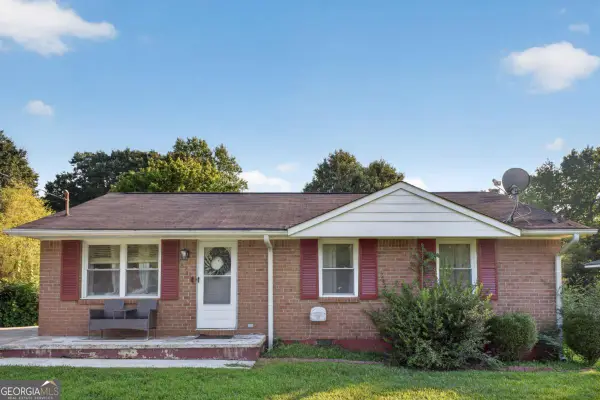 $199,000Active3 beds 1 baths1,040 sq. ft.
8341 Kendrick Road, Jonesboro, GA 30238
MLS# 10824140Listed by: Virtual Properties Realty.com - New
 $289,000Active4 beds 3 baths1,768 sq. ft.
499 Queen Aliese Lane, Jonesboro, GA 30236
MLS# 7820050Listed by: ASCEND REALTY GROUP, LLC - New
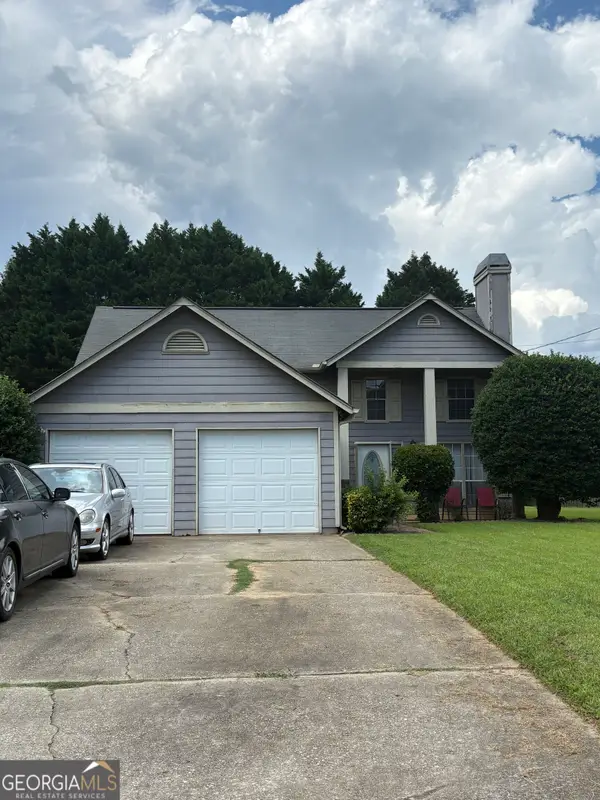 $225,000Active4 beds 2 baths1,872 sq. ft.
469 Camp Hill Lane, Jonesboro, GA 30238
MLS# 10823753Listed by: Primestar Realty Group, LLC - New
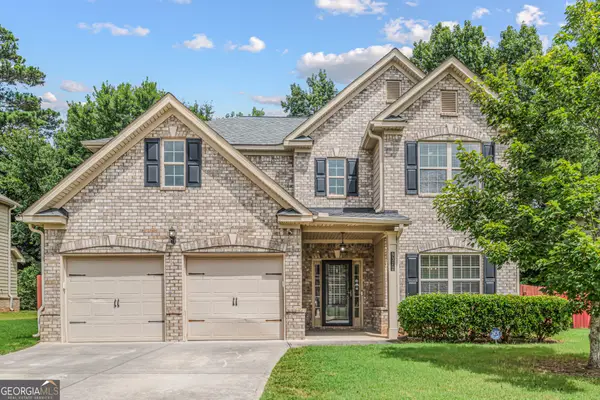 $345,000Active5 beds 3 baths2,722 sq. ft.
9372 Lantana Trail, Jonesboro, GA 30238
MLS# 10823889Listed by: Compass


Protect your home and budget from life's surprises with an Assurant Home Warranty, backed by a partner that supports you through every step of homeownership. Explore Plans.
© 2026 Better Homes and Gardens Real Estate LLC. An Anywhere Real Estate company. All rights reserved. Better Homes and Gardens® Real Estate is a registered trademark owned by Meredith Operations Corporation, licensed to Better Homes and Gardens Real Estate LLC and used with permission. Better Homes and Gardens Real Estate LLC fully supports the principles of the Fair Housing Act and the Equal Opportunity Act. Listing information is deemed reliable but is not guaranteed accurate.
Each office is independently owned and operated.
Any services or products provided by third parties are not provided by, affiliated with or related to Better Homes and Gardens Real Estate LLC, or its affiliated companies.