
8948 Raven Drive, Jonesboro, GA 30238
Local realty services provided by:Better Homes and Gardens Real Estate Jackson Realty
8948 Raven Drive,Jonesboro, GA 30238
$219,000
- 4 Beds
- 3 Baths
- 2,368 sq. ft.
- Single family
- Active
Listed by: judith eason, all points team
Office: all points team
MLS#:10853455
Source:METROMLS
Price summary
- Price:$219,000
- Price per sq. ft.:$92.48
About this home
Welcome home to this charming two-story residence featuring four bedrooms, two full bathrooms, and one-half bath. Ideally situated near shopping, dining, parks, and schools, this home offers both comfort and convenience. Recent updates include fresh interior paint, stylish new fixtures, and new flooring throughout, creating a modern and move-in-ready space. Outside, new roof, the backyard is perfect for relaxing or entertaining, complete with a brand-new deck for enjoying gatherings with family and friends. Offering a functional layout and thoughtful upgrades, this home is an excellent opportunity for buyers looking for value, style, and a great location.
Contact an agent
Home facts
- Year built:1975
- Subdivision & Development:County Lane South
- Listing ID #:10853455
- Updated:September 25, 2026 at 08:27 PM
Rooms and interior
- Bedrooms:4
- Total bathrooms:3
- Full bathrooms:2
- Half bathrooms:1
- Flooring:Carpet
- Kitchen Description:Solid Surface Counters
- Basement Description:Bath Finished, Exterior Entry, Finished
- Living area:2,368 sq. ft.
Heating and cooling
- Cooling:Central Air
- Heating:Central, Hot Water
- Central air:Yes
Structure and exterior
- Roof:Composition
- Year built:1975
- Building area:2,368 sq. ft.
- Lot area:0.26 Acres
- Architectural Style:Brick 4 Side, Traditional
- Construction Materials:Vinyl Siding
- Exterior Features:Deck
- Foundation Description:Slab
- Levels:2 Story
Schools
- High school:Mundys Mill
- Middle school:Pointe South
- Elementary school:Swint
Utilities
- Water:Public, Water Available
- Sewer:Public Sewer
Finances and disclosures
- Price:$219,000
- Price per sq. ft.:$92.48
- Tax amount:$2,501 (2025)
Features and amenities
- Laundry features:In Basement
- Amenities:Double Pane Windows, High Ceilings
Parking
- Total parking spaces:2
- Parking description:Garage
- Garage:Yes
 2026 Georgia MLS. All rights reserved. Information Deem Reliable But Not Guaranteed September 25, 2026
New listings near 8948 Raven Drive
- Coming Soon
 $274,900Coming Soon3 beds 2 baths1,593 sq. ft.
2735 Austin Lane, Jonesboro, GA 30236
MLS# 10853438Listed by: Watkins Real Estate Associates - Coming Soon
 $349,000Coming Soon4 beds 2 baths2,115 sq. ft.
139 North Avenue, Jonesboro, GA 30236
MLS# 7843931Listed by: MARK SPAIN REAL ESTATE - Coming Soon
 $349,000Coming Soon4 beds 2 baths2,115 sq. ft.
139 North Avenue, Jonesboro, GA 30236
MLS# 10852422Listed by: Mark Spain Real Estate - Coming Soon
 $3,350,000Coming Soon4 beds 4 baths5,200 sq. ft.
3258 S Bay Drive, Jonesboro, GA 30236
MLS# 7828911Listed by: WATCH REALTY CO. - Coming Soon
 $3,350,000Coming Soon4 beds 5 baths5,200 sq. ft.
3258 S Bay Drive, Jonesboro, GA 30236
MLS# 10834607Listed by: Watch Realty Co - New
 $175,000Active3 beds 3 baths1,256 sq. ft.
454 Fieldgreen Drive, Jonesboro, GA 30238
MLS# 7844071Listed by: ATLANTA COMMUNITY REAL ESTATE IN - New
 Listed by BHGRE$338,000Active2.35 Acres
1395 Lake Jodeco Road, Jonesboro, GA 30236
MLS# 7844550Listed by: BHGRE METRO BROKERS - New
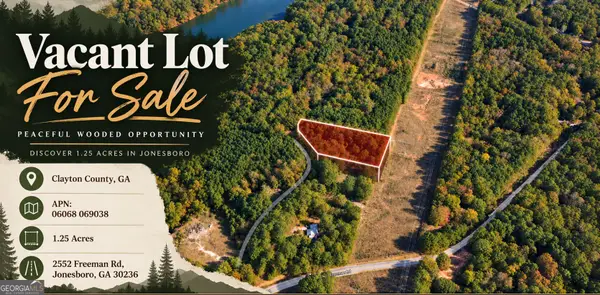 $45,000Active1.25 Acres
2552 Freeman Road, Jonesboro, GA 30236
MLS# 10852904Listed by: Coldwell Banker Kinard Realty - New
 $164,900Active3 beds 2 baths1,392 sq. ft.
8898 Gatewood Cirlce, Jonesboro, GA 30238
MLS# 10852861Listed by: TC Realty Group LLC


Protect your home and budget from life's surprises with an Assurant Home Warranty, backed by a partner that supports you through every step of homeownership. Explore Plans.
© 2026 Better Homes and Gardens Real Estate LLC. An Anywhere Real Estate company. All rights reserved. Better Homes and Gardens® Real Estate is a registered trademark owned by Meredith Operations Corporation, licensed to Better Homes and Gardens Real Estate LLC and used with permission. Better Homes and Gardens Real Estate LLC fully supports the principles of the Fair Housing Act and the Equal Opportunity Act. Listing information is deemed reliable but is not guaranteed accurate.
Each office is independently owned and operated.
Any services or products provided by third parties are not provided by, affiliated with or related to Better Homes and Gardens Real Estate LLC, or its affiliated companies.