
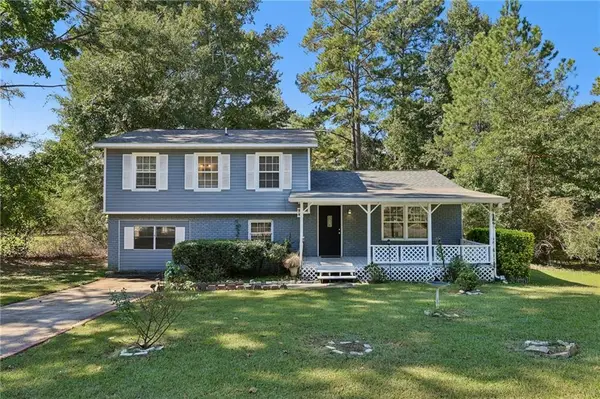
9247 Ryan Ridge Court, Jonesboro, GA 30238
Local realty services provided by:Better Homes and Gardens Real Estate Jackson Realty
9247 Ryan Ridge Court,Jonesboro, GA 30238
$255,000
- 3 Beds
- 2 Baths
- 1,732 sq. ft.
- Single family
- Active
Listed by: britni wade
Office: keller williams realty atl. partners
MLS#:10872788
Source:METROMLS
Price summary
- Price:$255,000
- Price per sq. ft.:$147.23
About this home
Welcome home to this inviting ranch-style residence, featuring high ceilings, abundant natural light, and an open-concept floor plan designed for comfortable everyday living and entertaining. The main living areas offer a seamless flow between living spaces, making it ideal for both relaxing with family and entertaining guests. The kitchen provides ample cabinetry, a pantry, and an eat-in breakfast area that connects to the formal dining space. The warm and welcoming Livingroom serves as the heart of the home, complete with a charming fireplace that creates the perfect setting for cozy evenings and memorable gatherings. Unwind in the oversized primary suite, a true private haven featuring high ceilings, a comfortable sitting area, a walk-in closet, and a full-length mirror. The en-suite bathroom offers a 2 entrances, a relaxing soaking tub, a separate shower, and a large window that fills the space with natural light. Two additional generously sized bedrooms offer comfortable space and ample closet space. A separate laundry room adds convenience to the home's functional design located just off the garage. Step outside, to discover a fenced in spacious backyard with a patio area ready for your favorite outdoor furniture. Whether you're hosting weekend barbecues, entertaining friends, creating a play area for the children, this outdoor space offers endless possibilities. With a concrete patio area ideal for creating your own outdoor retreat. Conveniently located in a prime area, this ranch-style home is ready to be the backdrop for your next chapter! Home Sold As Is due to Estate Sale...
Contact an agent
Home facts
- Year built:1995
- Subdivision & Development:Taylors Landing
- Listing ID #:10872788
- Updated:October 16, 2026 at 11:07 AM
Rooms and interior
- Bedrooms:3
- Total bathrooms:2
- Full bathrooms:2
- Flooring:Carpet, Hardwood, Tile
- Dining Description:Living Room/Dining Room Combo, Seats 12+
- Bathrooms Description:Separate Shower, Soaking Tub
- Kitchen Description:Breakfast Area, Pantry
- Bedroom Description:Master On Main Level, Walk-In Closet(s)
- Living area:1,732 sq. ft.
Heating and cooling
- Cooling:Ceiling Fan(s), Central Air
- Heating:Central
- Central air:Yes
Structure and exterior
- Roof:Composition
- Year built:1995
- Building area:1,732 sq. ft.
- Lot area:0.27 Acres
- Lot Features:City Lot, Level
- Architectural Style:Traditional
- Construction Materials:Stucco, Synthetic Stucco
- Exterior Features:Deck/Patio
- Foundation Description:Slab
- Levels:1 Story
Schools
- High school:Mundys Mill
- Middle school:Mundys Mill
- Elementary school:Brown
Utilities
- Water:Public, Water Available
- Sewer:Public Sewer
Finances and disclosures
- Price:$255,000
- Price per sq. ft.:$147.23
- Tax amount:$3,600 (2025)
Features and amenities
- Laundry features:Common Area, Laundry
- Amenities:Bay Window(s), High Ceilings, Smoke Detector(s)
Parking
- Total parking spaces:4
- Parking description:Attached, Garage, Kitchen Level
- Garage:Yes
 2026 Georgia MLS. All rights reserved. Information Deem Reliable But Not Guaranteed October 16, 2026
New listings near 9247 Ryan Ridge Court
- Coming Soon
 $229,000Coming Soon4 beds 2 baths1,380 sq. ft.
123 Arnold Place, Jonesboro, GA 30236
MLS# 10853910Listed by: LPT Realty - Coming Soon
 $349,000Coming Soon4 beds 2 baths2,115 sq. ft.
139 North Avenue, Jonesboro, GA 30236
MLS# 7843931Listed by: MARK SPAIN REAL ESTATE - Coming Soon
 $349,000Coming Soon4 beds 2 baths2,115 sq. ft.
139 North Avenue, Jonesboro, GA 30236
MLS# 10852422Listed by: Mark Spain Real Estate - New
 $225,000Active4 beds 3 baths1,768 sq. ft.
250 Kendrick Estates Drive, Jonesboro, GA 30238
MLS# 7854993Listed by: VIRTUAL PROPERTIES REALTY.COM - New
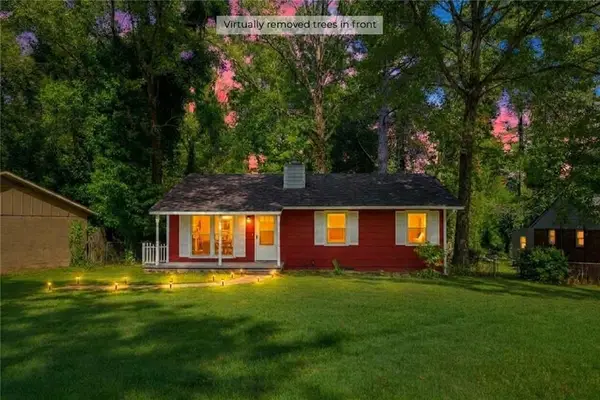 $160,000Active3 beds 2 baths912 sq. ft.
650 Robert E Lee Parkway, Jonesboro, GA 30238
MLS# 7854501Listed by: EXP REALTY, LLC. - New
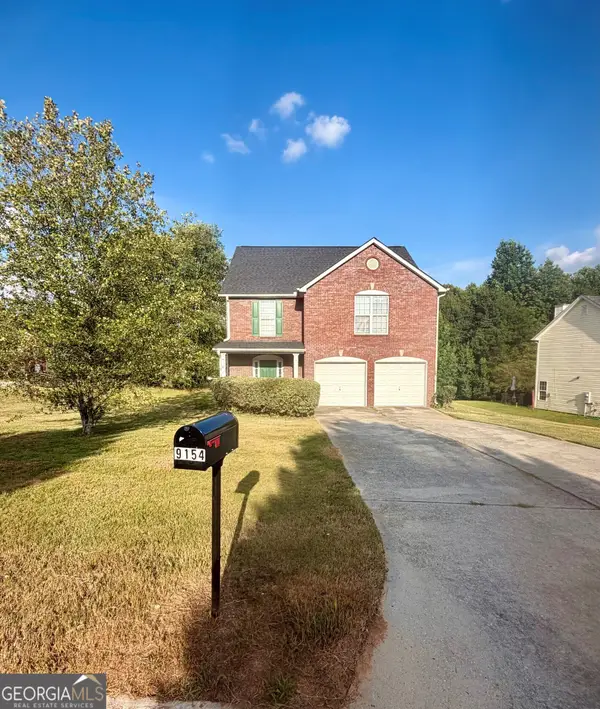 $273,500Active4 beds 3 baths
9154 Claude Court, Jonesboro, GA 30238
MLS# 10873531Listed by: Metes & Bounds Realty, LLC - New
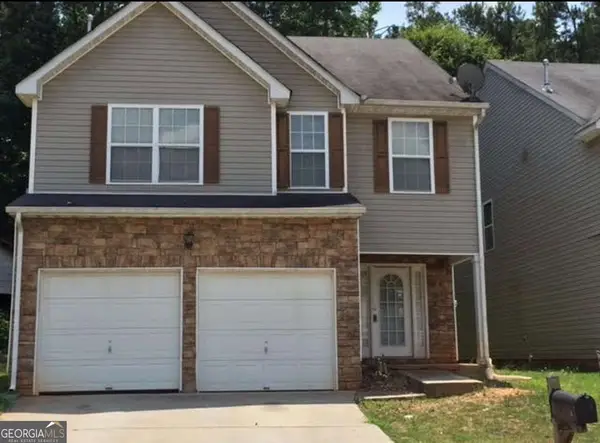 $165,000Active4 beds 3 baths2,158 sq. ft.
7817 Newbury Drive, Jonesboro, GA 30236
MLS# 10873433Listed by: Engel & Völkers Atlanta - New
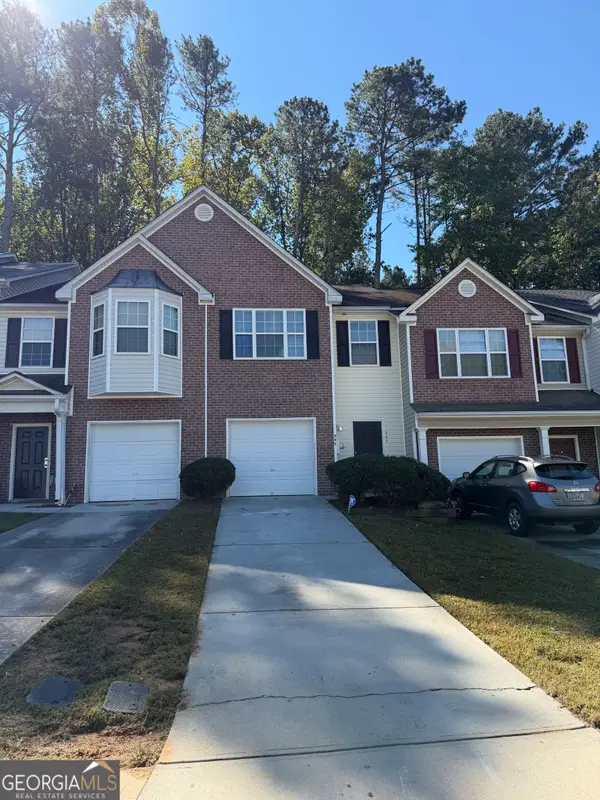 $169,900Active2 beds 2 baths1,524 sq. ft.
547 Maggie Lane, Jonesboro, GA 30238
MLS# 10873443Listed by: Patti Ayers & Associates, Inc. - Open Sat, 12 to 2pmNew
 $240,000Active4 beds 3 baths2,600 sq. ft.
10895 Thrasher Road, Jonesboro, GA 30238
MLS# 7851888Listed by: REDFIN CORPORATION - New
 $265,000Active3 beds 3 baths1,446 sq. ft.
359 Kendrick Estates Drive, Jonesboro, GA 30238
MLS# 10872968Listed by: Bikel Frenelle Realty, Inc.


Protect your home and budget from life's surprises with an Assurant Home Warranty, backed by a partner that supports you through every step of homeownership. Explore Plans.
© 2026 Better Homes and Gardens Real Estate LLC. An Anywhere Real Estate company. All rights reserved. Better Homes and Gardens® Real Estate is a registered trademark owned by Meredith Operations Corporation, licensed to Better Homes and Gardens Real Estate LLC and used with permission. Better Homes and Gardens Real Estate LLC fully supports the principles of the Fair Housing Act and the Equal Opportunity Act. Listing information is deemed reliable but is not guaranteed accurate.
Each office is independently owned and operated.
Any services or products provided by third parties are not provided by, affiliated with or related to Better Homes and Gardens Real Estate LLC, or its affiliated companies.