
9360 Carnes Crossing Circle, Jonesboro, GA 30236
Local realty services provided by:Better Homes and Gardens Real Estate Metro Brokers
9360 Carnes Crossing Circle,Jonesboro, GA 30236
$299,000
- 4 Beds
- 3 Baths
- 2,156 sq. ft.
- Single family
- Active
Listed by: deeanna nugent
Office: revolve real estate
MLS#:7841441
Source:FIRSTMLS
Price summary
- Price:$299,000
- Price per sq. ft.:$138.68
About this home
Welcome home to this beautifully designed 4-bedroom, 2.5-bath residence filled with natural light and inviting spaces throughout. A stunning two-story foyer greets you upon entry, creating a grand first impression with sunlight pouring in. The heart of the home features a bright, open kitchen complete with butcher block countertops, stainless steel appliances, and a seamless view into the sunken family room—perfect for everyday living and entertaining. Large windows fill the space with natural light, making it feel warm and welcoming. Enjoy gatherings in the elegant dining room, also bathed in natural light, while the versatile front room offers the perfect space for a home office, sitting room, or flex space to suit your needs. Upstairs, retreat to the spacious primary suite featuring a tray ceiling and a luxurious en-suite bath with a large soaking tub, separate shower, and abundant storage. Three additional bedrooms and a conveniently located upstairs laundry room complete the second level. This home offers the perfect blend of comfort, functionality, and style—ready for you to move in and make it your own....
Contact an agent
Home facts
- Year built:2002
- Subdivision & Development:Carnes Crossing
- Listing ID #:7841441
- Updated:September 22, 2026 at 04:48 PM
Rooms and interior
- Bedrooms:4
- Total bathrooms:3
- Full bathrooms:2
- Half bathrooms:1
- Flooring:Carpet, Hardwood
- Dining Description:Seats 12+, Separate Dining Room
- Bathrooms Description:Separate Tub/Shower, Soaking Tub
- Kitchen Description:Breakfast Room, Cabinets White, Dishwasher, Gas Range, Refrigerator
- Bedroom Description:Oversized Master
- Living area:2,156 sq. ft.
Heating and cooling
- Cooling:Central Air, Zoned
- Heating:Central
- Central air:Yes
Structure and exterior
- Roof:Composition
- Year built:2002
- Building area:2,156 sq. ft.
- Lot area:0.5 Acres
- Lot Features:Back Yard, Cul-De-Sac
- Architectural Style:Colonial
- Exterior Features:Private Yard, Rear Porch
- Levels:2 Story
Schools
- High school:Jonesboro
- Middle school:M.D. Roberts
- Elementary school:Suder
Utilities
- Water:Public
- Sewer:Septic Tank
Finances and disclosures
- Price:$299,000
- Price per sq. ft.:$138.68
- Tax amount:$3,819 (2025)
Features and amenities
- Laundry features:In Hall, Upper Level
- Amenities:Disappearing Attic Stairs, Entrance Foyer 2 Story, Gas Water Heater
Parking
- Total parking spaces:4
- Parking description:Driveway, Garage
- Garage spaces:2
 Listings identified with the FMLS IDX logo come from FMLS and are held by brokerage firms other than the owner of this website. The listing brokerage is identified in any listing details. Information is deemed reliable but is not guaranteed. If you believe any FMLS listing contains material that infringes your copyrighted work please click here (https://www.fmls.com/dmca) to review our DMCA policy and learn how to submit a takedown request. ©2026 First Multiple Listing Service, Inc.
New listings near 9360 Carnes Crossing Circle
- Coming Soon
 $3,350,000Coming Soon4 beds 4 baths5,200 sq. ft.
3258 S Bay Drive, Jonesboro, GA 30236
MLS# 7828911Listed by: WATCH REALTY CO. - Coming Soon
 $3,350,000Coming Soon4 beds 5 baths5,200 sq. ft.
3258 S Bay Drive, Jonesboro, GA 30236
MLS# 10834607Listed by: Watch Realty Co - New
 $242,000Active3 beds 2 baths1,281 sq. ft.
8605 Collins Drive, Jonesboro, GA 30236
MLS# 10850966Listed by: Rock River Realty LLC - New
 $259,900Active3 beds 2 baths1,840 sq. ft.
96 Sedgefield Drive, Jonesboro, GA 30236
MLS# 7841254Listed by: VILLA REALTY GROUP, LLC - New
 $159,000Active3 beds 3 baths1,440 sq. ft.
2282 Coach Way, Jonesboro, GA 30236
MLS# 7841315Listed by: HESTER GROUP REALTORS - New
 $399,000Active4 beds 4 baths2,658 sq. ft.
9983 Musket Ridge Circle, Jonesboro, GA 30238
MLS# 10850079Listed by: Come To Thyself Realty - New
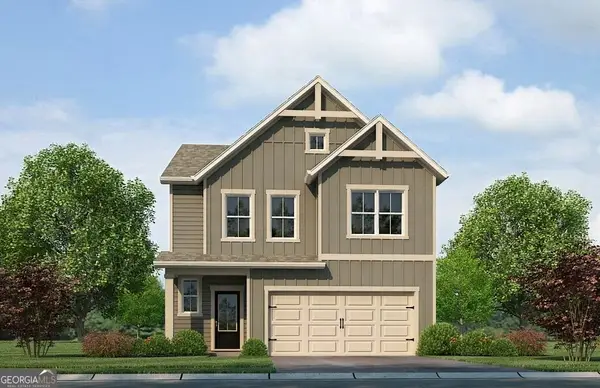 $348,990Active3 beds 3 baths1,991 sq. ft.
1260 Riverstone Road, Jonesboro, GA 30238
MLS# 10850011Listed by: Rockhaven Realty - New
 $319,900Active3 beds 3 baths
1200 Park Place Drive, Jonesboro, GA 30236
MLS# 7841027Listed by: SOUTHSIDE REALTORS, LLC - New
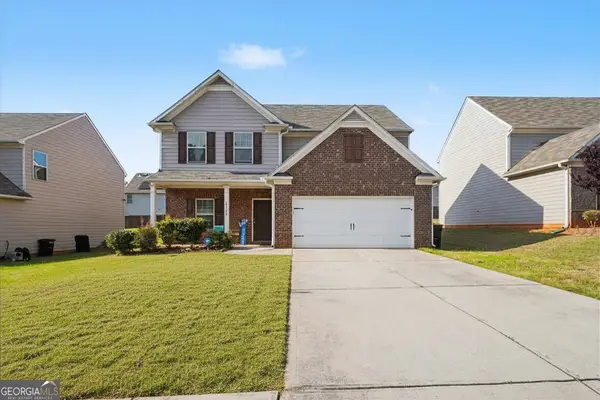 $290,000Active4 beds 3 baths1,910 sq. ft.
2344 Clapton Court, Jonesboro, GA 30236
MLS# 10849706Listed by: Crye-Leike, Realtors


Protect your home and budget from life's surprises with an Assurant Home Warranty, backed by a partner that supports you through every step of homeownership. Explore Plans.
© 2026 Better Homes and Gardens Real Estate LLC. An Anywhere Real Estate company. All rights reserved. Better Homes and Gardens® Real Estate is a registered trademark owned by Meredith Operations Corporation, licensed to Better Homes and Gardens Real Estate LLC and used with permission. Better Homes and Gardens Real Estate LLC fully supports the principles of the Fair Housing Act and the Equal Opportunity Act. Listing information is deemed reliable but is not guaranteed accurate.
Each office is independently owned and operated.
Any services or products provided by third parties are not provided by, affiliated with or related to Better Homes and Gardens Real Estate LLC, or its affiliated companies.