
96 Sedgefield Drive, Jonesboro, GA 30236
Local realty services provided by:Better Homes and Gardens Real Estate Metro Brokers
96 Sedgefield Drive,Jonesboro, GA 30236
$259,900
- 3 Beds
- 2 Baths
- 1,840 sq. ft.
- Single family
- Active
Listed by: javier torres
Office: villa realty group, llc.
MLS#:7841254
Source:FIRSTMLS
Price summary
- Price:$259,900
- Price per sq. ft.:$141.25
About this home
Welcome to this beautifully renovated Jonesboro home, offering modern updates, an open-concept layout, and plenty of room to make it your own. This charming 3-bedroom property features a spacious floor plan with new flooring throughout, a large laundry room, and a bright kitchen complete with new cabinets and granite countertops. Major improvements include a new roof and new water heater, providing added peace of mind for the next owner.
Situated on nearly half an acre with no HOA and no rental restrictions, this property offers exceptional flexibility for both homeowners and investors. Whether you're looking to purchase your first home or expand your real estate portfolio, this property presents an excellent opportunity.
Conveniently located near major highways, Walmart, Home Depot, restaurants, shopping, and everyday essentials, making commuting and daily errands easy and convenient. Enjoy the combination of a renovated home, generous lot, convenient location, and no HOA restrictions an excellent setting for comfortable living and an exceptional quality of life.
Move-in ready and full of potential, this is an opportunity you won't want to miss!...
Contact an agent
Home facts
- Year built:1972
- Subdivision & Development:BRIAR GATE
- Listing ID #:7841254
- Updated:September 22, 2026 at 04:48 PM
Rooms and interior
- Bedrooms:3
- Total bathrooms:2
- Full bathrooms:2
- Flooring:Carpet, Laminate
- Dining Description:Open Concept
- Bathrooms Description:Double Vanity, Shower Only
- Kitchen Description:Breakfast Bar, Cabinets White, Dishwasher, Disposal, Electric Range, Kitchen Island, Stone Counters
- Bedroom Description:Master on Main, Oversized Master
- Basement Description:Crawl Space
- Living area:1,840 sq. ft.
Heating and cooling
- Cooling:Ceiling Fan(s), Central Air
- Heating:Central
- Central air:Yes
Structure and exterior
- Roof:Composition
- Year built:1972
- Building area:1,840 sq. ft.
- Lot area:0.44 Acres
- Architectural Style:Ranch
- Exterior Features:Deck, Patio, Private Yard, Storage
- Levels:1 Story
Schools
- High school:Riverdale
- Middle school:Kendrick
- Elementary school:Callaway - Clayton
Utilities
- Water:Public, Water Available
- Sewer:Public Sewer, Sewer Available
Finances and disclosures
- Price:$259,900
- Price per sq. ft.:$141.25
- Tax amount:$2,623 (2026)
Features and amenities
- Laundry features:Laundry Room
Parking
- Total parking spaces:2
- Parking description:1 Carport Space(s), Carport, Covered
- Carport spaces:1
 Listings identified with the FMLS IDX logo come from FMLS and are held by brokerage firms other than the owner of this website. The listing brokerage is identified in any listing details. Information is deemed reliable but is not guaranteed. If you believe any FMLS listing contains material that infringes your copyrighted work please click here (https://www.fmls.com/dmca) to review our DMCA policy and learn how to submit a takedown request. ©2026 First Multiple Listing Service, Inc.
New listings near 96 Sedgefield Drive
- Coming Soon
 $3,350,000Coming Soon4 beds 4 baths5,200 sq. ft.
3258 S Bay Drive, Jonesboro, GA 30236
MLS# 7828911Listed by: WATCH REALTY CO. - Coming Soon
 $3,350,000Coming Soon4 beds 5 baths5,200 sq. ft.
3258 S Bay Drive, Jonesboro, GA 30236
MLS# 10834607Listed by: Watch Realty Co - New
 $299,000Active4 beds 3 baths2,156 sq. ft.
9360 Carnes Crossing Circle, Jonesboro, GA 30236
MLS# 7841441Listed by: REVOLVE REAL ESTATE - New
 $159,000Active3 beds 3 baths1,440 sq. ft.
2282 Coach Way, Jonesboro, GA 30236
MLS# 7841315Listed by: HESTER GROUP REALTORS - New
 $399,000Active4 beds 4 baths2,658 sq. ft.
9983 Musket Ridge Circle, Jonesboro, GA 30238
MLS# 10850079Listed by: Come To Thyself Realty - New
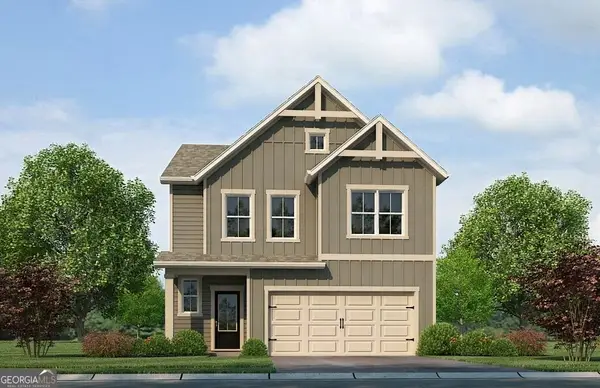 $348,990Active3 beds 3 baths1,991 sq. ft.
1260 Riverstone Road, Jonesboro, GA 30238
MLS# 10850011Listed by: Rockhaven Realty - New
 $319,900Active3 beds 3 baths
1200 Park Place Drive, Jonesboro, GA 30236
MLS# 7841027Listed by: SOUTHSIDE REALTORS, LLC - New
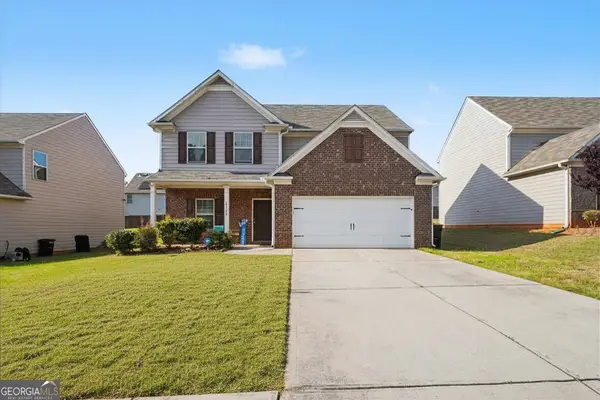 $290,000Active4 beds 3 baths1,910 sq. ft.
2344 Clapton Court, Jonesboro, GA 30236
MLS# 10849706Listed by: Crye-Leike, Realtors - New
 $365,000Active3 beds 3 baths1,768 sq. ft.
135 N Creek Trail, Jonesboro, GA 30238
MLS# 10849406Listed by: EveryState


Protect your home and budget from life's surprises with an Assurant Home Warranty, backed by a partner that supports you through every step of homeownership. Explore Plans.
© 2026 Better Homes and Gardens Real Estate LLC. An Anywhere Real Estate company. All rights reserved. Better Homes and Gardens® Real Estate is a registered trademark owned by Meredith Operations Corporation, licensed to Better Homes and Gardens Real Estate LLC and used with permission. Better Homes and Gardens Real Estate LLC fully supports the principles of the Fair Housing Act and the Equal Opportunity Act. Listing information is deemed reliable but is not guaranteed accurate.
Each office is independently owned and operated.
Any services or products provided by third parties are not provided by, affiliated with or related to Better Homes and Gardens Real Estate LLC, or its affiliated companies.