
506 Southern Woods Trail, Kathleen, GA 31047
Local realty services provided by:Better Homes and Gardens Real Estate Jackson Realty
506 Southern Woods Trail,Kathleen, GA 31047
$705,000
- 4 Beds
- 5 Baths
- 3,405 sq. ft.
- Single family
- Active
Listed by: elizabeth st. clair
Office: real broker, llc
MLS#:10835796
Source:METROMLS
Price summary
- Price:$705,000
- Price per sq. ft.:$207.05
- Monthly HOA dues:$30
About this home
Welcome to 506 Southern Woods Trail! This beautiful 4-bedroom, 3.5-bath home is located in the highly sought-after Woodlands neighborhood and the Veterans High School district. Designed with space, comfort, and entertaining in mind, this home offers an abundance of living space both inside and out. The heart of the home is the spacious kitchen, featuring granite countertops, stainless steel appliances, a large island, breakfast bar, and pantry. The kitchen opens to both the inviting living room and a separate keeping room, creating the perfect layout for everyday living and entertaining. The oversized primary suite is a true retreat, complete with a comfortable sitting area and a spacious primary bathroom featuring a custom-tiled shower and large walk-in closet. Upstairs, you'll find a versatile bonus room along with a convenient walk-in attic offering plenty of storage space. Outside you will enjoy the screened-in porch overlooking the backyard and sparkling saltwater pool-the perfect place to relax or entertain family and friends. The property also features a 3-car garage plus a detached, wired garage/shop and fire pit area. With its desirable location, thoughtful floor plan, generous living spaces, saltwater pool, and incredible garage/shop space, 506 Southern Woods Trail is a home you won't want to miss!...
Contact an agent
Home facts
- Year built:2018
- Subdivision & Development:Woodlands
- Listing ID #:10835796
- Updated:September 01, 2026 at 11:35 AM
Rooms and interior
- Bedrooms:4
- Total bathrooms:5
- Full bathrooms:4
- Half bathrooms:1
- Flooring:Carpet, Hardwood, Tile
- Bathrooms Description:Double Vanity
- Kitchen Description:Cooktop, Dishwasher, Disposal, Microwave, Oven (Wall)
- Bedroom Description:Master On Main Level
- Living area:3,405 sq. ft.
Heating and cooling
- Cooling:Central Air
- Heating:Central
- Central air:Yes
Structure and exterior
- Roof:Composition
- Year built:2018
- Building area:3,405 sq. ft.
- Lot area:0.64 Acres
- Lot Features:Level
- Architectural Style:Brick 4 Side
- Construction Materials:Brick
- Levels:2 Story
Schools
- High school:Veterans
- Middle school:Bonaire
- Elementary school:Matt Arthur
Utilities
- Water:Public
- Sewer:Public Sewer
Finances and disclosures
- Price:$705,000
- Price per sq. ft.:$207.05
- Tax amount:$1,886 (2025)
Features and amenities
- Appliances:Cooktop, Dishwasher, Disposal, Microwave, Oven (Wall)
- Laundry features:In Mud Room
Parking
- Parking description:Attached
 2026 Georgia MLS. All rights reserved. Information Deem Reliable But Not Guaranteed September 1, 2026
New listings near 506 Southern Woods Trail
- New
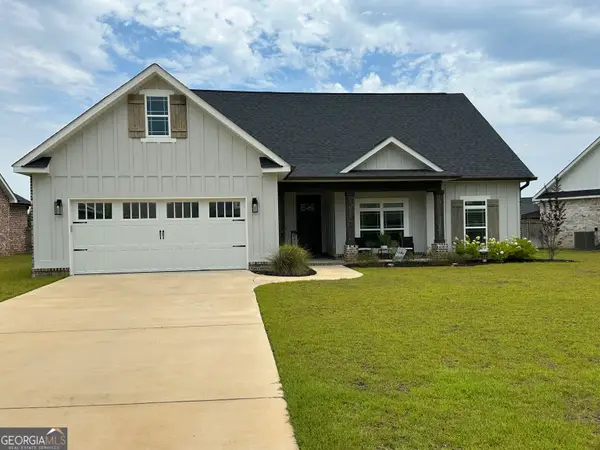 $358,000Active4 beds 2 baths1,904 sq. ft.
120 Fieldview Lane, Kathleen, GA 31047
MLS# 10836754Listed by: Maximum One Platinum Realtors - New
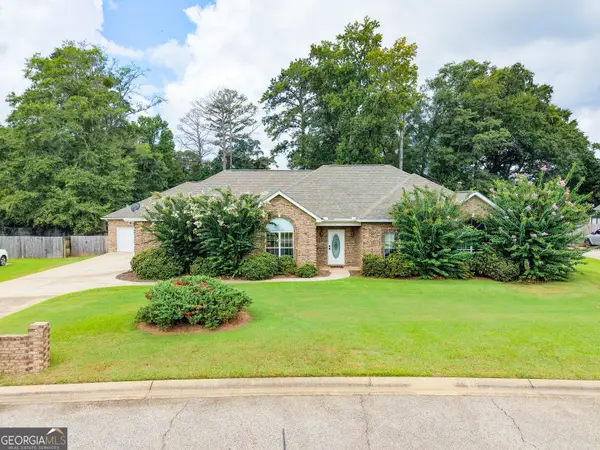 $525,000Active4 beds 3 baths3,531 sq. ft.
204 Mitculler Court, Kathleen, GA 31047
MLS# 10836802Listed by: Southern Classic Realtors - New
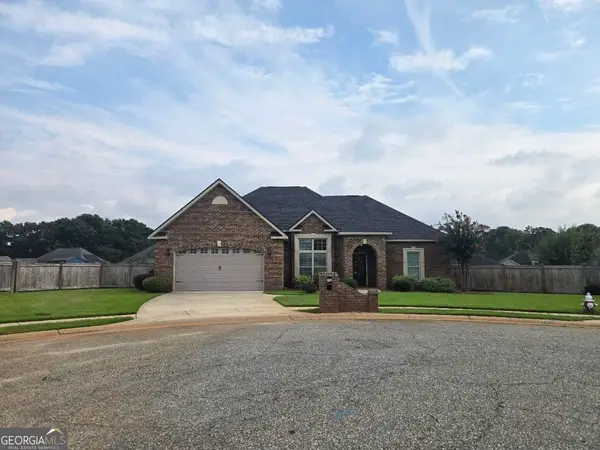 $314,900Active3 beds 2 baths1,861 sq. ft.
107 Rushmore Place, Kathleen, GA 31047
MLS# 10836686Listed by: Sheridan Solomon & Associates - New
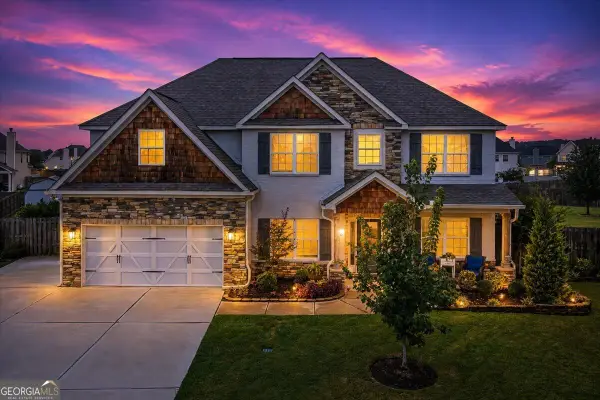 $477,900Active5 beds 3 baths3,145 sq. ft.
5 Star Moss Court, Kathleen, GA 31047
MLS# 10835654Listed by: Landmark Realty - New
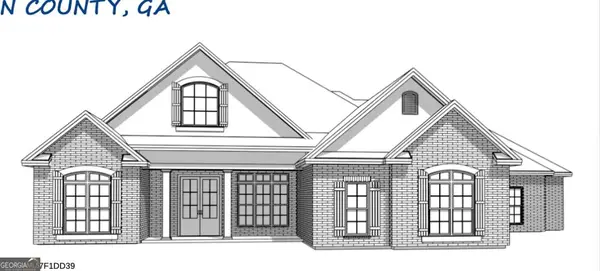 $598,241Active4 beds 4 baths2,947 sq. ft.
303 Pridgen Pass, Perry, GA 31069
MLS# 10834755Listed by: Landmark Realty - New
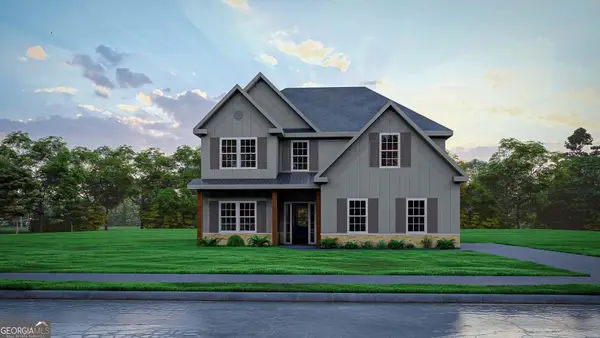 $420,900Active5 beds 3 baths2,637 sq. ft.
503 O'brien Drive #46, Kathleen, GA 31047
MLS# 10834469Listed by: Hughston Homes Marketing - New
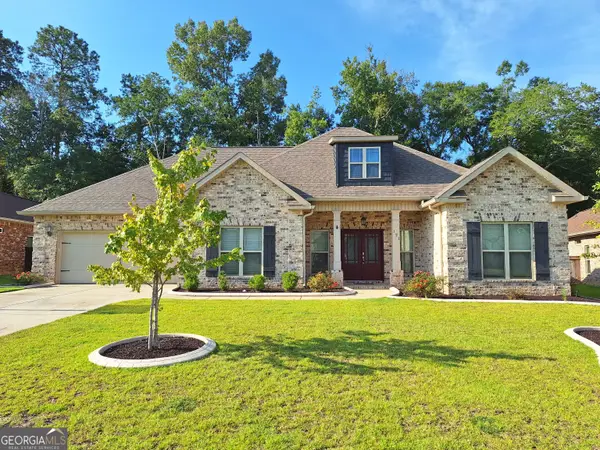 $425,000Active4 beds 3 baths2,301 sq. ft.
121 Windborne Court, Kathleen, GA 31047
MLS# 10833958Listed by: MF Real Estate Firm - New
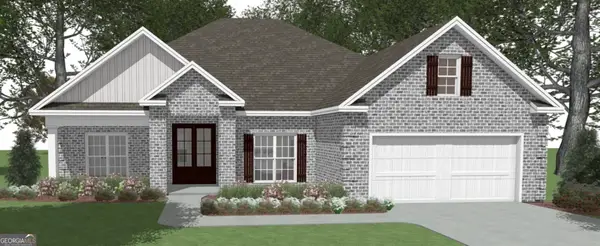 $389,521Active4 beds 2 baths2,083 sq. ft.
219 Brook Hollow Court, Kathleen, GA 31047
MLS# 10833126Listed by: Driggers Team Real Estate - New
 $349,900Active4 beds 3 baths2,017 sq. ft.
137 Pond Drive, Kathleen, GA 31047
MLS# 10831793Listed by: MF Real Estate Firm


Protect your home and budget from life's surprises with an Assurant Home Warranty, backed by a partner that supports you through every step of homeownership. Explore Plans.
© 2026 Better Homes and Gardens Real Estate LLC. An Anywhere Real Estate company. All rights reserved. Better Homes and Gardens® Real Estate is a registered trademark owned by Meredith Operations Corporation, licensed to Better Homes and Gardens Real Estate LLC and used with permission. Better Homes and Gardens Real Estate LLC fully supports the principles of the Fair Housing Act and the Equal Opportunity Act. Listing information is deemed reliable but is not guaranteed accurate.
Each office is independently owned and operated.
Any services or products provided by third parties are not provided by, affiliated with or related to Better Homes and Gardens Real Estate LLC, or its affiliated companies.