
1041 Round Pond Road, Lafayette, GA 30728
Local realty services provided by:Better Homes and Gardens Real Estate Metro Brokers
1041 Round Pond Road,Lafayette, GA 30728
$289,900
- 4 Beds
- 2 Baths
- 1,500 sq. ft.
- Single family
- Active
Listed by: joanna jackson
Office: re/max real estate center
MLS#:10796787
Source:METROMLS
Price summary
- Price:$289,900
- Price per sq. ft.:$193.27
About this home
Welcome to country living with convenience! Situated on approximately 2 acres on Round Pond Road with a LaFayette address and located just minutes from Rock Spring, this spacious 3 bedroom, 2 bath home offers room to spread out both inside and out. The inviting living room flows openly into the dining area, crating a comfortable space for gathering and everyday living, while the kitchen offers functionality and easy access to the main living areas. In addition to the 3 bedrooms, the home features a separate family/den room with a closet that could easily serve as a potential fourth bedroom, office, playroom, den or flexible living space to fit your needs. The primary suite includes a private bath and access to a sunroom with an exterior entrance, creating a relaxing retreat filled with natural light. Recent IMPROVEMENTS include add to the appeal of this MOVE IN READY property. In May 2026, the seller installed luxury vinyl flooring throughout the home (sunroom excluded), freshly painted most of the interior rooms, and refreshed the exterior porch with new paint. Additional updates include replacement of two windows at the side entrance, installation of a new exterior door, and select updated light fixtures. Outside, enjoy scenic countryside views from the large covered porch overlooking the spacious front yard. The property offers a level front yard with a gradual slope in the backyard, providing excellent space for gardening, recreation, and enjoying the outdoors. Additional features include an approx. 35x40 metal utility building with power and concrete floors, a side roll up door, and front loading door-making it ideal for a workshop, equipment storage and/or hobbies. There is smaller storage building along with a portable carport towards the back of the property. With versatile living space, recent updates, and a convenient location, this property offers the perfect blend of comfort and functionality. LISTING BROKER IS RELATED TO THE SELLER....
Contact an agent
Home facts
- Year built:1947
- Subdivision & Development:None
- Listing ID #:10796787
- Updated:August 23, 2026 at 10:58 AM
Rooms and interior
- Bedrooms:4
- Total bathrooms:2
- Full bathrooms:2
- Flooring:Vinyl
- Dining Description:Living Room/Dining Room Combo
- Kitchen Description:Oven/Range (Combo)
- Bedroom Description:Walk-In Closet(s)
- Living area:1,500 sq. ft.
Heating and cooling
- Cooling:Central Air
- Heating:Central, Electric
- Central air:Yes
Structure and exterior
- Roof:Metal
- Year built:1947
- Building area:1,500 sq. ft.
- Lot area:2 Acres
- Lot Features:Level
- Architectural Style:Ranch
- Construction Materials:Vinyl Siding
- Foundation Description:Block
- Levels:1 Story
Schools
- High school:Lafayette
- Middle school:Lafayette
- Elementary school:Naomi
Utilities
- Water:Public, Water Available
- Sewer:Septic Tank
Finances and disclosures
- Price:$289,900
- Price per sq. ft.:$193.27
- Tax amount:$1,671 (25)
Features and amenities
- Appliances:Oven/Range (Combo)
- Laundry features:In Hall, Laundry Closet
Parking
- Parking description:Garage, Off Street Parking
- Garage:Yes
 2026 Georgia MLS. All rights reserved. Information Deem Reliable But Not Guaranteed August 23, 2026
New listings near 1041 Round Pond Road
- New
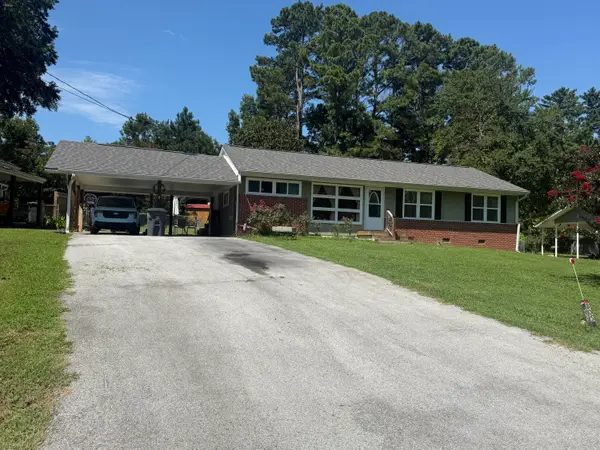 $229,900Active3 beds 2 baths1,242 sq. ft.
805 N Duke Street, LaFayette, GA 30728
MLS# 1541319Listed by: GRINNELL REALTY LLC - Open Sun, 1 to 3pmNew
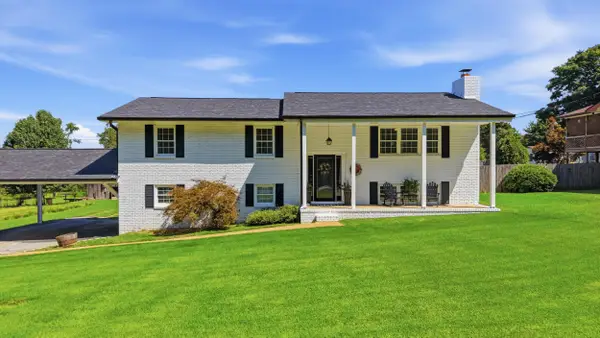 $574,900Active4 beds 3 baths2,652 sq. ft.
262 W Reed Road, LaFayette, GA 30728
MLS# 1541258Listed by: THE SOURCE REAL ESTATE GROUP - New
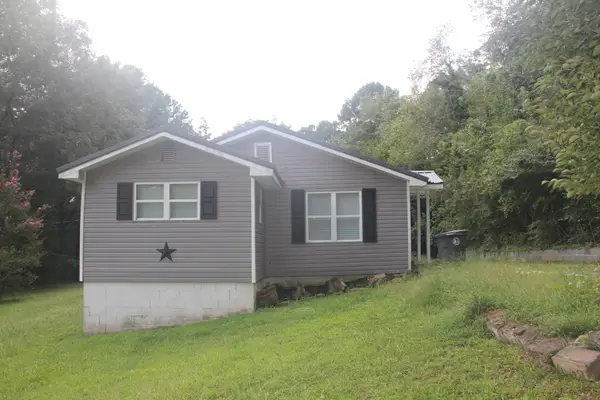 $135,000Active3 beds 2 baths1,060 sq. ft.
301 Park Street, LaFayette, GA 30728
MLS# 1540936Listed by: SOUTHERN PROPERTY SHOP - New
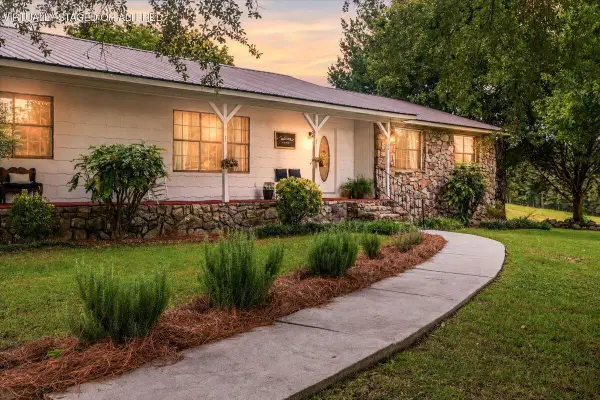 $365,000Active4 beds 2 baths2,700 sq. ft.
706 Cordell Avenue, LaFayette, GA 30728
MLS# 1540920Listed by: TEEMS & TEEMS REALTY - New
 $160,000Active3 beds 1 baths1,297 sq. ft.
309 Culberson Avenue, LaFayette, GA 30728
MLS# 1540824Listed by: BENCHMARK REALTY LLC  $125,000Pending3 beds 1 baths1,275 sq. ft.
1301 Campbell Crescent, LaFayette, GA 30728
MLS# 1540562Listed by: TEEMS & TEEMS REALTY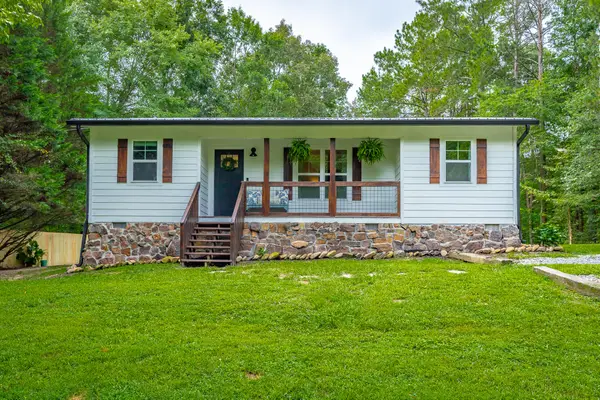 $235,000Pending3 beds 1 baths916 sq. ft.
469 Round Pond Road, LaFayette, GA 30728
MLS# 1540538Listed by: RE/MAX REAL ESTATE CENTER $190,000Active2 beds 1 baths1,080 sq. ft.
145 Henry Circle, Lafayette, GA 30728
MLS# 10823067Listed by: MAXIMUM KEY REALTY LLC $199,900Active1.99 Acres
0 Foster Boulevard, Lafayette, GA 30728
MLS# 10822594Listed by: RE/MAX Real Estate Center $335,000Active3 beds 3 baths1,705 sq. ft.
142 Mallard Lane, LaFayette, GA 30728
MLS# 1540418Listed by: BHHS SOUTHERN ROUTES REALTY


Protect your home and budget from life's surprises with an Assurant Home Warranty, backed by a partner that supports you through every step of homeownership. Explore Plans.
© 2026 Better Homes and Gardens Real Estate LLC. An Anywhere Real Estate company. All rights reserved. Better Homes and Gardens® Real Estate is a registered trademark owned by Meredith Operations Corporation, licensed to Better Homes and Gardens Real Estate LLC and used with permission. Better Homes and Gardens Real Estate LLC fully supports the principles of the Fair Housing Act and the Equal Opportunity Act. Listing information is deemed reliable but is not guaranteed accurate.
Each office is independently owned and operated.
Any services or products provided by third parties are not provided by, affiliated with or related to Better Homes and Gardens Real Estate LLC, or its affiliated companies.