
116 Oak Ridge Drive, Lafayette, GA 30728
Local realty services provided by:Better Homes and Gardens Real Estate Signature Brokers
116 Oak Ridge Drive,Lafayette, GA 30728
$265,000
- 3 Beds
- 2 Baths
- 1,646 sq. ft.
- Single family
- Active
Listed by: wade trammell, andrew mccormack
Office: keller williams realty
MLS#:1545439
Source:TN_CAR
Price summary
- Price:$265,000
- Price per sq. ft.:$161
About this home
Tucked away on a quiet cul-de-sac just 5 minutes from downtown Lafayette, this home offers an amazing layout with a main-level primary suite, a finished basement, and a 2-car garage. The finished basement provides versatile bonus space with extra storage available in both the basement and garage. Recent updates include a gas water heater 1 year old, a roof 5 years old, a new kitchen light fixture, and basement lighting replaced 4 years ago. Enjoy being minutes from downtown Lafayette, with easy access to shopping, restaurants, and nearby parks, all while coming home to a large yard.
Contact an agent
Home facts
- Year built:2002
- Subdivision & Development:None
- Listing ID #:1545439
- Added:4 day(s) ago
- Updated:November 21, 2026 at 04:22 PM
Rooms and interior
- Bedrooms:3
- Total bathrooms:2
- Full bathrooms:2
- Rooms Total:8
- Flooring:Carpet, Linoleum, Luxury Vinyl
- Bathrooms Description:Double Vanity
- Basement:Yes
- Living area:1,646 sq. ft.
Heating and cooling
- Cooling:Ceiling Fan(s), Central Air
- Heating:Central, Heating, Natural Gas
- Central air:Yes
Structure and exterior
- Roof:Shingle
- Year built:2002
- Building area:1,646 sq. ft.
- Lot area:0.5 Acres
- Architectural Style:Ranch
- Construction Materials:Vinyl Siding
- Exterior Features:Private Yard, Rain Gutters
- Foundation Description:Brick/Mortar
- Levels:Two
Utilities
- Water:Public, Water Connected
- Sewer:Public Sewer, Sewer Connected
Finances and disclosures
- Price:$265,000
- Price per sq. ft.:$161
- Tax amount:$2,230
Features and amenities
- Amenities:Ceiling Fan(s), Laminate Counters
Parking
- Parking description:Attached Garage, Concrete, Driveway, Garage, Paved
- Garage:Yes
New listings near 116 Oak Ridge Drive
- New
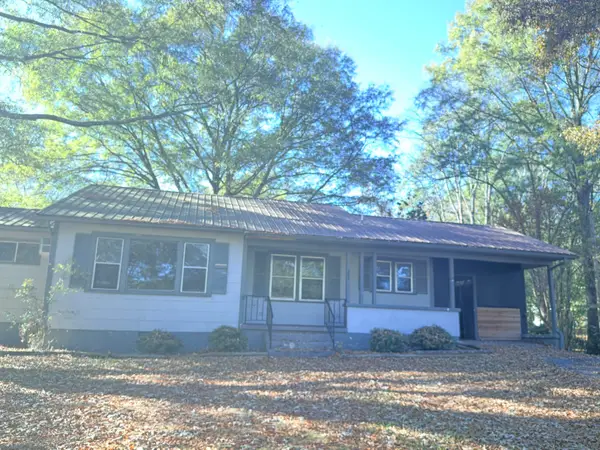 $165,000Active3 beds 2 baths1,193 sq. ft.
304 Daugherty Street, LaFayette, GA 30728
MLS# 1546551Listed by: GRINNELL REALTY LLC - Open Sun, 2 to 4pmNew
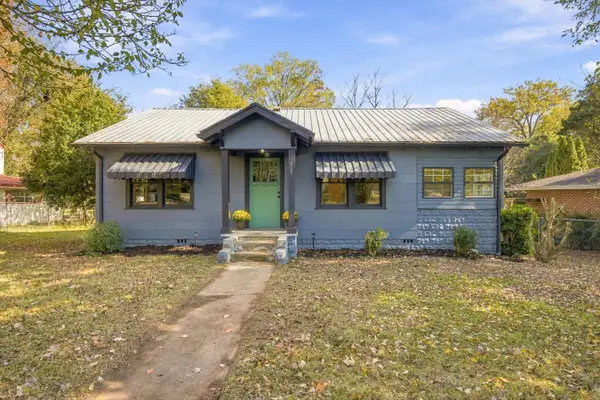 $169,000Active2 beds 1 baths990 sq. ft.
407 S Cherokee Street, LaFayette, GA 30728
MLS# 1546273Listed by: EXP REALTY, LLC - New
 $219,900Active3 beds 2 baths1,896 sq. ft.
415 Wisteria Road, Lafayette, GA 30728
MLS# 10892429Listed by: RE/MAX Real Estate Center
- New
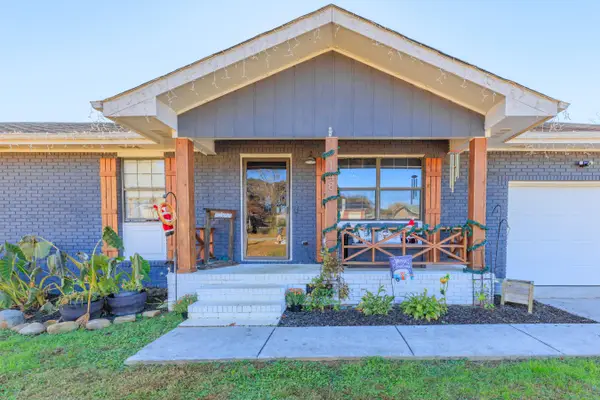 Listed by BHGRE$225,000Active3 beds 1 baths1,050 sq. ft.
148 Fitzpatrick Drive, LaFayette, GA 30728
MLS# 1546504Listed by: BETTER HOMES AND GARDENS REAL ESTATE JACKSON REALTY - New
 $475,000Active5 beds 3 baths2,987 sq. ft.
300 Sequatchie Trail, LaFayette, GA 30728
MLS# 1546467Listed by: TEEMS & TEEMS REALTY - New
 $237,500Active3 beds 2 baths1,242 sq. ft.
406 Hall Street, LaFayette, GA 30728
MLS# 1546428Listed by: KELLER WILLIAMS REALTY - New
 Listed by BHGRE$309,900Active4 beds 3 baths2,408 sq. ft.
112 S Azalea Drive, LaFayette, GA 30728
MLS# 1546261Listed by: BETTER HOMES AND GARDENS REAL ESTATE JACKSON REALTY - New
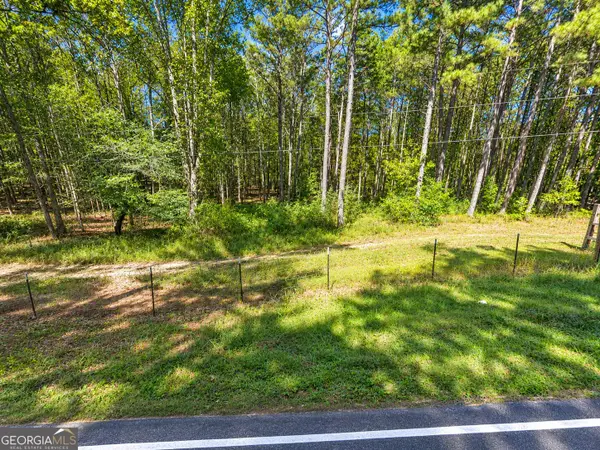 $125,000Active12.66 Acres
12.66 ACRES Walnut Grove Road, Lafayette, GA 30728
MLS# 10889878Listed by: Meadows Hale Realty Inc  $25,000Pending1.07 Acres
0 Henderson Street, LaFayette, GA 30728
MLS# 1546143Listed by: KELLER WILLIAMS REALTY


Protect your home and budget from life's surprises with an Assurant Home Warranty, backed by a partner that supports you through every step of homeownership. Explore Plans.
© 2026 Better Homes and Gardens Real Estate LLC. An Anywhere Real Estate company. All rights reserved. Better Homes and Gardens® Real Estate is a registered trademark owned by Meredith Operations Corporation, licensed to Better Homes and Gardens Real Estate LLC and used with permission. Better Homes and Gardens Real Estate LLC fully supports the principles of the Fair Housing Act and the Equal Opportunity Act. Listing information is deemed reliable but is not guaranteed accurate.
Each office is independently owned and operated.
Any services or products provided by third parties are not provided by, affiliated with or related to Better Homes and Gardens Real Estate LLC, or its affiliated companies.