
128 Punkin Lane, Lafayette, GA 30728
Local realty services provided by:Better Homes and Gardens Real Estate Jackson Realty
128 Punkin Lane,Lafayette, GA 30728
$255,000
- 3 Beds
- 2 Baths
- 1,472 sq. ft.
- Single family
- Active
Listed by: michael burge
Office: southern property shop
MLS#:1541658
Source:TN_CAR
Price summary
- Price:$255,000
- Price per sq. ft.:$173.23
About this home
Sitting on 2.7 gently sloping, wooded acres along a county-maintained road, this one-level ranch puts the whole floor plan on a single story and surrounds it with trees. The kitchen runs granite counters with a full electric appliance package - cooktop, oven, range, dishwasher, microwave and refrigerator. Three bedrooms and two baths sit on the same level, and the laundry is a main-floor closet rather than a trip downstairs. Wood, ceramic tile and carpet run through the rooms, with ceiling fans and central electric heat and air throughout. Outside, a covered front porch looks out over the trees, an attached two-space carport keeps vehicles out of the weather, and a storage building takes the mower and the tools. Metal roof, vinyl siding, vinyl-frame windows, public water with a septic system, and no HOA. Walker County taxes, LaFayette address, built in 2000.
Contact an agent
Home facts
- Year built:2000
- Subdivision & Development:None
- Listing ID #:1541658
- Added:4 day(s) ago
- Updated:September 01, 2026 at 02:41 PM
Rooms and interior
- Bedrooms:3
- Total bathrooms:2
- Full bathrooms:2
- Rooms Total:7
- Flooring:Carpet, Ceramic Tile, Wood
- Living area:1,472 sq. ft.
Heating and cooling
- Cooling:Ceiling Fan(s), Central Air, Electric
- Heating:Central, Electric, Heating
- Central air:Yes
Structure and exterior
- Roof:Metal
- Year built:2000
- Building area:1,472 sq. ft.
- Lot area:2.7 Acres
- Architectural Style:Ranch
- Construction Materials:Vinyl Siding
- Exterior Features:Private Yard, Storage
- Foundation Description:Concrete Perimeter
- Levels:One
Utilities
- Water:Public, Water Connected
- Sewer:Septic Tank
Finances and disclosures
- Price:$255,000
- Price per sq. ft.:$173.23
- Tax amount:$1,618
Features and amenities
- Amenities:Ceiling Fan(s), Granite Counters, Plumbed
Parking
- Parking description:Driveway, Gravel, Off Street
- Carport spaces:2
New listings near 128 Punkin Lane
- New
 $1,500,000Active12 beds 11 baths36,363 sq. ft.
721 Gowan Road, Lafayette, GA 30728
MLS# 10836732Listed by: Myers Jackson
- New
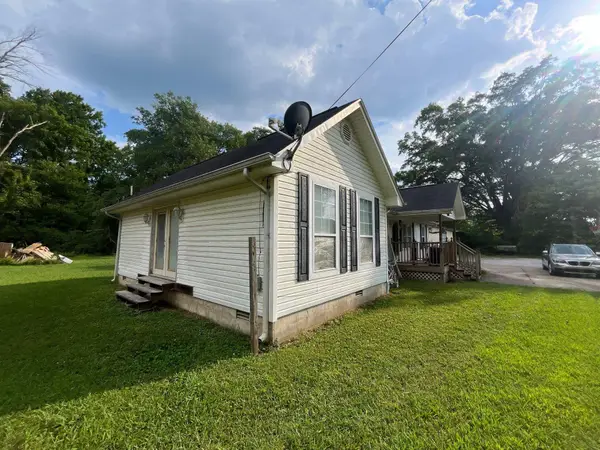 $134,000Active3 beds 2 baths1,312 sq. ft.
2132 Georgia 136, LaFayette, GA 30728
MLS# 1541855Listed by: SOUTHERN PROPERTY SHOP - New
 $104,000Active3 beds 2 baths1,392 sq. ft.
1002 Evaline Street, LaFayette, GA 30728
MLS# 1541856Listed by: SOUTHERN PROPERTY SHOP - New
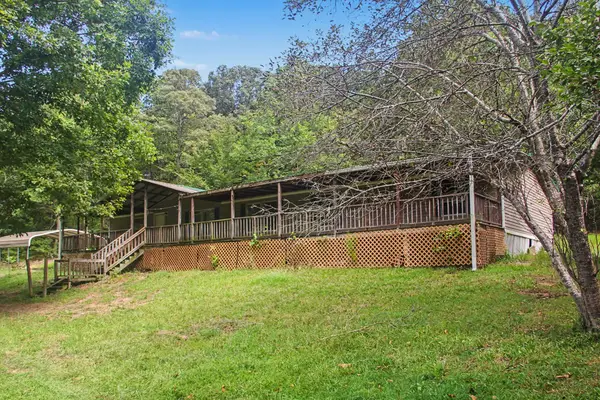 $149,900Active4 beds 2 baths2,000 sq. ft.
215 Brett Lane, LaFayette, GA 30728
MLS# 1541793Listed by: SOUTHERN PROPERTY SHOP - New
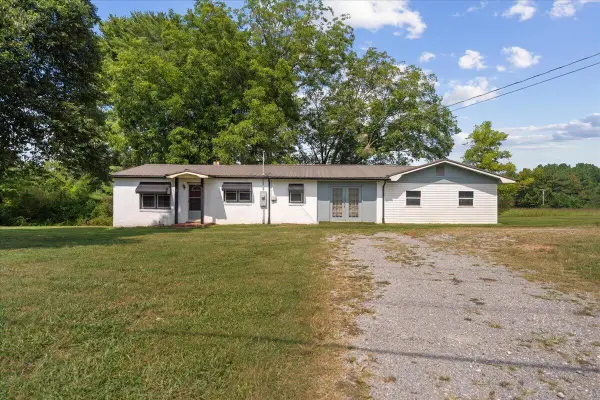 Listed by BHGRE$150,000Active3 beds 2 baths1,890 sq. ft.
4386 Highway 337, LaFayette, GA 30728
MLS# 1541813Listed by: BETTER HOMES AND GARDENS REAL ESTATE JACKSON REALTY - New
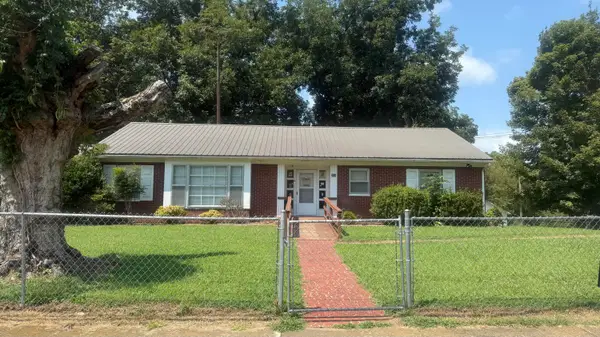 Listed by BHGRE$172,500Active3 beds 2 baths1,931 sq. ft.
308 S Cherokee Street, LaFayette, GA 30728
MLS# 1541317Listed by: BETTER HOMES AND GARDENS REAL ESTATE JACKSON REALTY - New
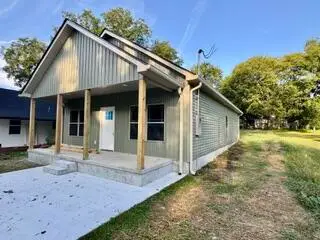 $237,500Active3 beds 2 baths1,242 sq. ft.
406 Hall Street, LaFayette, GA 30728
MLS# 1541740Listed by: ANGELA FOWLER REAL ESTATE, LLC - New
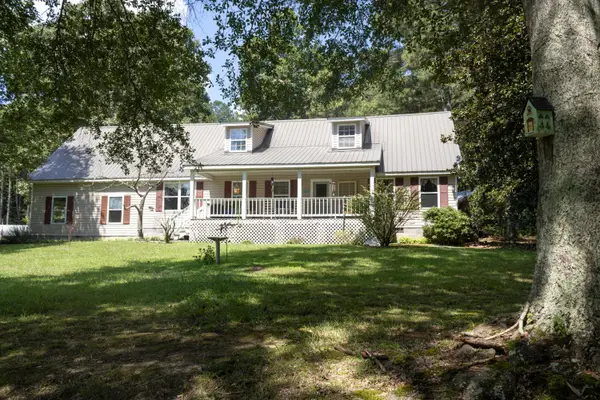 $685,000Active5 beds 3 baths2,790 sq. ft.
4412 Highway S 27, LaFayette, GA 30728
MLS# 1541720Listed by: ELITE REALTORS LLC - New
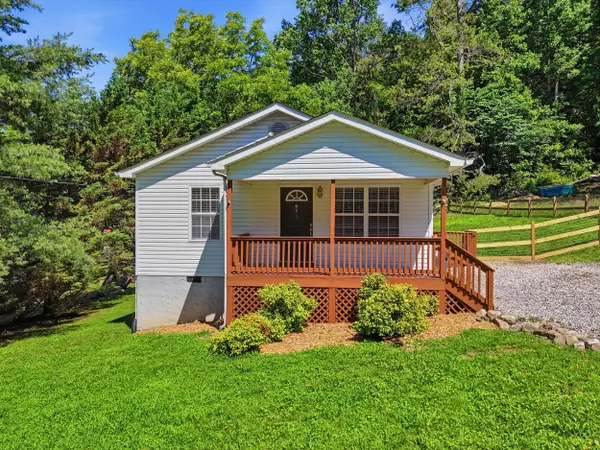 $250,000Active3 beds 2 baths1,456 sq. ft.
617 Bradley Avenue, LaFayette, GA 30728
MLS# 1541613Listed by: EXP REALTY, LLC


Protect your home and budget from life's surprises with an Assurant Home Warranty, backed by a partner that supports you through every step of homeownership. Explore Plans.
© 2026 Better Homes and Gardens Real Estate LLC. An Anywhere Real Estate company. All rights reserved. Better Homes and Gardens® Real Estate is a registered trademark owned by Meredith Operations Corporation, licensed to Better Homes and Gardens Real Estate LLC and used with permission. Better Homes and Gardens Real Estate LLC fully supports the principles of the Fair Housing Act and the Equal Opportunity Act. Listing information is deemed reliable but is not guaranteed accurate.
Each office is independently owned and operated.
Any services or products provided by third parties are not provided by, affiliated with or related to Better Homes and Gardens Real Estate LLC, or its affiliated companies.