
1333 Fernwood Drive, Lafayette, GA 30728
Local realty services provided by:Better Homes and Gardens Real Estate Signature Brokers
1333 Fernwood Drive,Lafayette, GA 30728
$229,900
- 3 Beds
- 2 Baths
- 1,008 sq. ft.
- Single family
- Active
Listed by: kimberly olinger
Office: weichert realtors-the space place
MLS#:1542975
Source:TN_CAR
Price summary
- Price:$229,900
- Price per sq. ft.:$228.08
About this home
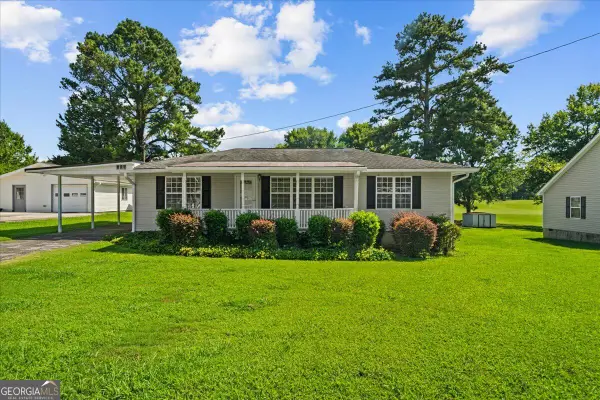
Newly renovated. This 3 bed, 1.5 bath home on a generous, private lot could be a GREAT first time home buyers, or investment rental property. New Roof. New HVAC. New waterproof LVP flooring. Fresh Paint. New Lighting. New Ceiling Fans. New Deck and so much. Living room, eat-in kitchen, and flexible floorplan with an unfinished basement. Large backyard offers room for expansion, landscaping, or outdoor entertaining -- perfect for adding value or building an accessory unit (subject to permits). Attached carport and off-street parking. Schedule a showing today.
Contact an agent
Home facts
- Year built:1978
- Subdivision & Development:Meadowview
- Listing ID #:1542975
- Added:2 day(s) ago
- Updated:September 20, 2026 at 02:57 PM
Rooms and interior
- Bedrooms:3
- Total bathrooms:2
- Full bathrooms:1
- Half bathrooms:1
- Rooms Total:7
- Flooring:Luxury Vinyl
- Dining Description:Eat-in Kitchen
- Kitchen Description:Eat-in Kitchen
- Basement:Yes
- Living area:1,008 sq. ft.
Heating and cooling
- Cooling:Central Air
- Heating:Central, Heating
- Central air:Yes
Structure and exterior
- Roof:Metal
- Year built:1978
- Building area:1,008 sq. ft.
- Lot area:0.46 Acres
- Architectural Style:Ranch
- Construction Materials:Frame
- Foundation Description:Block
- Levels:One
Utilities
- Water:Public, Water Connected
- Sewer:Public Sewer, Sewer Connected
Finances and disclosures
- Price:$229,900
- Price per sq. ft.:$228.08
- Tax amount:$1,523
Features and amenities
- Amenities:Ceiling Fan(s)
Parking
- Parking description:Driveway
- Carport spaces:1
New listings near 1333 Fernwood Drive
- New
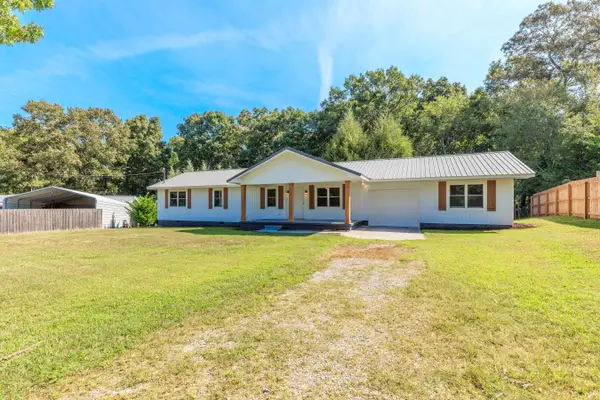 $340,000Active3 beds 2 baths1,654 sq. ft.
679 Arnold Lane, LaFayette, GA 30728
MLS# 1543031Listed by: REAL ESTATE PARTNERS CHATTANOOGA LLC - New
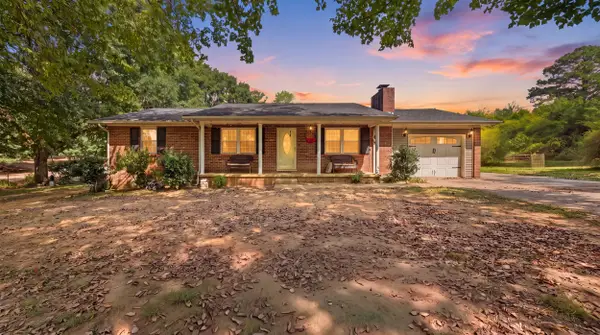 $264,900Active3 beds 2 baths1,196 sq. ft.
63 Bandy Estates Road, LaFayette, GA 30728
MLS# 1542991Listed by: ZACH TAYLOR - CHATTANOOGA - New
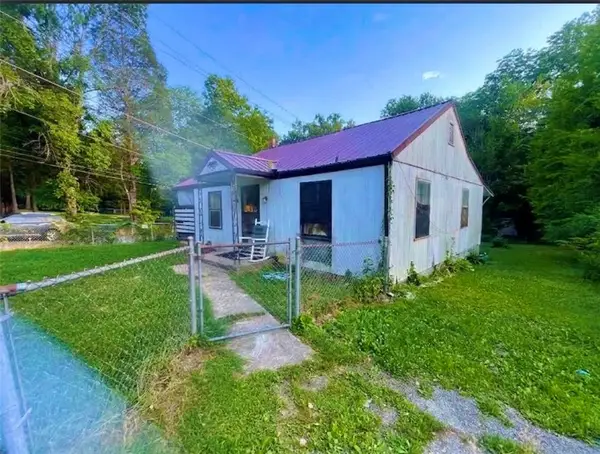 $56,000Active3 beds 1 baths840 sq. ft.
614 Foster Mill Drive, La Fayette, GA 30728
MLS# 7839197Listed by: VIRTUAL PROPERTIES REALTY.COM
- New
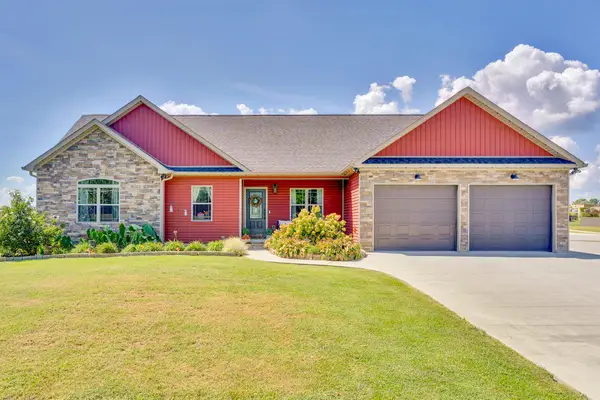 $380,000Active3 beds 2 baths1,623 sq. ft.
84 York Road, LaFayette, GA 30728
MLS# 1542916Listed by: KELLER WILLIAMS REALTY 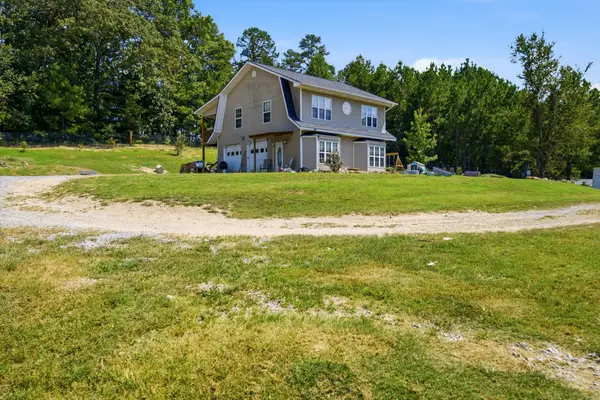 $225,000Active3 beds 3 baths1,050 sq. ft.
53 Confederate Drive, LaFayette, GA 30728
MLS# 1542335Listed by: EXP REALTY, LLC- New
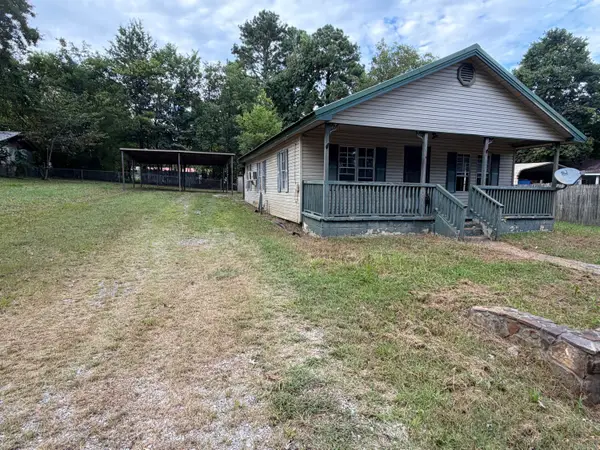 $29,900Active1 beds -- baths910 sq. ft.
808 Mclemore Street, LaFayette, GA 30728
MLS# 1542837Listed by: NU VISION REALTY - New
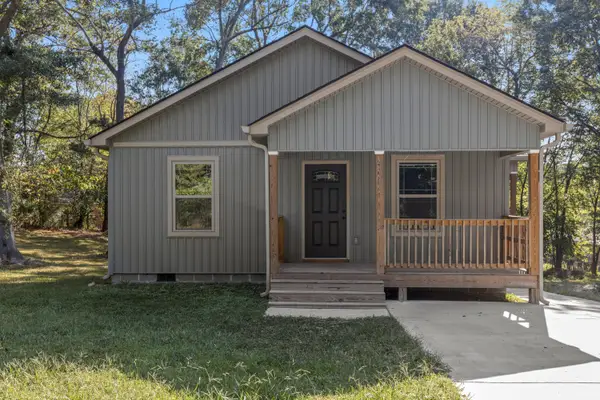 $210,000Active2 beds 2 baths1,050 sq. ft.
205 Cavender Street, LaFayette, GA 30728
MLS# 1542833Listed by: KELLER WILLIAMS REALTY - New
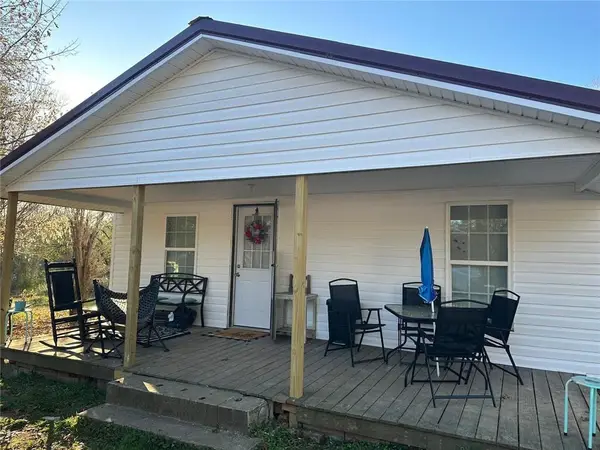 $170,000Active3 beds 6 baths1,064 sq. ft.
310 Pledger Street, La Fayette, GA 30728
MLS# 7835241Listed by: VIRTUAL PROPERTIES REALTY.COM - New
 Listed by BHGRE$219,900Active3 beds 1 baths1,228 sq. ft.
401 Johnson Street, LaFayette, GA 30728
MLS# 10845474Listed by: BHGRE Jackson Realty


Protect your home and budget from life's surprises with an Assurant Home Warranty, backed by a partner that supports you through every step of homeownership. Explore Plans.
© 2026 Better Homes and Gardens Real Estate LLC. An Anywhere Real Estate company. All rights reserved. Better Homes and Gardens® Real Estate is a registered trademark owned by Meredith Operations Corporation, licensed to Better Homes and Gardens Real Estate LLC and used with permission. Better Homes and Gardens Real Estate LLC fully supports the principles of the Fair Housing Act and the Equal Opportunity Act. Listing information is deemed reliable but is not guaranteed accurate.
Each office is independently owned and operated.
Any services or products provided by third parties are not provided by, affiliated with or related to Better Homes and Gardens Real Estate LLC, or its affiliated companies.