
4011 Straight Gut Road, Lafayette, GA 30728
Local realty services provided by:Better Homes and Gardens Real Estate Signature Brokers
4011 Straight Gut Road,Lafayette, GA 30728
$265,000
- 3 Beds
- 2 Baths
- 2,230 sq. ft.
- Single family
- Active
Listed by: asher black, daniel blodgett
Office: keller williams realty
MLS#:1537170
Source:TN_CAR
Price summary
- Price:$265,000
- Price per sq. ft.:$118.83
About this home
Opportunity awaits on 11.9 unrestricted acres in Walker County, offering rolling pasture, mature hardwoods, mountain and valley views, and multiple potential building sites. With no HOA and possible opportunities for separate driveway access, the property may appeal to investors, builders, developers, homesteaders, or buyers looking to create a private estate or multigenerational compound.
The property includes an approximately 2,350-square-foot ranch with a basement, attached two-car garage, metal roof, and an in-ground pool. The home is currently uninhabitable and requires a complete renovation. Buyers should expect a significant rehabilitation project and should evaluate whether restoring the existing structure or pursuing a new vision for the property best fits their goals. Photos from the property's most recent sale may provide context regarding its prior appearance and potential.
The primary value is in the nearly 12 acres of unrestricted land, the existing infastructure, and the possibilities the property may offer. Potential uses could include renovating the home, building a private estate, creating additional homesites, establishing a family compound, or exploring other investment opportunities, subject to county requirements and buyer verification.
Conveniently located near LaFayette with access to Chattanooga, this is a unique opportunity for a qualified buyer who understands the scope of the project and can see the long-term potential. Property is being sold as-is. Cash or renovation financing will likely be required. Buyers and agents should use caution when entering the home....
Contact an agent
Home facts
- Year built:1952
- Subdivision & Development:None
- Listing ID #:1537170
- Added:62 day(s) ago
- Updated:August 20, 2026 at 11:53 PM
Rooms and interior
- Bedrooms:3
- Total bathrooms:2
- Full bathrooms:2
- Flooring:Tile, Vinyl
- Dining Description:Eat-in Kitchen
- Bathrooms Description:Tub/shower Combo
- Kitchen Description:Eat-in Kitchen
- Basement:Yes
- Living area:2,230 sq. ft.
Heating and cooling
- Cooling:Central Air, Electric
- Heating:Central, Electric, Heating
- Central air:Yes
Structure and exterior
- Roof:Metal
- Year built:1952
- Building area:2,230 sq. ft.
- Lot area:11.9 Acres
- Construction Materials:Wood Siding
- Exterior Features:Rain Gutters
- Foundation Description:Brick/Mortar, Stone
Utilities
- Water:Public, Water Connected
- Sewer:Septic Tank
Finances and disclosures
- Price:$265,000
- Price per sq. ft.:$118.83
- Tax amount:$2,907
Features and amenities
- Amenities:Granite Counters, Open Floorplan, Walk-In Closet(s)
Parking
- Parking description:Attached Garage, Driveway, Garage
- Garage:Yes
New listings near 4011 Straight Gut Road
- New
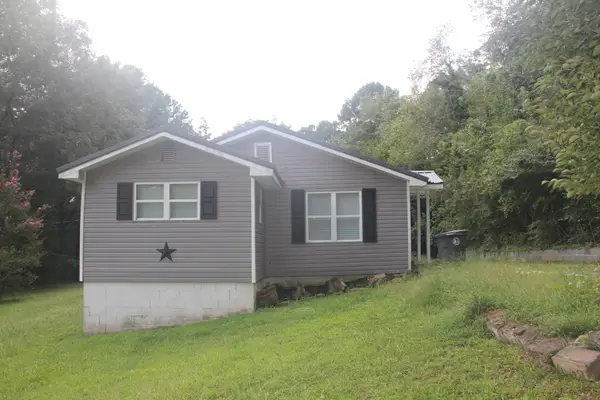 $135,000Active3 beds 2 baths1,060 sq. ft.
301 Park Street, LaFayette, GA 30728
MLS# 1540936Listed by: SOUTHERN PROPERTY SHOP - New
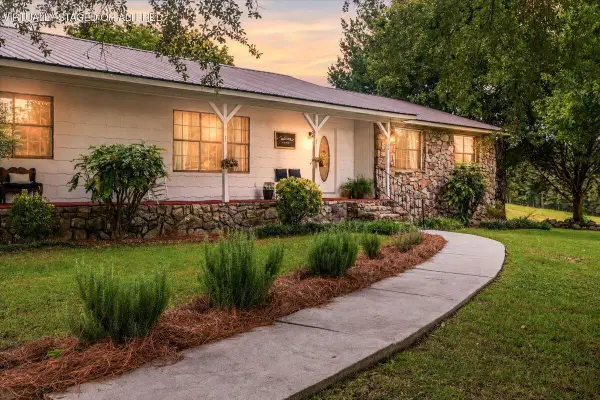 $365,000Active4 beds 2 baths2,700 sq. ft.
706 Cordell Avenue, LaFayette, GA 30728
MLS# 1540920Listed by: TEEMS & TEEMS REALTY - New
 $160,000Active3 beds 1 baths1,297 sq. ft.
309 Culberson Avenue, LaFayette, GA 30728
MLS# 1540824Listed by: BENCHMARK REALTY LLC  $125,000Pending3 beds 1 baths1,275 sq. ft.
1301 Campbell Crescent, LaFayette, GA 30728
MLS# 1540562Listed by: TEEMS & TEEMS REALTY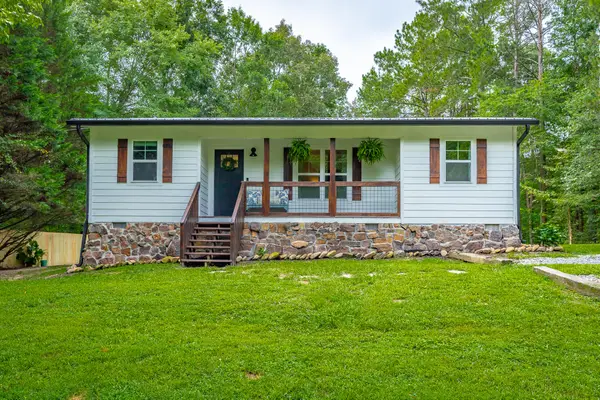 $235,000Pending3 beds 1 baths916 sq. ft.
469 Round Pond Road, LaFayette, GA 30728
MLS# 1540538Listed by: RE/MAX REAL ESTATE CENTER- New
 $190,000Active2 beds 1 baths1,080 sq. ft.
145 Henry Circle, Lafayette, GA 30728
MLS# 10823067Listed by: MAXIMUM KEY REALTY LLC
- New
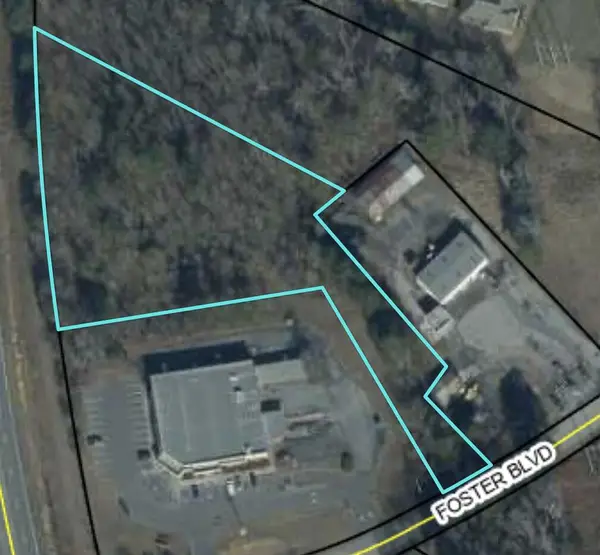 $199,900Active1.99 Acres
0 Foster Boulevard, LaFayette, GA 30728
MLS# 1540451Listed by: RE/MAX REAL ESTATE CENTER - New
 $335,000Active3 beds 3 baths1,705 sq. ft.
142 Mallard Lane, LaFayette, GA 30728
MLS# 1540418Listed by: BHHS SOUTHERN ROUTES REALTY 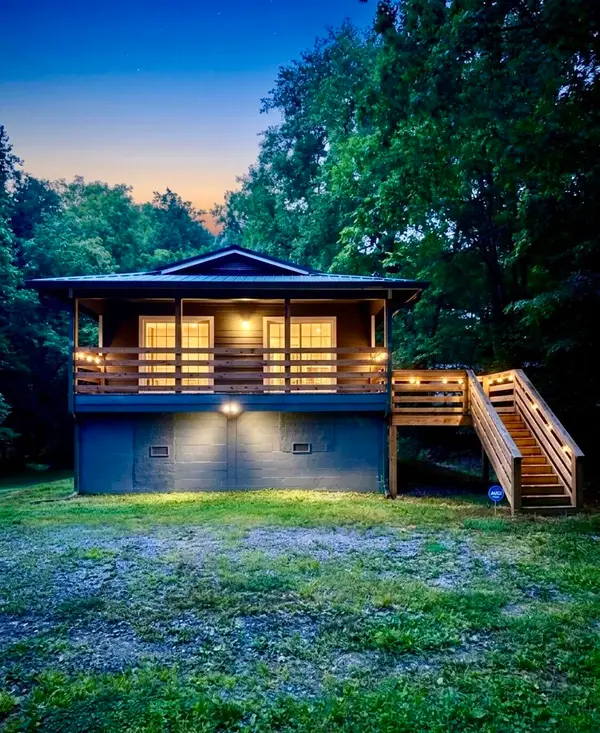 $165,000Pending2 beds 2 baths768 sq. ft.
615 N Chattanooga Street, LaFayette, GA 30728
MLS# 1540406Listed by: CRYE-LEIKE, REALTORS $299,900Active4 beds 3 baths2,538 sq. ft.
504 Old Villanow Road, LaFayette, GA 30728
MLS# 1540272Listed by: HERITAGE DALTON GROUP LLC


Protect your home and budget from life's surprises with an Assurant Home Warranty, backed by a partner that supports you through every step of homeownership. Explore Plans.
© 2026 Better Homes and Gardens Real Estate LLC. An Anywhere Real Estate company. All rights reserved. Better Homes and Gardens® Real Estate is a registered trademark owned by Meredith Operations Corporation, licensed to Better Homes and Gardens Real Estate LLC and used with permission. Better Homes and Gardens Real Estate LLC fully supports the principles of the Fair Housing Act and the Equal Opportunity Act. Listing information is deemed reliable but is not guaranteed accurate.
Each office is independently owned and operated.
Any services or products provided by third parties are not provided by, affiliated with or related to Better Homes and Gardens Real Estate LLC, or its affiliated companies.