
406 Warthen Street, Lafayette, GA 30728
Local realty services provided by:Better Homes and Gardens Real Estate Jackson Realty
406 Warthen Street,Lafayette, GA 30728
$325,000
- 3 Beds
- 3 Baths
- 2,280 sq. ft.
- Single family
- Active
Listed by: lori montieth, kathryn miller
Office: keller williams realty
MLS#:1545243
Source:TN_CAR
Price summary
- Price:$325,000
- Price per sq. ft.:$142.54
About this home
Welcome to 406 Warthen Street! Ideally situated on a spacious corner lot, this beautifully updated home offers effortless driveway access, great parking, and fantastic outdoor living. The oversized covered front porch sets a relaxing stage--perfect for setting up rocking chairs and enjoying lazy afternoons.
Step inside from the porch into a light-filled, open-concept living area anchored by a warm gas-log fireplace. The adjacent kitchen comes equipped with granite countertops, a center island with sink, recessed lighting, and matching KitchenAid stainless steel appliances, including a newly installed microwave and dishwasher.
The home offers generously sized bedrooms, all refreshed with new carpet, crisp paint, modern ceiling fans, and bright recessed lighting. The primary suite serves as a comfortable retreat complete with a walk-in closet and an ensuite bath highlighted by a double vanity and a stunning, large tile shower as its focal point. A half bath, located off of the main living area, adds extra convenience for guests.
Adding to the property's layout is a versatile bonus room featuring its own separate exterior entrance- making it ideal for a 4th bedroom, private home office, gym, or flex space.
With major system updates including the roof, HVAC, plumbing, electrical, and water heater all approximately five years young, plus fresh interior updates throughout, this property offers peace of mind and true turnkey convenience.
Beyond the home itself, the location puts you near the best of LaFayette. You are just moments from the vibrancy of the historic LaFayette Square with its lively seasonal events, local farmers market, and community gatherings. Outdoor adventure is right around the corner, from the state-of-the-art outdoor climbing wall, all-wheels skate park, disc golf, and walking trails at nearby Traverse Park, to serene water activities at Queen City Lake--ideal for boating, kayaking, paddleboarding, or fishing.
Schedule your private tour today....
Contact an agent
Home facts
- Year built:1937
- Subdivision & Development:Oak Park Addn #2
- Listing ID #:1545243
- Added:1 day(s) ago
- Updated:October 30, 2026 at 01:35 PM
Rooms and interior
- Bedrooms:3
- Total bathrooms:3
- Full bathrooms:2
- Half bathrooms:1
- Rooms Total:8
- Flooring:Carpet, Tile, Vinyl
- Bathrooms Description:Separate Shower, Tub/shower Combo
- Basement:Yes
- Living area:2,280 sq. ft.
Heating and cooling
- Cooling:Central Air
- Heating:Ceiling, Heating, Natural Gas
- Central air:Yes
Structure and exterior
- Roof:Shingle
- Year built:1937
- Building area:2,280 sq. ft.
- Lot area:0.5 Acres
- Construction Materials:Fiber Cement
- Foundation Description:Block
- Levels:One
Utilities
- Water:Public
- Sewer:Public Sewer, Sewer Connected
Finances and disclosures
- Price:$325,000
- Price per sq. ft.:$142.54
- Tax amount:$2,496
Features and amenities
- Amenities:Granite Counters, Open Floorplan, Pantry, Walk-In Closet(s)
Parking
- Parking description:Driveway
New listings near 406 Warthen Street
- New
 $174,900Active3 beds 1 baths1,548 sq. ft.
913 Gilbert Lane, Lafayette, GA 30728
MLS# 10880367Listed by: RE/MAX Real Estate Center
- New
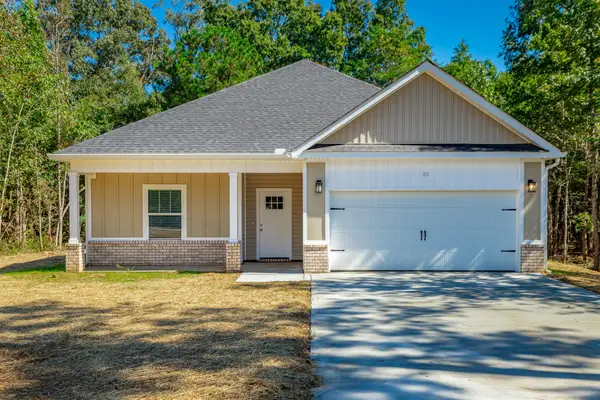 $415,000Active2 beds 2 baths849 sq. ft.
352 Oak Valley Drive, LaFayette, GA 30728
MLS# 1545012Listed by: UNITED REAL ESTATE EXPERTS - New
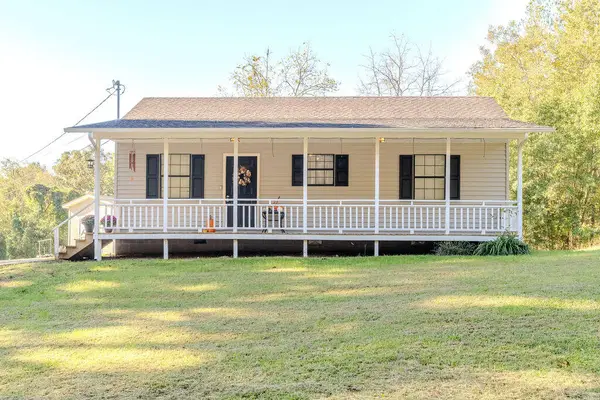 $175,000Active2 beds 1 baths1,008 sq. ft.
844 Bradley Avenue, LaFayette, GA 30728
MLS# 1545115Listed by: CRYE-LEIKE, REALTORS - New
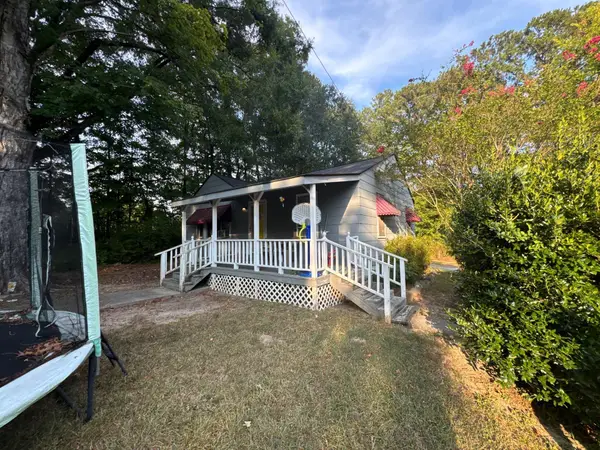 $99,000Active2 beds 1 baths891 sq. ft.
203 Cavender Street, LaFayette, GA 30728
MLS# 1545101Listed by: SOUTHERN PROPERTY SHOP - New
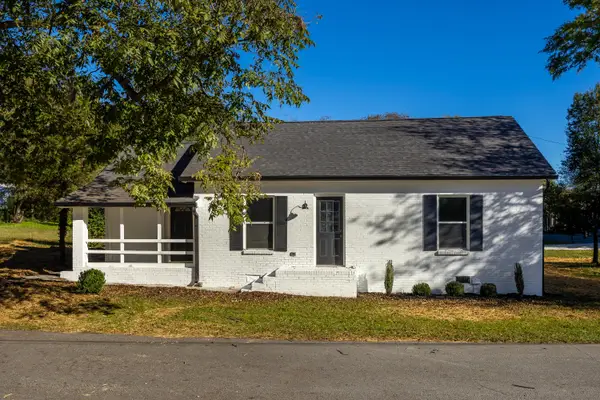 $199,999Active3 beds 2 baths1,333 sq. ft.
203 Holliman Street, LaFayette, GA 30728
MLS# 1544996Listed by: ANGELA FOWLER REAL ESTATE, LLC - New
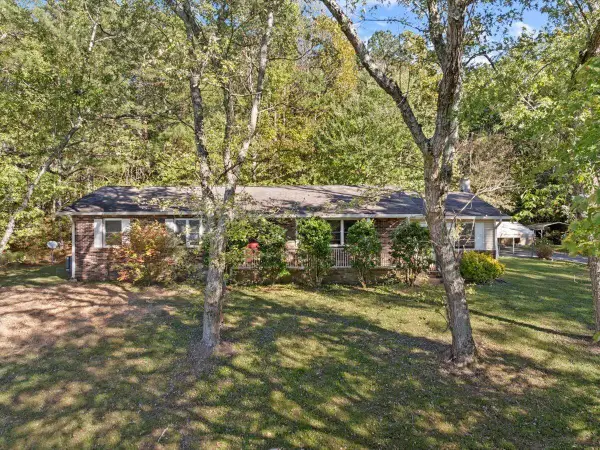 Listed by BHGRE$265,000Active3 beds 1 baths1,712 sq. ft.
2625 Foster Mill Drive, LaFayette, GA 30728
MLS# 1544921Listed by: BETTER HOMES AND GARDENS REAL ESTATE JACKSON REALTY - New
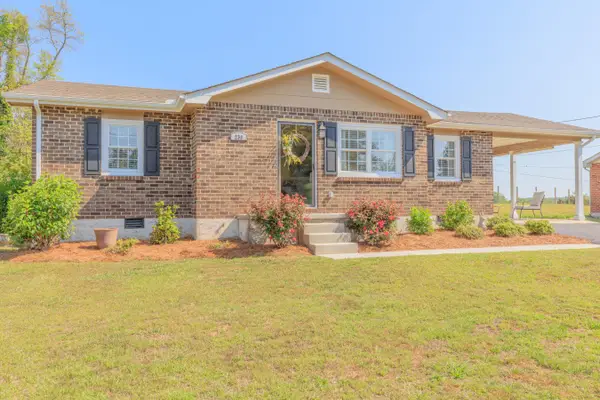 Listed by BHGRE$195,000Active3 beds 1 baths944 sq. ft.
239 Langley Drive, LaFayette, GA 30728
MLS# 1544889Listed by: BETTER HOMES AND GARDENS REAL ESTATE JACKSON REALTY - New
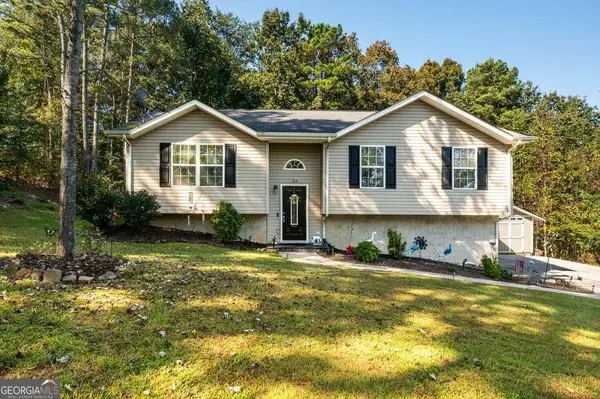 $299,900Active3 beds 3 baths1,675 sq. ft.
164 Cicero Road, Lafayette, GA 30728
MLS# 10875710Listed by: RE/MAX Real Estate Center 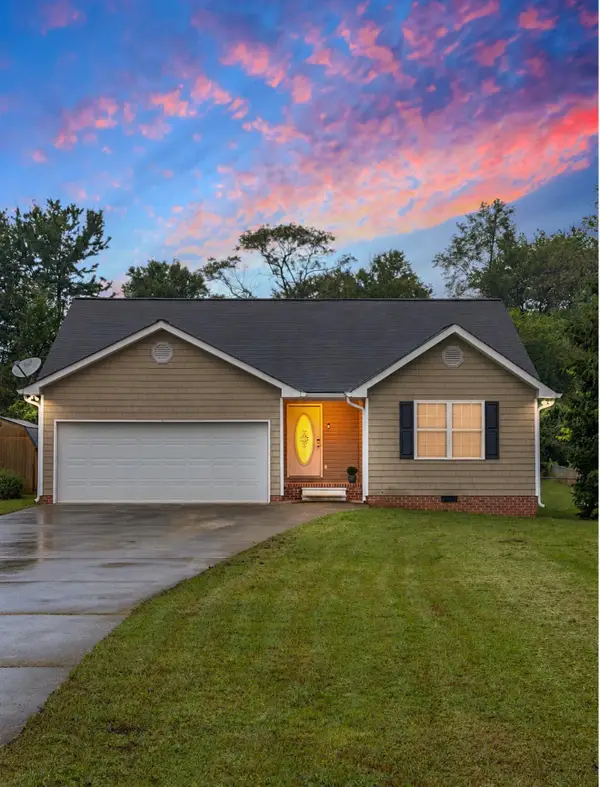 $269,999Active3 beds 2 baths1,413 sq. ft.
314 Glen Eden Way, LaFayette, GA 30728
MLS# 1544459Listed by: EXP REALTY, LLC


Protect your home and budget from life's surprises with an Assurant Home Warranty, backed by a partner that supports you through every step of homeownership. Explore Plans.
© 2026 Better Homes and Gardens Real Estate LLC. An Anywhere Real Estate company. All rights reserved. Better Homes and Gardens® Real Estate is a registered trademark owned by Meredith Operations Corporation, licensed to Better Homes and Gardens Real Estate LLC and used with permission. Better Homes and Gardens Real Estate LLC fully supports the principles of the Fair Housing Act and the Equal Opportunity Act. Listing information is deemed reliable but is not guaranteed accurate.
Each office is independently owned and operated.
Any services or products provided by third parties are not provided by, affiliated with or related to Better Homes and Gardens Real Estate LLC, or its affiliated companies.