
4085 Corinth Road, Lafayette, GA 30728
Local realty services provided by:Better Homes and Gardens Real Estate Jackson Realty
Listed by: drew carey, alicia leeds
Office: exp realty, llc.
MLS#:1535497
Source:TN_CAR
Price summary
- Price:$585,000
- Price per sq. ft.:$263.87
About this home
Nestled on 11.76 acres of privacy, this beautifully maintained single-level home offers the perfect blend of comfort, craftmanship and country living. Inside, rich hickory flooring flows through the main living spaces, complemented by a cozy wood-burning fireplace that creates a warm and inviting atmosphere. The home is equipped with modern insfractructure, including underground fiber-optic utilities and a 200-amp electrical panel, ensuring reliability and high-speed connectivity. Outdoors, the land is a true highlight, featuring established blackberry bushes, grapevines and peach trees, ideal for those who appreciate gardening, homesteading or simply enjoying nature's bounty. With ample acreage for privacy, recreation or expansion, this property delivers peaceful living without sacrificing modern convenience.
Contact an agent
Home facts
- Year built:2019
- Listing ID #:1535497
- Added:46 day(s) ago
- Updated:July 13, 2026 at 08:20 AM
Rooms and interior
- Bedrooms:4
- Total bathrooms:2
- Full bathrooms:2
- Rooms Total:9
- Flooring:Ceramic Tile, Hardwood
- Dining Description:Breakfast Nook, Breakfast Room, Eat-in Kitchen
- Bathrooms Description:Soaking Tub, Whirlpool Tub
- Kitchen Description:Eat-in Kitchen, Kitchen Island
- Basement:Yes
- Living area:2,217 sq. ft.
Heating and cooling
- Cooling:Ceiling Fan(s), Central Air, Electric
- Heating:Central, ENERGY STAR Qualified Equipment, Electric, Heating
- Central air:Yes
Structure and exterior
- Roof:Metal
- Year built:2019
- Building area:2,217 sq. ft.
- Lot area:11.76 Acres
- Construction Materials:Block, Vinyl Siding
- Exterior Features:Fire Pit, Garden, Private Entrance, Private Yard, Rain Gutters, Storage
- Foundation Description:Block
- Levels:One
Utilities
- Water:Public, Water Connected
- Sewer:Septic Tank
Finances and disclosures
- Price:$585,000
- Price per sq. ft.:$263.87
- Tax amount:$3,453
Features and amenities
- Amenities:Built-in Features, Ceiling Fan(s), High Speed Internet, Pantry, Recessed Lighting, Walk-In Closet(s)
Parking
- Parking description:Attached Garage, Driveway, Garage, Garage Door Opener, Garage Faces Front, Gated, Gravel
- Garage:Yes
- Carport spaces:2
New listings near 4085 Corinth Road
- New
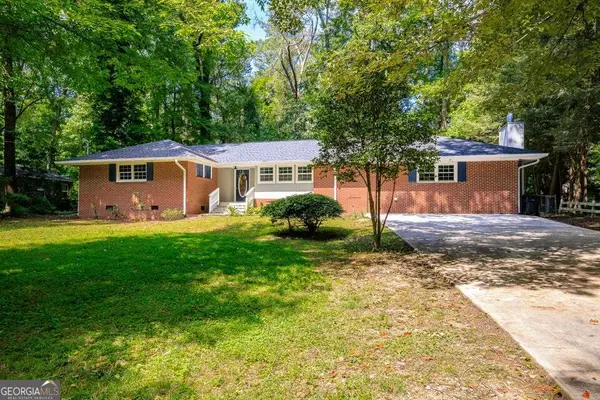 $315,000Active4 beds 3 baths1,911 sq. ft.
403 Oakland Drive, La Fayette, GA 30728
MLS# 10803029Listed by: RE/MAX Real Estate Center
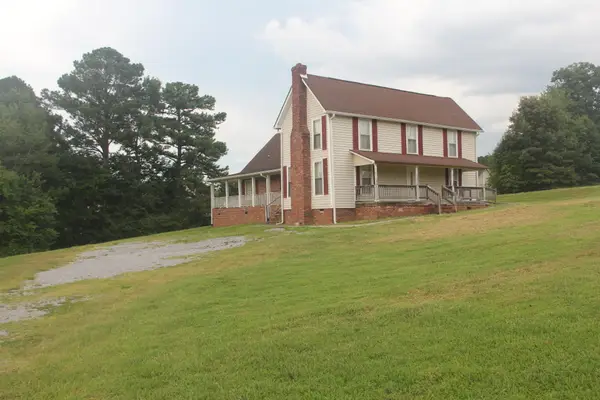 $165,000Pending3 beds 2 baths2,487 sq. ft.
104 Bell Road, LaFayette, GA 30728
MLS# 1538303Listed by: SOUTHERN PROPERTY SHOP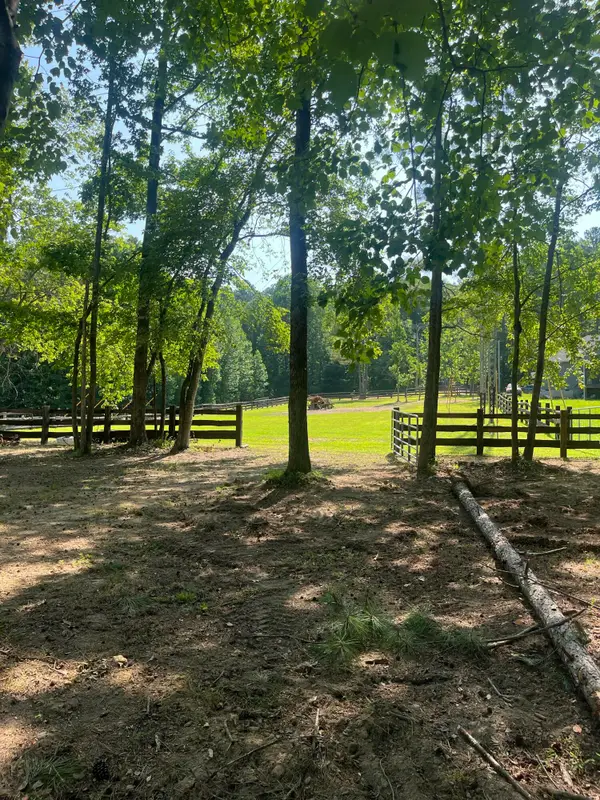 $90,000Pending1.97 Acres
4942 Ringgold Road, LaFayette, GA 30728
MLS# 1538281Listed by: KELLER WILLIAMS REALTY GREATER DALTON- New
 $199,000Active14.12 Acres
14.12 Bandy Road, LaFayette, GA 30728
MLS# 10799761Listed by: Meadows Hale Realty Inc  $16,500Pending0.44 Acres
312 Windsong Drive, LaFayette, GA 30728
MLS# 1538103Listed by: RE/MAX REAL ESTATE CENTER $16,500Pending0.53 Acres
310 Windsong Drive, LaFayette, GA 30728
MLS# 1538104Listed by: RE/MAX REAL ESTATE CENTER- New
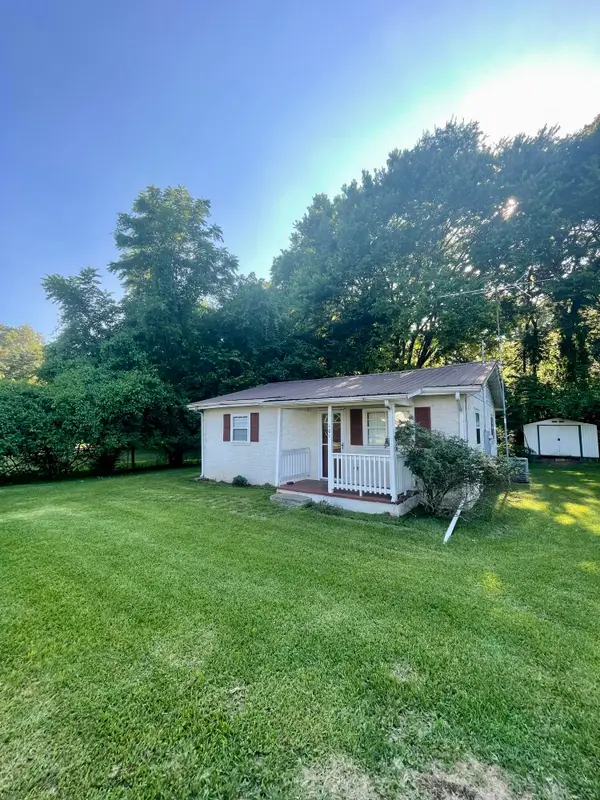 Listed by BHGRE$94,900Active2 beds 1 baths840 sq. ft.
101 Shaw Street N, LaFayette, GA 30728
MLS# 1538096Listed by: BETTER HOMES AND GARDENS REAL ESTATE JACKSON REALTY - New
 $474,900Active5 beds 4 baths3,226 sq. ft.
1417 Wn Main Street, LaFayette, GA 30728
MLS# 10798929Listed by: Grinnell Realty - New
 $474,900Active5 beds 4 baths3,226 sq. ft.
1417 W Wn Main Street, LaFayette, GA 30728
MLS# 1538075Listed by: GRINNELL REALTY LLC - New
 $249,900Active3 beds 1 baths1,476 sq. ft.
2657 Corinth Road, LaFayette, GA 30728
MLS# 1537956Listed by: PORCHLIGHT REAL ESTATE LLC


Protect your home and budget from life's surprises with an Assurant Home Warranty, backed by a partner that supports you through every step of homeownership. Explore Plans.
© 2026 Better Homes and Gardens Real Estate LLC. An Anywhere Real Estate company. All rights reserved. Better Homes and Gardens® Real Estate is a registered trademark owned by Meredith Operations Corporation, licensed to Better Homes and Gardens Real Estate LLC and used with permission. Better Homes and Gardens Real Estate LLC fully supports the principles of the Fair Housing Act and the Equal Opportunity Act. Listing information is deemed reliable but is not guaranteed accurate.
Each office is independently owned and operated.
Any services or products provided by third parties are not provided by, affiliated with or related to Better Homes and Gardens Real Estate LLC, or its affiliated companies.