
4384 Round Pond Road, Lafayette, GA 30728
Local realty services provided by:Better Homes and Gardens Real Estate Signature Brokers
4384 Round Pond Road,Lafayette, GA 30728
$1,199,000
- 5 Beds
- 3 Baths
- 4,342 sq. ft.
- Single family
- Active
Listed by: jason maples, pamela d maples
Office: grinnell realty llc.
MLS#:1539134
Source:TN_CAR
Price summary
- Price:$1,199,000
- Price per sq. ft.:$276.14
About this home
Experience exceptional craftsmanship, unmatched privacy, and breathtaking views from this custom-built estate overlooking Queen City Lake and Lookout Mountain. Perched atop one of the property's highest elevations, this remarkable home captures sweeping panoramic views rarely found in Northwest Georgia, just minutes from downtown LaFayette and a short drive to Chattanooga.
Completed in 2022, this thoughtfully designed 5-bedroom, 3-bath home offers over 4,300 square feet of finished living space and was built with quality and longevity in mind. Features include 2x6 exterior walls, a poured concrete foundation, Hardie board siding, and real stone accents.
The spacious floor plan is ideal for everyday living and entertaining. The finished walkout basement features a large family room with gas fireplace, kitchenette, private bedrooms, full bath, and a reinforced safe room/storm shelter--perfect for multi-generational living, guests, or private quarters. Dual laundry rooms on both levels provide added convenience.
Step onto the rear deck and enjoy peaceful mornings, spectacular sunsets, and panoramic views of Queen City Lake and Lookout Mountain. Whether you're seeking a private retreat, recreational property, working farm, or family estate, the nearly 72 acres offer endless opportunities while maintaining exceptional privacy.
The property includes approximately 56 acres zoned R-2 and approximately 15 acres zoned A-1, with frontage on both Round Pond Road and Ringgold Road. An on-site chert pit provides additional value and utility for road maintenance, future improvements, and ongoing property management.
Properties combining newer custom construction, panoramic views, nearly 72 acres, versatile zoning, dual road frontage, and this level of privacy are rarely offered for sale. Schedule your private showing today....
Contact an agent
Home facts
- Year built:2022
- Subdivision & Development:None
- Listing ID #:1539134
- Added:53 day(s) ago
- Updated:September 12, 2026 at 03:08 PM
Rooms and interior
- Bedrooms:5
- Total bathrooms:3
- Full bathrooms:3
- Flooring:Ceramic Tile, Luxury Vinyl
- Dining Description:Breakfast Bar, Breakfast Room
- Bathrooms Description:Double Vanity, Soaking Tub
- Kitchen Description:Kitchen Island
- Bedroom Description:Split Bedrooms
- Basement:Yes
- Living area:4,342 sq. ft.
Heating and cooling
- Cooling:Central Air, Electric
- Heating:Central, Electric, Heat Pump, Heating
- Central air:Yes
Structure and exterior
- Roof:Asphalt, Composition, Shingle
- Year built:2022
- Building area:4,342 sq. ft.
- Lot area:71.89 Acres
- Architectural Style:Ranch
- Construction Materials:Cement Siding
- Exterior Features:Balcony
- Foundation Description:Block
- Levels:Two
Utilities
- Water:Public, Water Connected
- Sewer:Septic Tank
Finances and disclosures
- Price:$1,199,000
- Price per sq. ft.:$276.14
- Tax amount:$1,840
Features and amenities
- Amenities:Bookcases, Cathedral Ceiling(s), Ceiling Fan(s), Crown Molding, High Ceilings, In-Law Floorplan, Natural Woodwork, Open Floorplan, Pantry, Recessed Lighting, Stone Counters, Storage, Tray Ceiling(s), Walk-In Closet(s), Wet Bar
Parking
- Parking description:Driveway, Gravel
New listings near 4384 Round Pond Road
- New
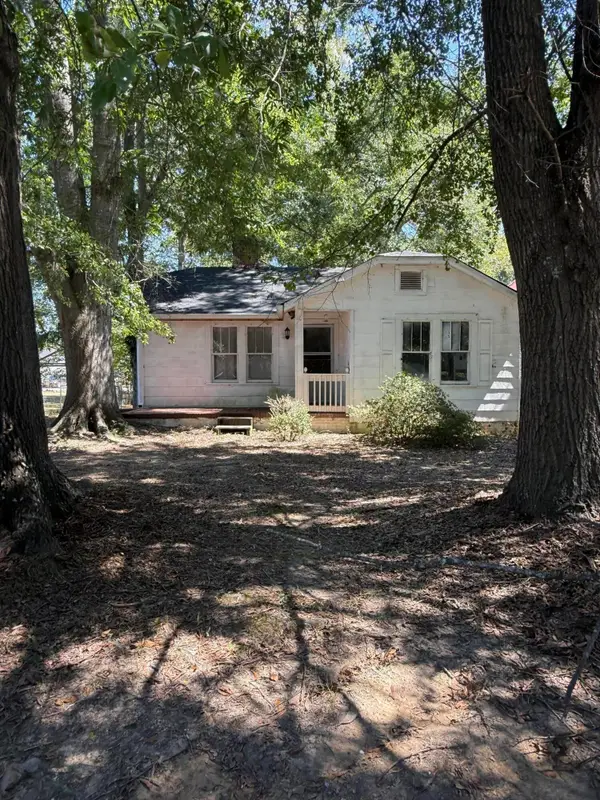 $125,000Active2 beds 1 baths1,128 sq. ft.
403 S Cherokee Street, LaFayette, GA 30728
MLS# 1542688Listed by: KELLER WILLIAMS REALTY - New
 $365,000Active3 beds 2 baths2,997 sq. ft.
245 Forrestway Drive, LaFayette, GA 30728
MLS# 1542673Listed by: GRINNELL REALTY LLC - New
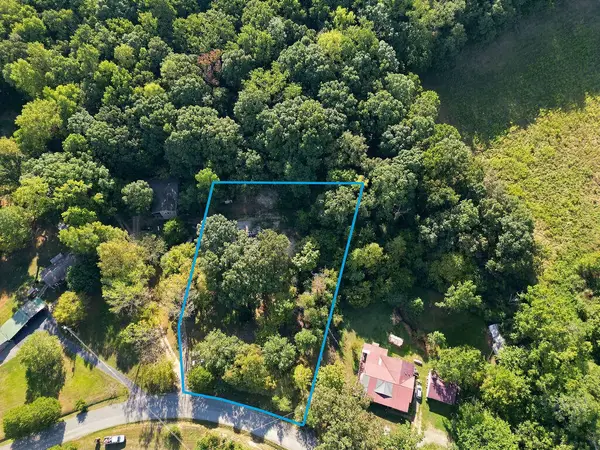 $79,900Active1.51 Acres
951 Ringgold Road, LaFayette, GA 30728
MLS# 1542599Listed by: CRYE-LEIKE, REALTORS - New
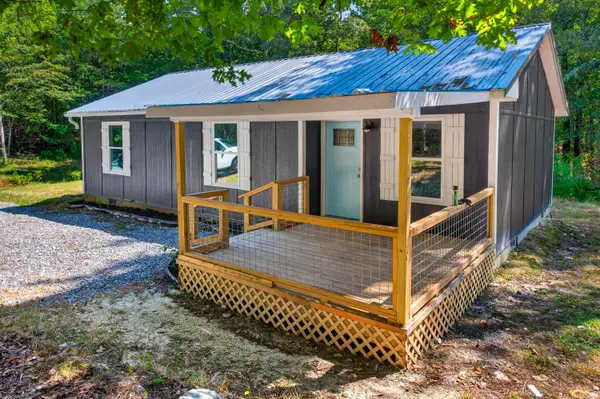 $259,000Active3 beds 2 baths984 sq. ft.
307 N Flora Street, LaFayette, GA 30728
MLS# 1542569Listed by: KELLER WILLIAMS REALTY - New
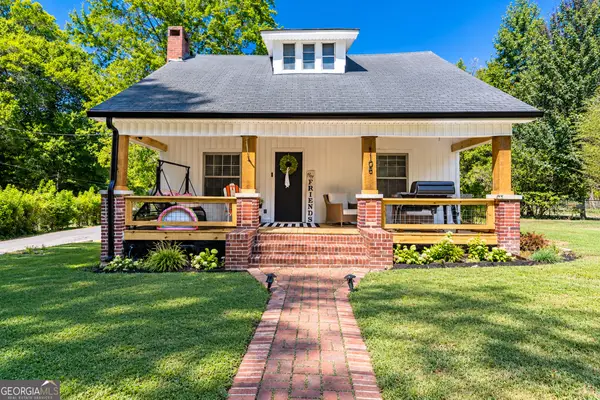 $259,900Active2 beds 1 baths1,200 sq. ft.
1108 S Chattanooga Street, Lafayette, GA 30728
MLS# 10843225Listed by: Hometown Realty Brokerage LLC
- New
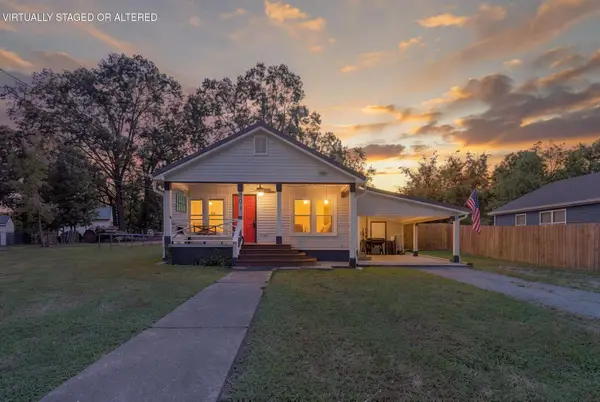 Listed by BHGRE$207,000Active3 beds 2 baths1,088 sq. ft.
803 Magnolia Street, LaFayette, GA 30728
MLS# 1542528Listed by: BETTER HOMES AND GARDENS REAL ESTATE JACKSON REALTY - New
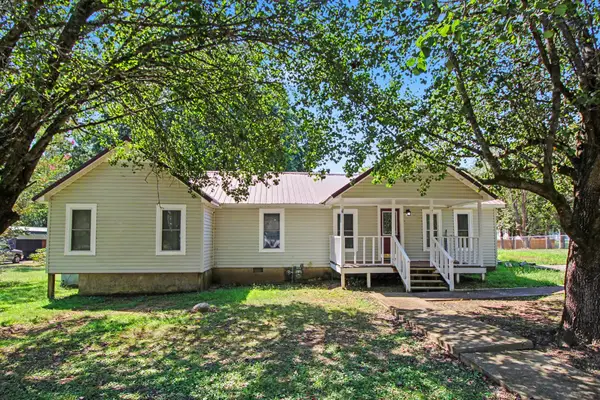 $169,900Active2 beds 1 baths1,440 sq. ft.
707 Gilbert Lane, LaFayette, GA 30728
MLS# 1542448Listed by: SOUTHERN PROPERTY SHOP - New
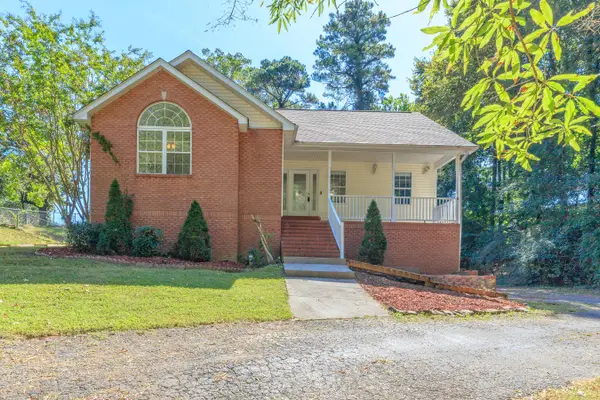 Listed by BHGRE$359,900Active4 beds 3 baths3,436 sq. ft.
101 S Azalea Drive, LaFayette, GA 30728
MLS# 1542424Listed by: BETTER HOMES AND GARDENS REAL ESTATE JACKSON REALTY 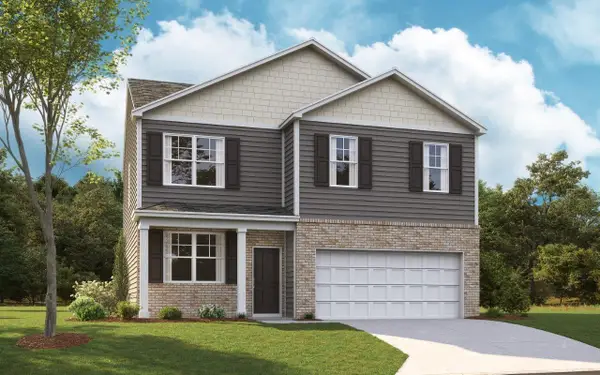 $274,495Pending4 beds 3 baths1,991 sq. ft.
333 Old Warren School Road, LaFayette, GA 30728
MLS# 1542343Listed by: D R HORTON REALTY OF GEORGIA- New
 $55,000Active3.37 Acres
249 N Ridge Drive, LaFayette, GA 30728
MLS# 1542333Listed by: LOOKOUT MOUNTAIN REAL ESTATE


Protect your home and budget from life's surprises with an Assurant Home Warranty, backed by a partner that supports you through every step of homeownership. Explore Plans.
© 2026 Better Homes and Gardens Real Estate LLC. An Anywhere Real Estate company. All rights reserved. Better Homes and Gardens® Real Estate is a registered trademark owned by Meredith Operations Corporation, licensed to Better Homes and Gardens Real Estate LLC and used with permission. Better Homes and Gardens Real Estate LLC fully supports the principles of the Fair Housing Act and the Equal Opportunity Act. Listing information is deemed reliable but is not guaranteed accurate.
Each office is independently owned and operated.
Any services or products provided by third parties are not provided by, affiliated with or related to Better Homes and Gardens Real Estate LLC, or its affiliated companies.