
4412 Highway S 27, Lafayette, GA 30728
Local realty services provided by:Better Homes and Gardens Real Estate Jackson Realty
4412 Highway S 27,Lafayette, GA 30728
$685,000
- 5 Beds
- 3 Baths
- 2,790 sq. ft.
- Single family
- Active
Listed by: ashley bell
Office: elite realtors llc.
MLS#:1541720
Source:TN_CAR
Price summary
- Price:$685,000
- Price per sq. ft.:$245.52
About this home
Space, privacy, and versatility come together on this exceptional 17.79-acre property in LaFayette. Offering approximately 2,790 square feet, this 5-bedroom, 3-bath home provides generous living space while the expansive, fully fenced acreage creates endless possibilities for enjoying the outdoors, keeping animals, pursuing hobbies, or simply having room to spread out.
The property features two separate entrances, including a highly accessible entrance directly from HWY 27 South, offering excellent convenience for equipment, trailers, recreational vehicles, or everyday access. A second entrance provides additional flexibility and access to the acreage.
The acreage is complemented by an impressive collection of functional outbuildings. A large shop building with two oversized bay doors and a generous overhang provides plenty of room for equipment, vehicles, projects, or covered storage. A separate woodworking shop offers dedicated space for hobbies and projects, while a small barn with livestock stalls provides additional versatility for animals and agricultural use. A small pond adds a peaceful natural feature to the property and enhances the outdoor setting.
With the entire 17.79 acres fenced, multiple entrances, substantial outbuildings, a pond, and a combination of open and wooded areas, this property offers the space and flexibility that acreage buyers are looking for.
Acreage, outbuildings, access, and endless potential-this is a property that truly needs to be experienced in person....
Contact an agent
Home facts
- Year built:1998
- Subdivision & Development:None
- Listing ID #:1541720
- Added:3 day(s) ago
- Updated:September 01, 2026 at 02:41 PM
Rooms and interior
- Bedrooms:5
- Total bathrooms:3
- Full bathrooms:2
- Half bathrooms:1
- Flooring:Carpet, Hardwood, Tile, Vinyl
- Dining Description:Eat-in Kitchen
- Kitchen Description:Eat-in Kitchen, Kitchen Island
- Basement:Yes
- Living area:2,790 sq. ft.
Heating and cooling
- Cooling:Central Air, Electric
- Heating:Central, Electric, Heating
- Central air:Yes
Structure and exterior
- Roof:Metal
- Year built:1998
- Building area:2,790 sq. ft.
- Lot area:17.79 Acres
- Construction Materials:Vinyl Siding
- Exterior Features:Gas Grill, Private Yard
- Foundation Description:Block
- Levels:Two
Utilities
- Water:Public, Water Connected
- Sewer:Septic Tank
Finances and disclosures
- Price:$685,000
- Price per sq. ft.:$245.52
- Tax amount:$3,184
Features and amenities
- Amenities:Walk-In Closet(s)
Parking
- Parking description:Attached Garage, Concrete, Driveway, Gravel
- Garage:Yes
New listings near 4412 Highway S 27
- New
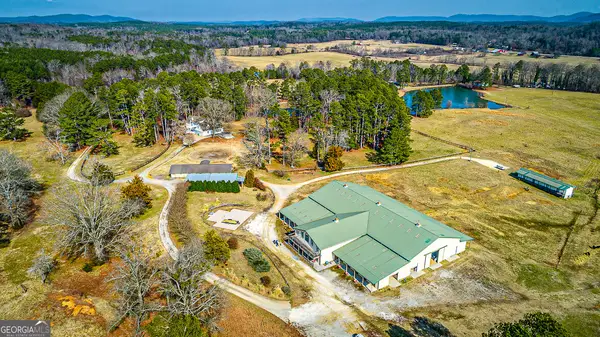 $1,500,000Active12 beds 11 baths36,363 sq. ft.
721 Gowan Road, Lafayette, GA 30728
MLS# 10836732Listed by: Myers Jackson
- New
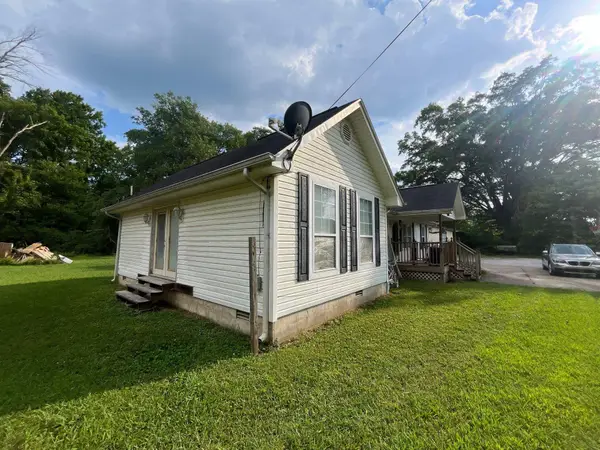 $134,000Active3 beds 2 baths1,312 sq. ft.
2132 Georgia 136, LaFayette, GA 30728
MLS# 1541855Listed by: SOUTHERN PROPERTY SHOP - New
 $104,000Active3 beds 2 baths1,392 sq. ft.
1002 Evaline Street, LaFayette, GA 30728
MLS# 1541856Listed by: SOUTHERN PROPERTY SHOP - New
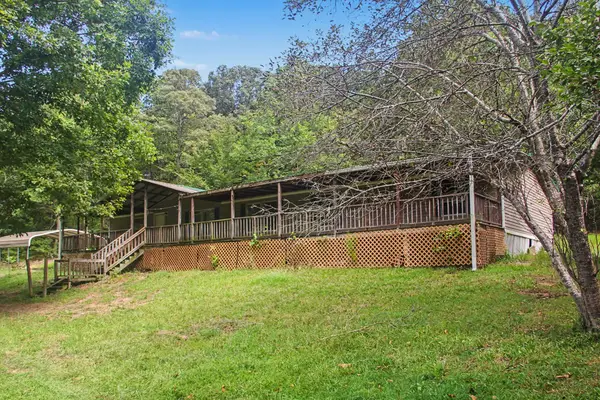 $149,900Active4 beds 2 baths2,000 sq. ft.
215 Brett Lane, LaFayette, GA 30728
MLS# 1541793Listed by: SOUTHERN PROPERTY SHOP - New
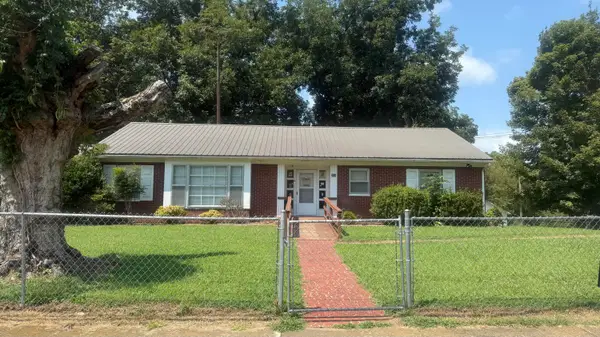
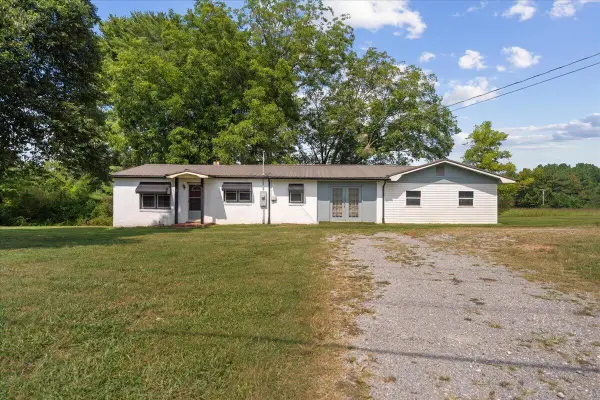 Listed by BHGRE$150,000Active3 beds 2 baths1,890 sq. ft.
4386 Highway 337, LaFayette, GA 30728
MLS# 1541813Listed by: BETTER HOMES AND GARDENS REAL ESTATE JACKSON REALTY - New
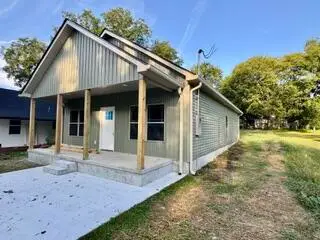
 Listed by BHGRE$172,500Active3 beds 2 baths1,931 sq. ft.
308 S Cherokee Street, LaFayette, GA 30728
MLS# 1541317Listed by: BETTER HOMES AND GARDENS REAL ESTATE JACKSON REALTY - New
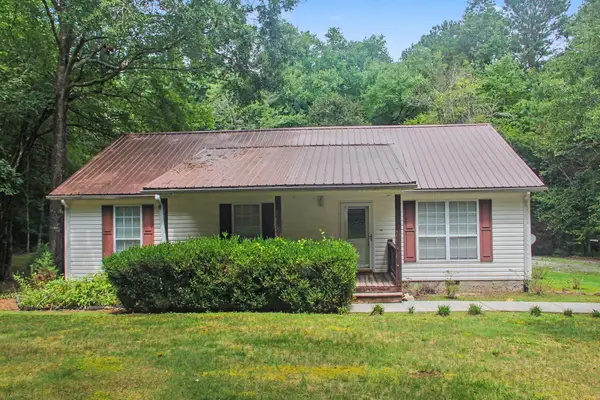
 $237,500Active3 beds 2 baths1,242 sq. ft.
406 Hall Street, LaFayette, GA 30728
MLS# 1541740Listed by: ANGELA FOWLER REAL ESTATE, LLC - New
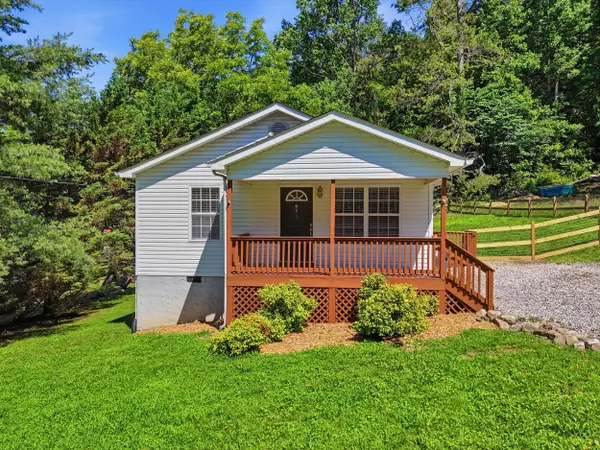
 $255,000Active3 beds 2 baths1,472 sq. ft.
128 Punkin Lane, LaFayette, GA 30728
MLS# 1541658Listed by: SOUTHERN PROPERTY SHOP - New
 $250,000Active3 beds 2 baths1,456 sq. ft.
617 Bradley Avenue, LaFayette, GA 30728
MLS# 1541613Listed by: EXP REALTY, LLC


Protect your home and budget from life's surprises with an Assurant Home Warranty, backed by a partner that supports you through every step of homeownership. Explore Plans.
© 2026 Better Homes and Gardens Real Estate LLC. An Anywhere Real Estate company. All rights reserved. Better Homes and Gardens® Real Estate is a registered trademark owned by Meredith Operations Corporation, licensed to Better Homes and Gardens Real Estate LLC and used with permission. Better Homes and Gardens Real Estate LLC fully supports the principles of the Fair Housing Act and the Equal Opportunity Act. Listing information is deemed reliable but is not guaranteed accurate.
Each office is independently owned and operated.
Any services or products provided by third parties are not provided by, affiliated with or related to Better Homes and Gardens Real Estate LLC, or its affiliated companies.