
520 S Dicks Creek Road, Lafayette, GA 30728
Local realty services provided by:Better Homes and Gardens Real Estate Jackson Realty
520 S Dicks Creek Road,Lafayette, GA 30728
$370,000
- 4 Beds
- 3 Baths
- 1,823 sq. ft.
- Single family
- Active
Listed by: justin w grinnell
Office: grinnell realty llc.
MLS#:1545549
Source:TN_CAR
Price summary
- Price:$370,000
- Price per sq. ft.:$202.96
About this home
This beautiful home on 4 acres has great mountain views, a private stocked pond, covered rear patio, and a detached shop/ garage that is insulated. The home was originally built in 2015 and added onto in 2021 and has 4 bedrooms currently with 3 full bathrooms. The property has beautiful views of Dick's Ridge to the west. The interior has engineered, bamboo, hardwood floors and large format tile flooring. Come make this beauty your home. All information deemed accurate but not warranted.
Contact an agent
Home facts
- Year built:2015
- Subdivision & Development:None
- Listing ID #:1545549
- Added:6 day(s) ago
- Updated:November 08, 2026 at 03:46 PM
Rooms and interior
- Bedrooms:4
- Total bathrooms:3
- Full bathrooms:3
- Flooring:Tile
- Bathrooms Description:Tub/shower Combo
- Kitchen Description:Kitchen Island
- Basement:Yes
- Living area:1,823 sq. ft.
Heating and cooling
- Cooling:Central Air, Electric
- Heating:Central, Electric, Heating
- Central air:Yes
Structure and exterior
- Roof:Asphalt
- Year built:2015
- Building area:1,823 sq. ft.
- Lot area:4 Acres
- Architectural Style:Ranch
- Construction Materials:Vinyl Siding
- Exterior Features:Rain Gutters
- Foundation Description:Block
- Levels:One
Utilities
- Water:Public, Water Available
- Sewer:Septic Tank
Finances and disclosures
- Price:$370,000
- Price per sq. ft.:$202.96
- Tax amount:$2,180
Features and amenities
- Amenities:Ceiling Fan(s), Recessed Lighting
Parking
- Parking description:Concrete, Driveway
- Garage:Yes
New listings near 520 S Dicks Creek Road
- Coming Soon
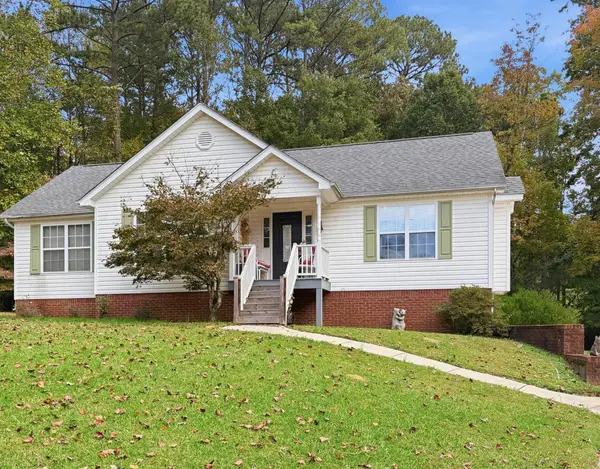 $265,000Coming Soon3 beds 2 baths1,646 sq. ft.
116 Oak Ridge Drive, La Fayette, GA 30728
MLS# 3629542Listed by: GREATER DOWNTOWN REALTY DBA KELLER WILLIAMS REALTY - New
 $1,319,000Active-- beds -- baths
320 +/- Acres Off Straight Gut Road, Lafayette, GA 30728
MLS# 10886208Listed by: Whitetail Properties Real Estate
- New
 $34,000Active2.93 Acres
150 Furnace Creek Road, LaFayette, GA 30728
MLS# 1545839Listed by: COLDWELL BANKER KINARD REALTY - GA - New
 $250,000Active3 beds 2 baths
55 Pell Drive, Lafayette, GA 30728
MLS# 10886026Listed by: Chapman Hall Realtors - New
 $249,900Active4 beds 2 baths1,776 sq. ft.
412 Magnolia Street, LaFayette, GA 30728
MLS# 1545807Listed by: REAL BROKER - New
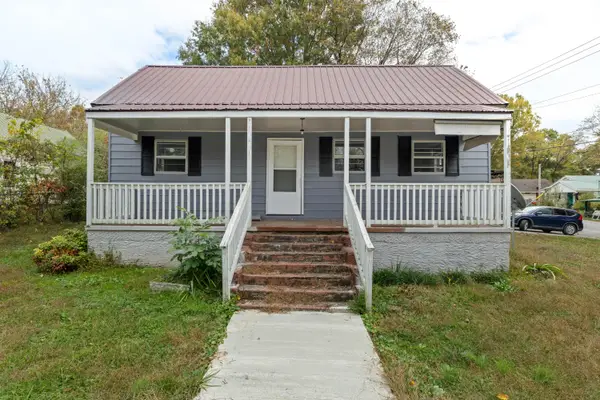 $118,500Active2 beds 2 baths1,046 sq. ft.
607 Magnolia Street, LaFayette, GA 30728
MLS# 1545793Listed by: REAL BROKER - New
 $279,900Active3 beds 2 baths1,793 sq. ft.
188 Willow Lane, LaFayette, GA 30728
MLS# 1545775Listed by: RE/MAX REAL ESTATE CENTER - New
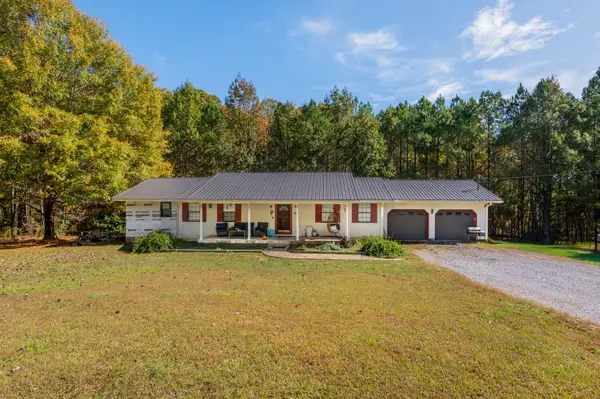 $375,000Active2 beds 3 baths1,712 sq. ft.
2112 Shinbone Ridge Road, LaFayette, GA 30728
MLS# 1545706Listed by: RE/MAX REAL ESTATE CENTER - New
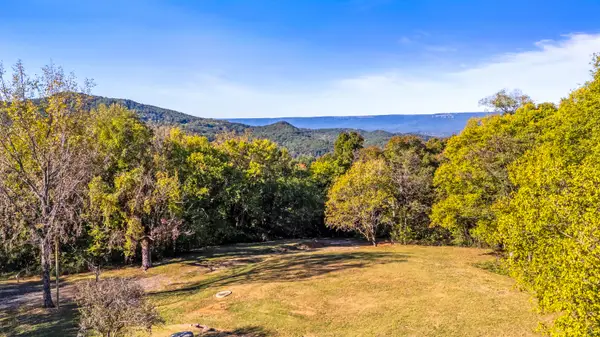 $169,000Active11.62 Acres
1068 Valley Head Church Road, LaFayette, GA 30728
MLS# 1545695Listed by: KELLER WILLIAMS REALTY - New
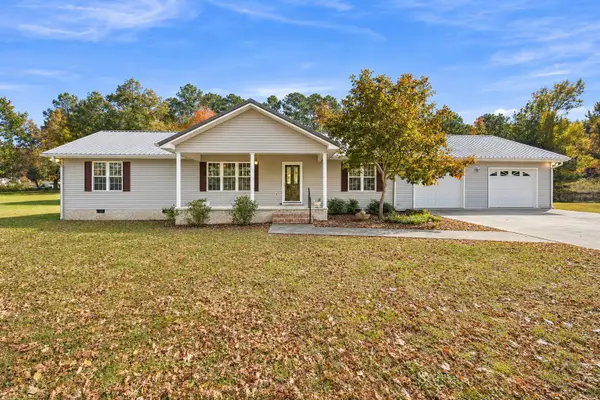 $400,000Active2 beds 3 baths1,736 sq. ft.
2415 Ringgold Road, LaFayette, GA 30728
MLS# 1545669Listed by: RE/MAX PROPERTIES


Protect your home and budget from life's surprises with an Assurant Home Warranty, backed by a partner that supports you through every step of homeownership. Explore Plans.
© 2026 Better Homes and Gardens Real Estate LLC. An Anywhere Real Estate company. All rights reserved. Better Homes and Gardens® Real Estate is a registered trademark owned by Meredith Operations Corporation, licensed to Better Homes and Gardens Real Estate LLC and used with permission. Better Homes and Gardens Real Estate LLC fully supports the principles of the Fair Housing Act and the Equal Opportunity Act. Listing information is deemed reliable but is not guaranteed accurate.
Each office is independently owned and operated.
Any services or products provided by third parties are not provided by, affiliated with or related to Better Homes and Gardens Real Estate LLC, or its affiliated companies.