
535 Bank Street, Lafayette, GA 30728
Local realty services provided by:Better Homes and Gardens Real Estate Jackson Realty
535 Bank Street,Lafayette, GA 30728
$75,000
- 2 Beds
- 2 Baths
- 1,573 sq. ft.
- Single family
- Active
Listed by: randy durham, jason durham
Office: real estate partners chattanooga llc.
MLS#:1546035
Source:TN_CAR
Price summary
- Price:$75,000
- Price per sq. ft.:$47.68
About this home
Investment opportunity with plenty of potential! Situated on a large lot in LaFayette on the corner of Colerain and Bank, this property offers an opportunity to bring your vision to life. Working power and water are already in place, along with many improvements that provide a head start on your next project. Whether you're looking to create a rental opportunity, renovate and build value, or take on your next diamond in the rough, the possibilities are worth exploring. Bring your ideas and see the potential this property has to offer!
Contact an agent
Home facts
- Year built:1972
- Subdivision & Development:None
- Listing ID #:1546035
- Added:3 day(s) ago
- Updated:November 13, 2026 at 04:13 PM
Rooms and interior
- Bedrooms:2
- Total bathrooms:2
- Full bathrooms:2
- Rooms Total:3
- Flooring:Tile, Wood
- Basement:Yes
- Living area:1,573 sq. ft.
Structure and exterior
- Roof:Shingle
- Year built:1972
- Building area:1,573 sq. ft.
- Lot area:0.51 Acres
- Architectural Style:A-Frame
- Construction Materials:Block
- Foundation Description:Concrete Perimeter
- Levels:One
Utilities
- Water:Public
- Sewer:Public Sewer, Sewer Connected
Finances and disclosures
- Price:$75,000
- Price per sq. ft.:$47.68
- Tax amount:$393
Features and amenities
- Amenities:Open Floorplan, Plumbed, Storage, Walk-In Closet(s)
Parking
- Parking description:Off Street
New listings near 535 Bank Street
- Coming Soon
 $169,000Coming Soon2 beds 1 baths990 sq. ft.
407 S Cherokee Street, La Fayette, GA 30728
MLS# 3636161Listed by: EXP REALTY LLC - Coming Soon
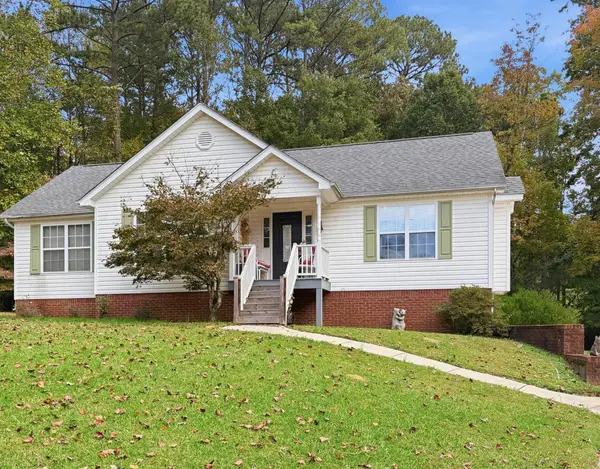 $265,000Coming Soon3 beds 2 baths1,646 sq. ft.
116 Oak Ridge Drive, La Fayette, GA 30728
MLS# 3629542Listed by: GREATER DOWNTOWN REALTY DBA KELLER WILLIAMS REALTY - New
 Listed by BHGRE$309,900Active4 beds 3 baths2,408 sq. ft.
112 S Azalea Drive, LaFayette, GA 30728
MLS# 1546261Listed by: BETTER HOMES AND GARDENS REAL ESTATE JACKSON REALTY - New
 $25,000Active1.07 Acres
0 Henderson Street, LaFayette, GA 30728
MLS# 1546143Listed by: KELLER WILLIAMS REALTY - New
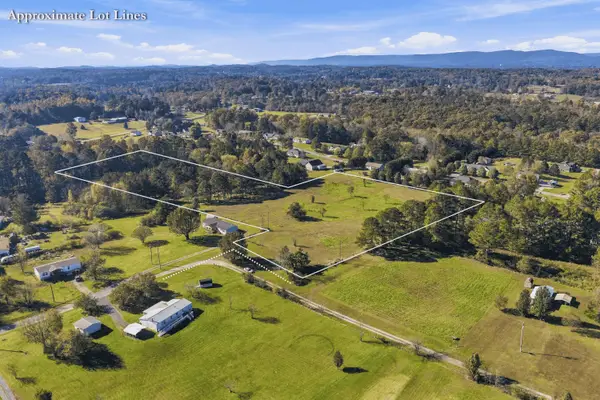 $135,000Active6.06 Acres
0 Mcgaha Road, LaFayette, GA 30728
MLS# 1546186Listed by: KELLER WILLIAMS REALTY - New
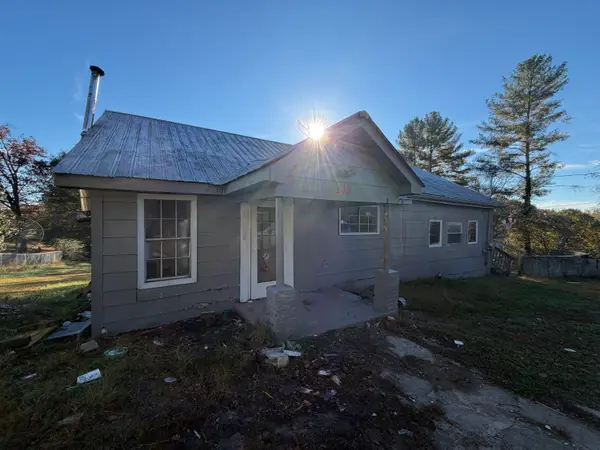 $60,000Active2 beds 1 baths1,144 sq. ft.
205 Glenn Street, LaFayette, GA 30728
MLS# 1546122Listed by: REAL ESTATE PARTNERS CHATTANOOGA LLC - New
 $1,319,000Active-- beds -- baths
320 +/- Acres Off Straight Gut Road, Lafayette, GA 30728
MLS# 10886208Listed by: Whitetail Properties Real Estate
 $34,000Pending2.93 Acres
150 Furnace Creek Road, LaFayette, GA 30728
MLS# 1545839Listed by: COLDWELL BANKER KINARD REALTY - GA- New
 $250,000Active3 beds 2 baths
55 Pell Drive, Lafayette, GA 30728
MLS# 10886026Listed by: Chapman Hall Realtors


Protect your home and budget from life's surprises with an Assurant Home Warranty, backed by a partner that supports you through every step of homeownership. Explore Plans.
© 2026 Better Homes and Gardens Real Estate LLC. An Anywhere Real Estate company. All rights reserved. Better Homes and Gardens® Real Estate is a registered trademark owned by Meredith Operations Corporation, licensed to Better Homes and Gardens Real Estate LLC and used with permission. Better Homes and Gardens Real Estate LLC fully supports the principles of the Fair Housing Act and the Equal Opportunity Act. Listing information is deemed reliable but is not guaranteed accurate.
Each office is independently owned and operated.
Any services or products provided by third parties are not provided by, affiliated with or related to Better Homes and Gardens Real Estate LLC, or its affiliated companies.