
701 N Duke Street, Lafayette, GA 30728
Local realty services provided by:Better Homes and Gardens Real Estate Jackson Realty
701 N Duke Street,Lafayette, GA 30728
$229,900
- 3 Beds
- 2 Baths
- 1,394 sq. ft.
- Single family
- Active
Listed by:
 Teresa Hogg(423) 413 - 9902Better Homes and Gardens Real Estate Jackson Realty
Office: better homes and gardens real estate jackson realty
MLS#:1538699
Source:TN_CAR
Price summary
- Price:$229,900
- Price per sq. ft.:$164.92
About this home
Welcome home to this charming 1947 cottage-style gem, nestled on 0.69 acres! This beautiful home offers 3 bedrooms, 2 bathrooms, plus a versatile bonus room that can serve as a home office, playroom, guest room, or even a potential 4th bedroom, this home provides plenty of flexible living space.
Inside, you'll find numerous updates throughout, including wood, laminate, and tile flooring, elegant crown molding, and relaxing whirlpool tubs in both bathrooms. The kitchen comes fully equipped with a gas stove, refrigerator, and dishwasher, all of which will remain with the home.
The exterior features low-maintenance vinyl siding, a metal roof serviced in 2025, and a welcoming covered front porch that's perfect for enjoying your morning coffee or relaxing in the evenings. Major updates include new plumbing and a new water heater, both completed in 2025, offering added peace of mind.
Outside, you'll also find a 10x14 lofted barn, providing excellent storage, workshop space, or hobby potential.
With its blend of timeless charm, modern updates, and spacious lot, this move-in-ready home is one you won't want to miss. Schedule your private showing today!...
Contact an agent
Home facts
- Year built:1947
- Subdivision & Development:Shattuck
- Listing ID #:1538699
- Added:55 day(s) ago
- Updated:September 12, 2026 at 03:08 PM
Rooms and interior
- Bedrooms:3
- Total bathrooms:2
- Full bathrooms:2
- Rooms Total:6
- Flooring:Hardwood, Tile
- Dining Description:Separate Dining Room
- Bathrooms Description:Whirlpool Tub
- Basement:Yes
- Living area:1,394 sq. ft.
Heating and cooling
- Cooling:Central Air, Electric
- Heating:Central, Electric, Heating
- Central air:Yes
Structure and exterior
- Roof:Metal
- Year built:1947
- Building area:1,394 sq. ft.
- Lot area:0.69 Acres
- Construction Materials:Vinyl Siding
- Exterior Features:Private Entrance, Private Yard
- Foundation Description:Brick/Mortar, Stone
- Levels:One
Utilities
- Water:Public
- Sewer:Public Sewer, Sewer Connected
Finances and disclosures
- Price:$229,900
- Price per sq. ft.:$164.92
- Tax amount:$1,543
Parking
- Parking description:Driveway, Gravel
New listings near 701 N Duke Street
- New
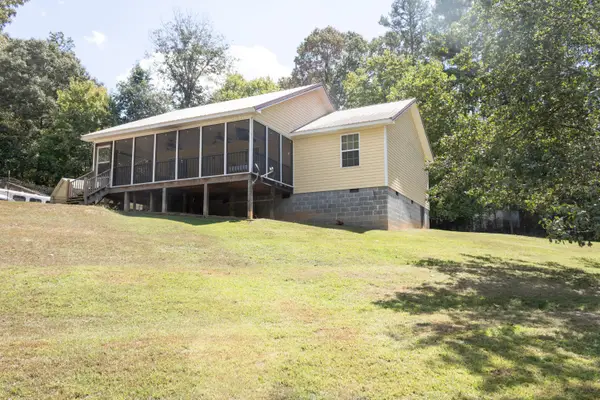 $324,900Active3 beds 2 baths1,288 sq. ft.
1307 Ridgeway Road, LaFayette, GA 30728
MLS# 1542729Listed by: ELITE REALTORS LLC - New
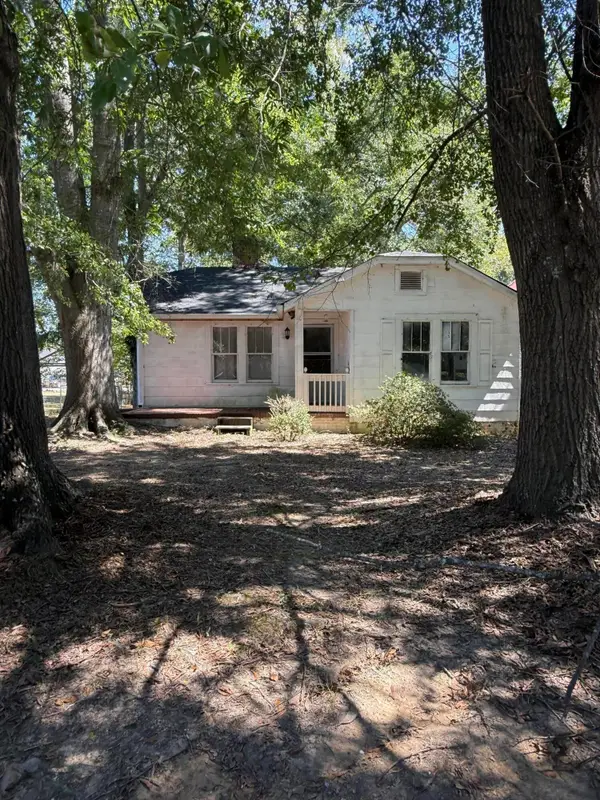 $125,000Active2 beds 1 baths1,128 sq. ft.
403 S Cherokee Street, LaFayette, GA 30728
MLS# 1542688Listed by: KELLER WILLIAMS REALTY - New
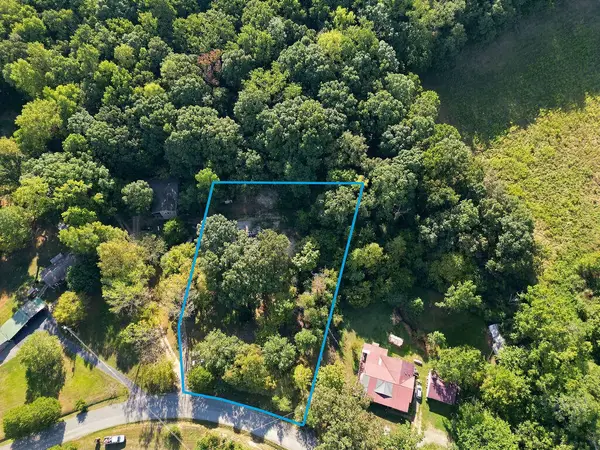 $79,900Active1.51 Acres
951 Ringgold Road, LaFayette, GA 30728
MLS# 1542599Listed by: CRYE-LEIKE, REALTORS - New
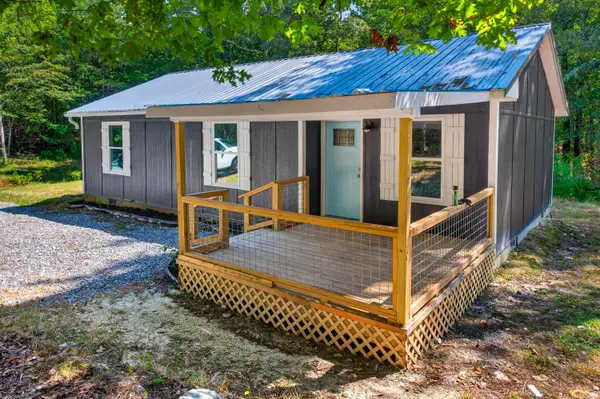 $259,000Active3 beds 2 baths984 sq. ft.
307 N Flora Street, LaFayette, GA 30728
MLS# 1542569Listed by: KELLER WILLIAMS REALTY - New
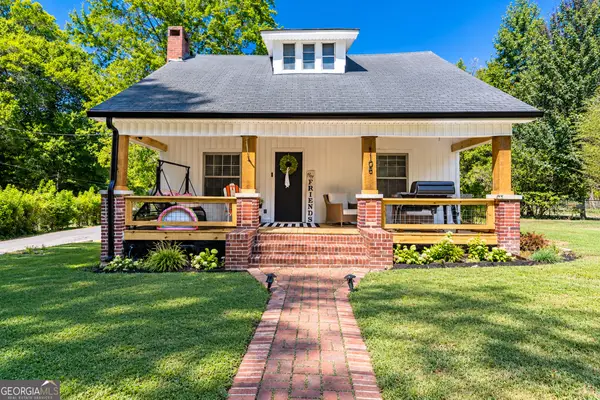 $259,900Active2 beds 1 baths1,200 sq. ft.
1108 S Chattanooga Street, Lafayette, GA 30728
MLS# 10843225Listed by: Hometown Realty Brokerage LLC - New
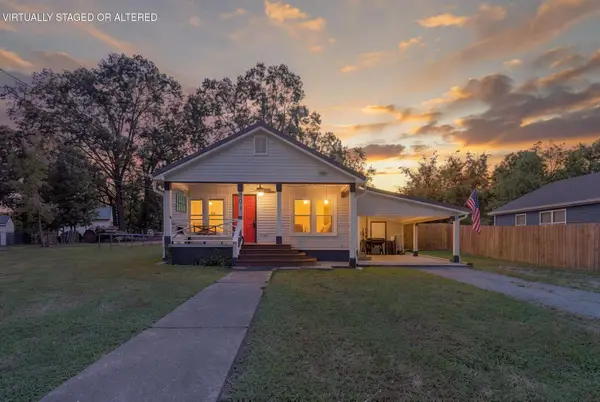 Listed by BHGRE$207,000Active3 beds 2 baths1,088 sq. ft.
803 Magnolia Street, LaFayette, GA 30728
MLS# 1542528Listed by: BETTER HOMES AND GARDENS REAL ESTATE JACKSON REALTY - New
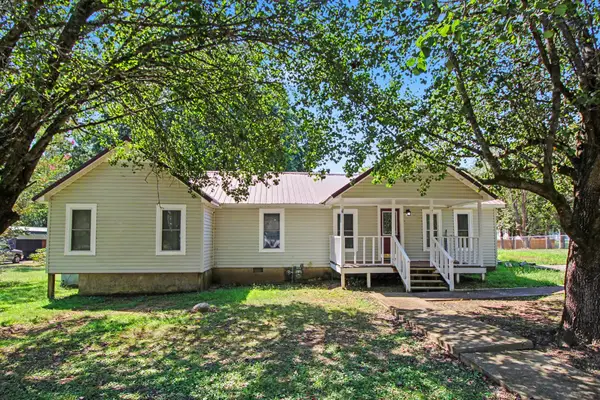 $169,900Active2 beds 1 baths1,440 sq. ft.
707 Gilbert Lane, LaFayette, GA 30728
MLS# 1542448Listed by: SOUTHERN PROPERTY SHOP - New
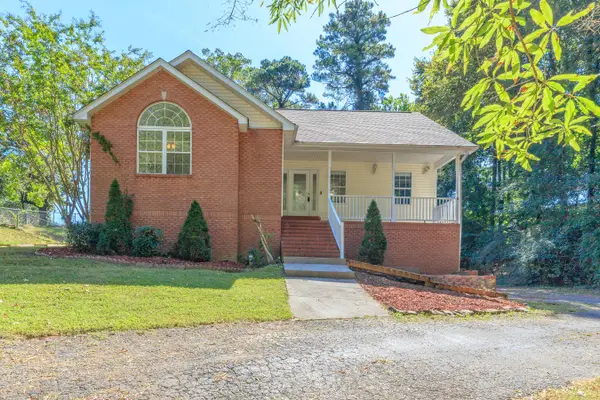 Listed by BHGRE$359,900Active4 beds 3 baths3,436 sq. ft.
101 S Azalea Drive, LaFayette, GA 30728
MLS# 1542424Listed by: BETTER HOMES AND GARDENS REAL ESTATE JACKSON REALTY 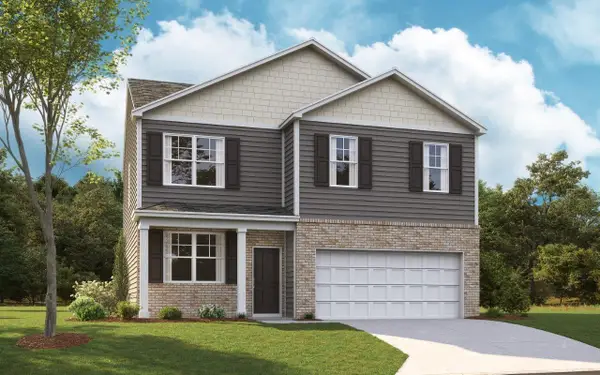 $274,495Pending4 beds 3 baths1,991 sq. ft.
333 Old Warren School Road, LaFayette, GA 30728
MLS# 1542343Listed by: D R HORTON REALTY OF GEORGIA- New
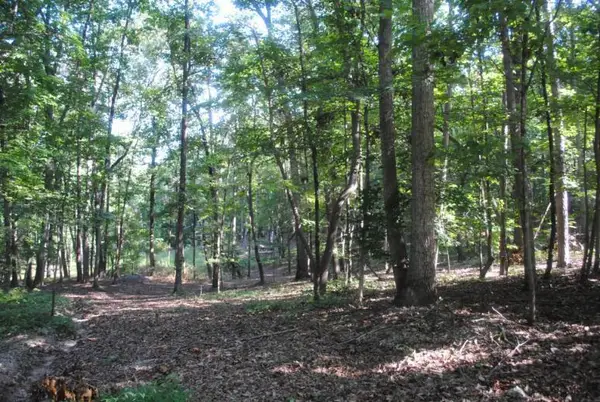 $55,000Active3.37 Acres
249 N Ridge Drive, LaFayette, GA 30728
MLS# 1542333Listed by: LOOKOUT MOUNTAIN REAL ESTATE


Protect your home and budget from life's surprises with an Assurant Home Warranty, backed by a partner that supports you through every step of homeownership. Explore Plans.
© 2026 Better Homes and Gardens Real Estate LLC. An Anywhere Real Estate company. All rights reserved. Better Homes and Gardens® Real Estate is a registered trademark owned by Meredith Operations Corporation, licensed to Better Homes and Gardens Real Estate LLC and used with permission. Better Homes and Gardens Real Estate LLC fully supports the principles of the Fair Housing Act and the Equal Opportunity Act. Listing information is deemed reliable but is not guaranteed accurate.
Each office is independently owned and operated.
Any services or products provided by third parties are not provided by, affiliated with or related to Better Homes and Gardens Real Estate LLC, or its affiliated companies.