
701 Spencer Street, Lafayette, GA 30728
Local realty services provided by:Better Homes and Gardens Real Estate Jackson Realty
701 Spencer Street,Lafayette, GA 30728
$229,080
- 3 Beds
- 2 Baths
- 1,232 sq. ft.
- Single family
- Active
Listed by: jennifer newton, vicki w trapp
Office: crye-leike, realtors
MLS#:1539247
Source:TN_CAR
Price summary
- Price:$229,080
- Price per sq. ft.:$185.94
About this home
701 Spencer Street -- All NEW Construction on a Large, Level Lot. Welcome to this beautifully crafted one-level 2026 built home, perfectly situated on a generous 0.42-acre flat lot with a fully fenced backyard--ideal for relaxing, entertaining, or enjoying outdoor living! This thoughtfully designed 3-bedroom, 2-bath home blends modern style with everyday convenience. Located just blocks from downtown Lafayette, you'll enjoy easy access to local shops, dining, and amenities while still having a peaceful place to call home. Step inside to an inviting open-concept layout that seamlessly connects the kitchen, dining, and living areas--perfect for both daily living and hosting guests. The kitchen features stylish finishes,, custom cabinetry, and stainless steel appliances, all complemented by upscale lighting and durable luxury vinyl plank flooring throughout the home.
The spacious primary suite offers a private retreat with a large ensuite bathroom and an oversized walk-in closet complete with convenient washer and dryer hookups. A split-bedroom floor plan provides added privacy, with two additional bedrooms that are perfect for guests, a home office, or flexible family needs.
Energy efficiency is a standout feature, thanks to high-quality argon-filled insulated windows that help keep utility costs low year-round.
Enjoy your morning coffee on the covered front porch, and appreciate the ease of a circular driveway that makes coming and going effortless.
Finding a brand-new home with this level of quality, a large fenced yard on a flat, usable lot--all priced under $250K--is a rare opportunity. Don't miss your chance to make this exceptional property yours!...
Contact an agent
Home facts
- Year built:2026
- Subdivision & Development:None
- Listing ID #:1539247
- Added:51 day(s) ago
- Updated:September 12, 2026 at 03:08 PM
Rooms and interior
- Bedrooms:3
- Total bathrooms:2
- Full bathrooms:2
- Rooms Total:7
- Flooring:Luxury Vinyl
- Dining Description:Eat-in Kitchen
- Bathrooms Description:Double Vanity
- Kitchen Description:Eat-in Kitchen, Kitchen Island
- Living area:1,232 sq. ft.
Heating and cooling
- Cooling:Central Air
- Heating:Central, Heat Pump, Heating
- Central air:Yes
Structure and exterior
- Roof:Shingle
- Year built:2026
- Building area:1,232 sq. ft.
- Lot area:0.42 Acres
- Architectural Style:Ranch
- Construction Materials:Vinyl Siding
- Exterior Features:Private Yard
- Foundation Description:Block
- Levels:One
Utilities
- Water:Public
- Sewer:Public Sewer
Finances and disclosures
- Price:$229,080
- Price per sq. ft.:$185.94
- Tax amount:$130
Features and amenities
- Amenities:Ceiling Fan(s), Granite Counters, Open Floorplan, Walk-In Closet(s)
Parking
- Parking description:Circular Driveway, Driveway, Off Street
New listings near 701 Spencer Street
- New
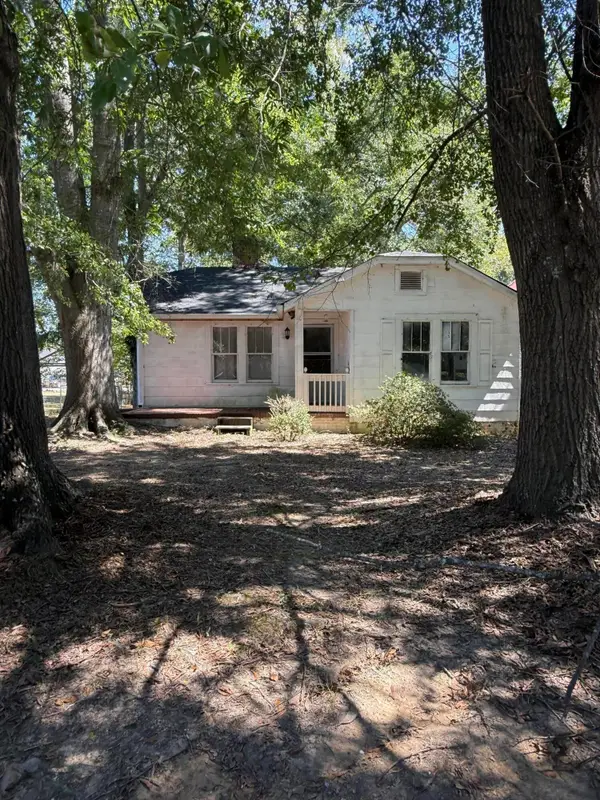 $125,000Active2 beds 1 baths1,128 sq. ft.
403 S Cherokee Street, LaFayette, GA 30728
MLS# 1542688Listed by: KELLER WILLIAMS REALTY - New
 $365,000Active3 beds 2 baths2,997 sq. ft.
245 Forrestway Drive, LaFayette, GA 30728
MLS# 1542673Listed by: GRINNELL REALTY LLC - New
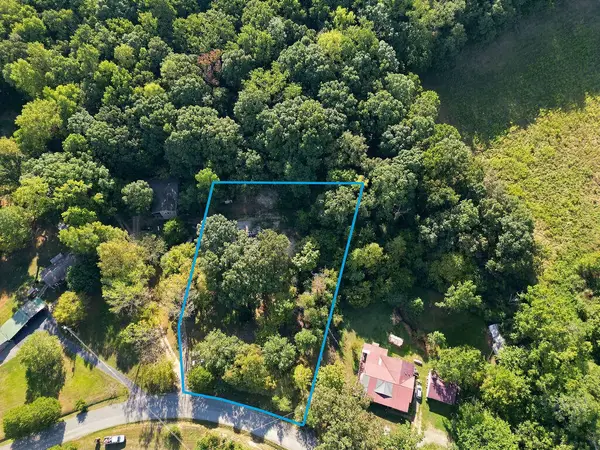 $79,900Active1.51 Acres
951 Ringgold Road, LaFayette, GA 30728
MLS# 1542599Listed by: CRYE-LEIKE, REALTORS - New
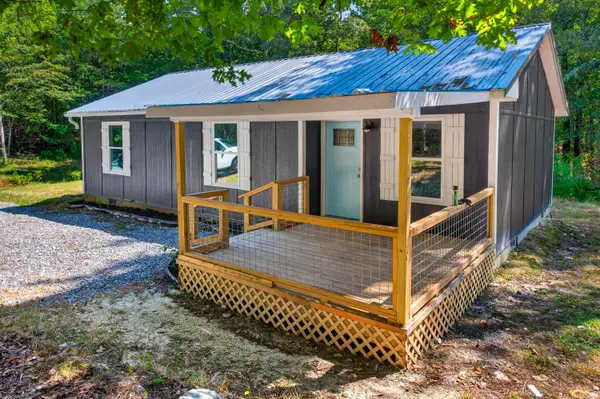 $259,000Active3 beds 2 baths984 sq. ft.
307 N Flora Street, LaFayette, GA 30728
MLS# 1542569Listed by: KELLER WILLIAMS REALTY - New
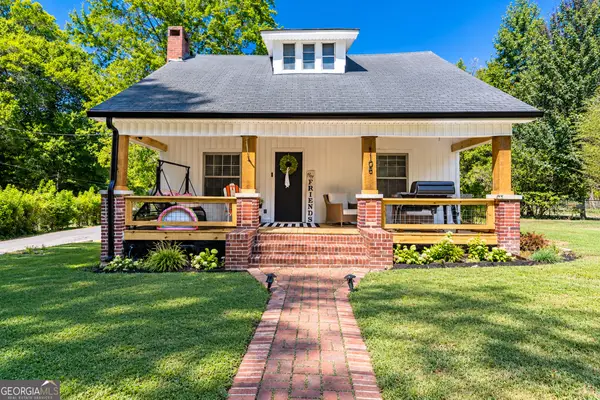 $259,900Active2 beds 1 baths1,200 sq. ft.
1108 S Chattanooga Street, Lafayette, GA 30728
MLS# 10843225Listed by: Hometown Realty Brokerage LLC
- New
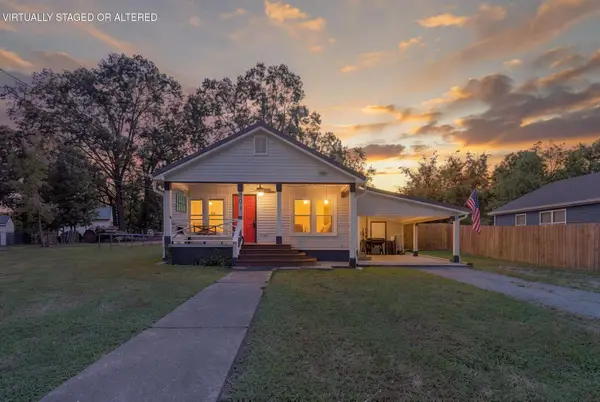 Listed by BHGRE$207,000Active3 beds 2 baths1,088 sq. ft.
803 Magnolia Street, LaFayette, GA 30728
MLS# 1542528Listed by: BETTER HOMES AND GARDENS REAL ESTATE JACKSON REALTY - New
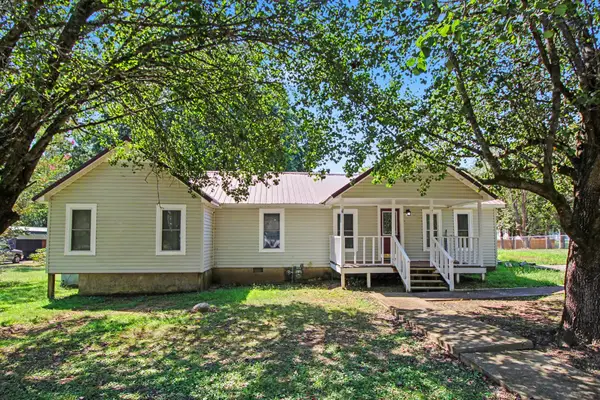 $169,900Active2 beds 1 baths1,440 sq. ft.
707 Gilbert Lane, LaFayette, GA 30728
MLS# 1542448Listed by: SOUTHERN PROPERTY SHOP - New
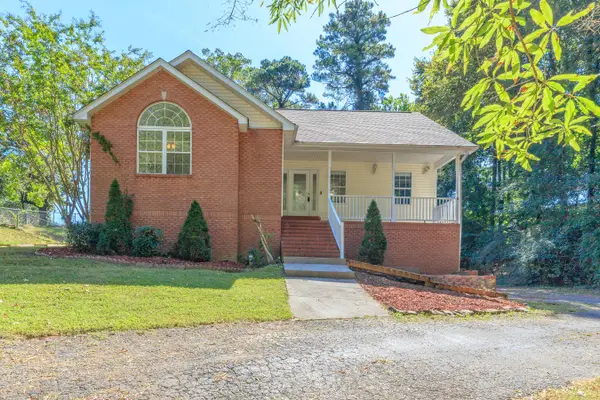 Listed by BHGRE$359,900Active4 beds 3 baths3,436 sq. ft.
101 S Azalea Drive, LaFayette, GA 30728
MLS# 1542424Listed by: BETTER HOMES AND GARDENS REAL ESTATE JACKSON REALTY 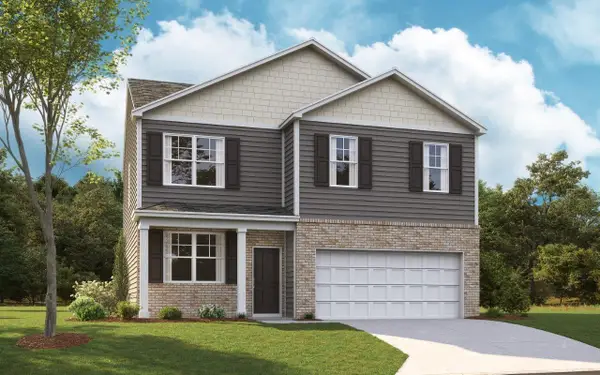 $274,495Pending4 beds 3 baths1,991 sq. ft.
333 Old Warren School Road, LaFayette, GA 30728
MLS# 1542343Listed by: D R HORTON REALTY OF GEORGIA- New
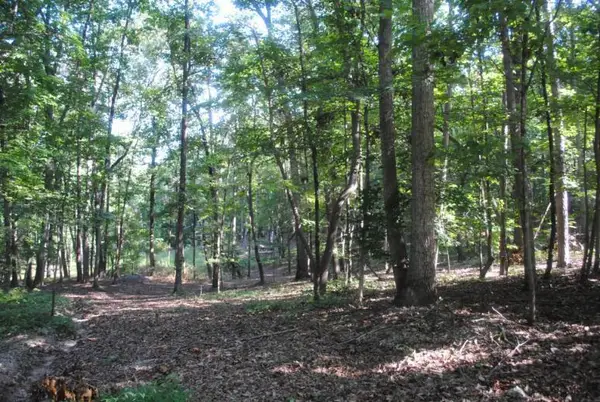 $55,000Active3.37 Acres
249 N Ridge Drive, LaFayette, GA 30728
MLS# 1542333Listed by: LOOKOUT MOUNTAIN REAL ESTATE


Protect your home and budget from life's surprises with an Assurant Home Warranty, backed by a partner that supports you through every step of homeownership. Explore Plans.
© 2026 Better Homes and Gardens Real Estate LLC. An Anywhere Real Estate company. All rights reserved. Better Homes and Gardens® Real Estate is a registered trademark owned by Meredith Operations Corporation, licensed to Better Homes and Gardens Real Estate LLC and used with permission. Better Homes and Gardens Real Estate LLC fully supports the principles of the Fair Housing Act and the Equal Opportunity Act. Listing information is deemed reliable but is not guaranteed accurate.
Each office is independently owned and operated.
Any services or products provided by third parties are not provided by, affiliated with or related to Better Homes and Gardens Real Estate LLC, or its affiliated companies.