
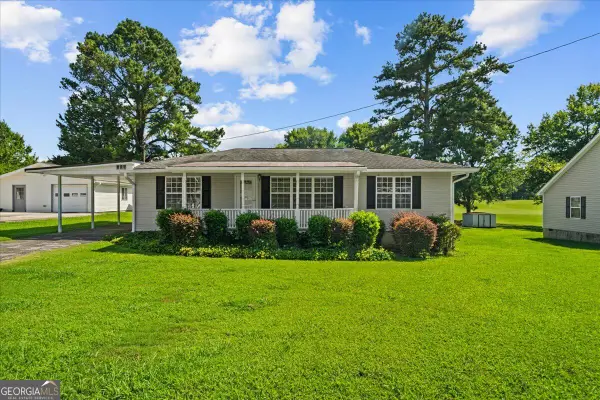
84 York Road, Lafayette, GA 30728
Local realty services provided by:Better Homes and Gardens Real Estate Signature Brokers
84 York Road,Lafayette, GA 30728
$380,000
- 3 Beds
- 2 Baths
- 1,623 sq. ft.
- Single family
- Active
Listed by: frank trimble, arica warnack
Office: keller williams realty
MLS#:1542916
Source:TN_CAR
Price summary
- Price:$380,000
- Price per sq. ft.:$234.13
About this home
Welcome to this beautiful one-level home offering the perfect blend of peaceful country living and everyday convenience. Nestled in a quiet rural setting on a spacious, level lot, this well-maintained home features a fenced backyard and large back porch overlooking beautiful countryside views. Inside, you'll find a warm and inviting living space with an eat-in kitchen featuring stainless steel appliances, a farmhouse sink, hickory cabinetry, and granite countertops. The adjoining living room showcases a stunning stone fireplace and beautiful hardwood floors that extend throughout much of the home. The spacious primary suite offers a large walk-in closet and an elegant en suite bath with a classic clawfoot tub, separate shower, and ceramic tile flooring. Two additional bedrooms provide flexibility for family, guests, or a home office, while the oversized laundry room offers extra storage and shelving. Outside, low-maintenance vinyl siding accented with stacked stone adds curb appeal, while the landscaped yard and fenced backyard provide plenty of space to enjoy the outdoors.
Enjoy the tranquility of country living while remaining conveniently close to shopping, dining, retail, parks, and recreational amenities in LaFayette. With easy access to surrounding communities and downtown Chattanooga, you'll have the best of both worlds, a peaceful place to call home with the conveniences and attractions of town and city life just a short drive away. Whether you're looking for room to spread out, a quiet retreat, or a home close to everyday amenities, this property is one you won't want to miss!...
Contact an agent
Home facts
- Year built:2019
- Subdivision & Development:None
- Listing ID #:1542916
- Added:3 day(s) ago
- Updated:September 20, 2026 at 02:57 PM
Rooms and interior
- Bedrooms:3
- Total bathrooms:2
- Full bathrooms:2
- Rooms Total:5
- Flooring:Hardwood, Tile
- Dining Description:Breakfast Nook, Eat-in Kitchen
- Bathrooms Description:Double Vanity, Separate Shower, Soaking Tub, Tub/shower Combo
- Kitchen Description:Eat-in Kitchen, Kitchen Island
- Basement:Yes
- Living area:1,623 sq. ft.
Heating and cooling
- Cooling:Central Air, Electric
- Heating:Electric, Heating, Propane
- Central air:Yes
Structure and exterior
- Roof:Shingle
- Year built:2019
- Building area:1,623 sq. ft.
- Lot area:1.46 Acres
- Architectural Style:Ranch
- Construction Materials:Stone, Vinyl Siding
- Exterior Features:Lighting, Rain Gutters
- Foundation Description:Block
- Levels:One
Utilities
- Water:Public, Water Connected
- Sewer:Septic Tank
Finances and disclosures
- Price:$380,000
- Price per sq. ft.:$234.13
- Tax amount:$2,492
Features and amenities
- Amenities:Ceiling Fan(s), Coffered Ceiling(s), Granite Counters, Pantry, Walk-In Closet(s)
Parking
- Parking description:Attached Garage, Concrete, Driveway, Garage Faces Front
- Garage:Yes
New listings near 84 York Road
- New
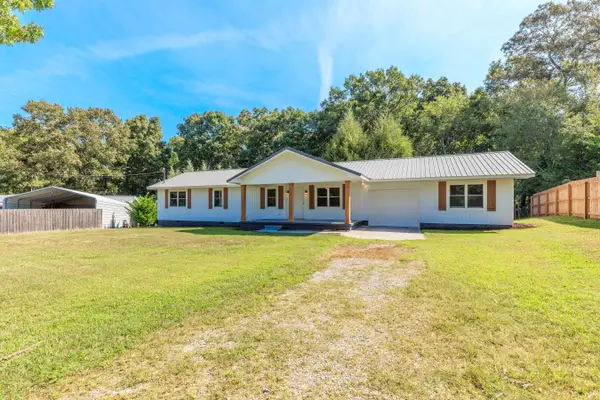 $340,000Active3 beds 2 baths1,654 sq. ft.
679 Arnold Lane, LaFayette, GA 30728
MLS# 1543031Listed by: REAL ESTATE PARTNERS CHATTANOOGA LLC - New
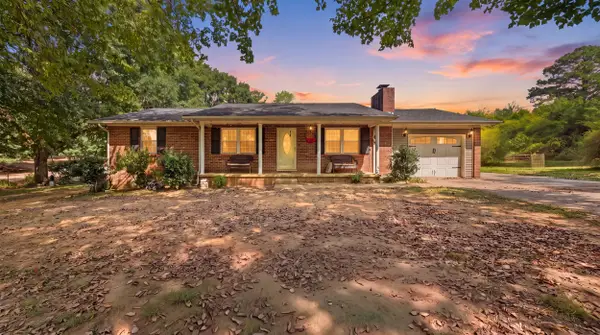 $264,900Active3 beds 2 baths1,196 sq. ft.
63 Bandy Estates Road, LaFayette, GA 30728
MLS# 1542991Listed by: ZACH TAYLOR - CHATTANOOGA - New
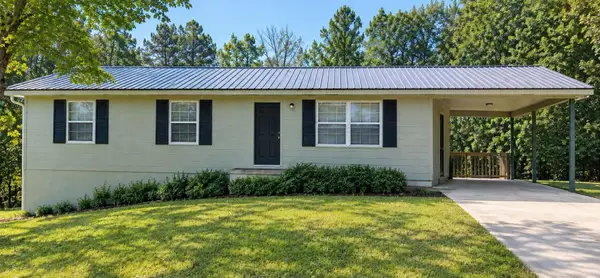 $229,900Active3 beds 2 baths1,008 sq. ft.
1333 Fernwood Drive, LaFayette, GA 30728
MLS# 1542975Listed by: WEICHERT REALTORS-THE SPACE PLACE - New
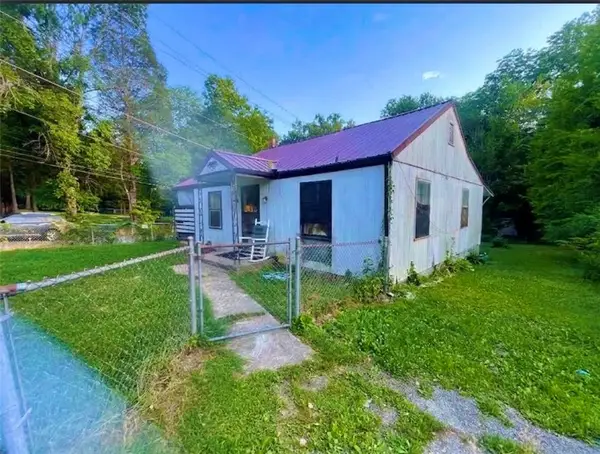 $56,000Active3 beds 1 baths840 sq. ft.
614 Foster Mill Drive, La Fayette, GA 30728
MLS# 7839197Listed by: VIRTUAL PROPERTIES REALTY.COM
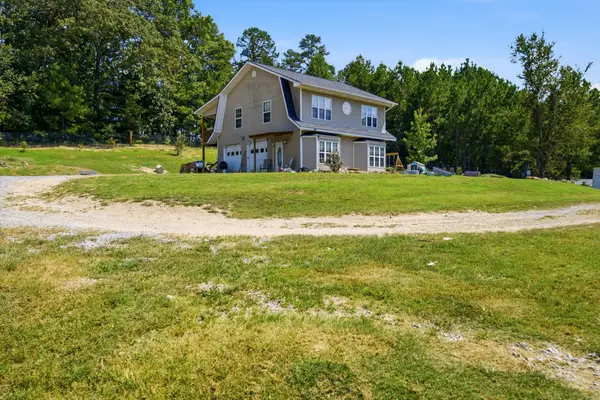 $225,000Active3 beds 3 baths1,050 sq. ft.
53 Confederate Drive, LaFayette, GA 30728
MLS# 1542335Listed by: EXP REALTY, LLC- New
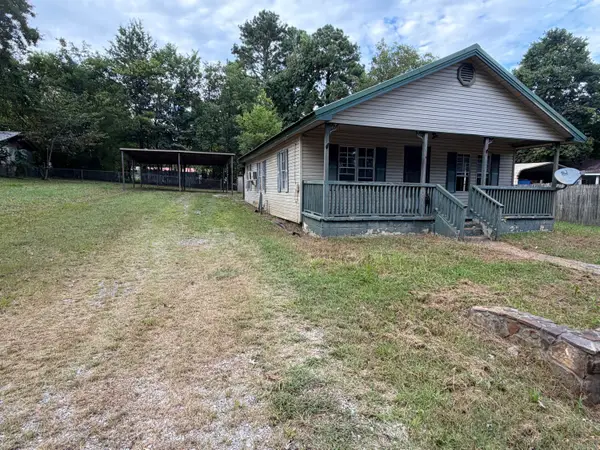 $29,900Active1 beds -- baths910 sq. ft.
808 Mclemore Street, LaFayette, GA 30728
MLS# 1542837Listed by: NU VISION REALTY - New
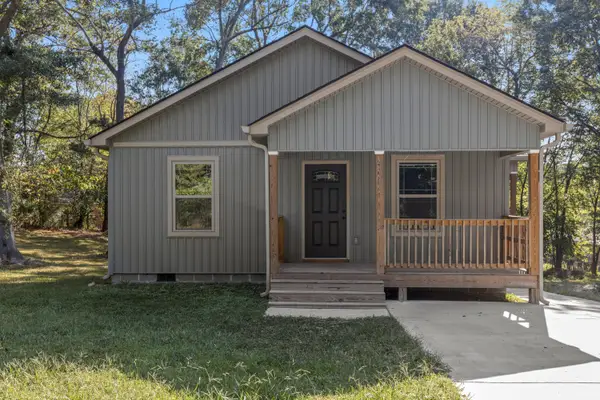 $210,000Active2 beds 2 baths1,050 sq. ft.
205 Cavender Street, LaFayette, GA 30728
MLS# 1542833Listed by: KELLER WILLIAMS REALTY - New
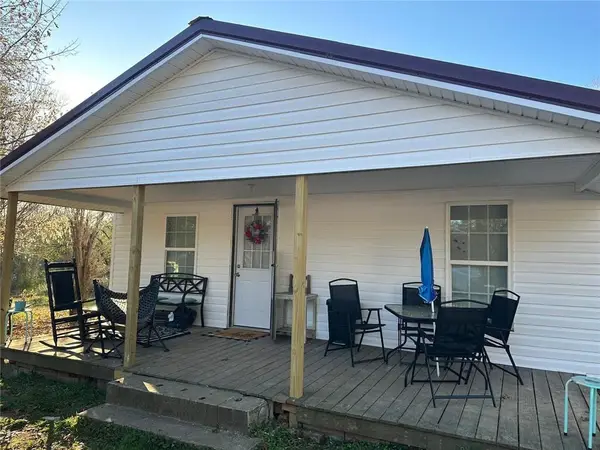 $170,000Active3 beds 6 baths1,064 sq. ft.
310 Pledger Street, La Fayette, GA 30728
MLS# 7835241Listed by: VIRTUAL PROPERTIES REALTY.COM - New
 Listed by BHGRE$219,900Active3 beds 1 baths1,228 sq. ft.
401 Johnson Street, LaFayette, GA 30728
MLS# 10845474Listed by: BHGRE Jackson Realty


Protect your home and budget from life's surprises with an Assurant Home Warranty, backed by a partner that supports you through every step of homeownership. Explore Plans.
© 2026 Better Homes and Gardens Real Estate LLC. An Anywhere Real Estate company. All rights reserved. Better Homes and Gardens® Real Estate is a registered trademark owned by Meredith Operations Corporation, licensed to Better Homes and Gardens Real Estate LLC and used with permission. Better Homes and Gardens Real Estate LLC fully supports the principles of the Fair Housing Act and the Equal Opportunity Act. Listing information is deemed reliable but is not guaranteed accurate.
Each office is independently owned and operated.
Any services or products provided by third parties are not provided by, affiliated with or related to Better Homes and Gardens Real Estate LLC, or its affiliated companies.