
105 Creekside Drive, Lagrange, GA 30240
Local realty services provided by:Better Homes and Gardens Real Estate Jackson Realty
105 Creekside Drive,Lagrange, GA 30240
$249,000
- 3 Beds
- 2 Baths
- - sq. ft.
- Single family
- Sold
Listed by: spencer hutchinson
Office: go realty
MLS#:10810625
Source:METROMLS
Sorry, we are unable to map this address
Price summary
- Price:$249,000
- Monthly HOA dues:$8.33
About this home
Welcome home to this beautifully updated 3-bedroom featuring a highly desirable roommate floor plan that offers privacy and functionality. Fresh interior paint throughout and brand new carpet in bedrooms make this home move-in ready. The open-concept kitchen with stainless appliances overlooks the spacious living area, creating the perfect space for entertaining family and friends. Step outside to enjoy the covered back porch overlooking fenced in back yard with established landscaping. Located in a highly sought -after in town neighborhood, this home combines comfort, convenience, and charm in an unbeatable location.
Contact an agent
Home facts
- Year built:2005
- Subdivision & Development:Creekside
- Listing ID #:10810625
- Updated:September 20, 2026 at 06:23 AM
Rooms and interior
- Bedrooms:3
- Total bathrooms:2
- Full bathrooms:2
- Flooring:Carpet, Hardwood, Tile
- Dining Description:Living Room/Dining Room Combo, Seats 12+
- Bathrooms Description:Double Vanity, Separate Shower, Soaking Tub, Tile Bath
- Kitchen Description:Dishwasher, Ice Maker, Microwave, Oven/Range (Combo), Stainless Steel Appliance(s)
- Bedroom Description:Master On Main Level, Roommate Plan, Walk-In Closet(s)
Heating and cooling
- Cooling:Ceiling Fan(s), Central Air, Electric
- Heating:Central, Electric, Heat Pump
- Central air:Yes
Structure and exterior
- Roof:Composition
- Year built:2005
- Architectural Style:Craftsman
- Construction Materials:Vinyl Siding
- Levels:1 Story
Schools
- High school:Lagrange
- Middle school:Gardner Newman
- Elementary school:Franklin Forest
Utilities
- Water:Public, Water Available
- Sewer:Public Sewer, Sewer Connected
Finances and disclosures
- Price:$249,000
- Tax amount:$1,003 (2025)
Features and amenities
- Appliances:Dishwasher, Electric Water Heater, Microwave, Oven/Range (Combo), Stainless Steel Appliance(s)
- Laundry features:In Mud Room, Laundry
- Amenities:Electric Water Heater, High Ceilings, In-Law Floorplan, Two Story Foyer, Vaulted Ceiling(s)
Parking
- Parking description:Garage
- Garage:Yes
 2026 Georgia MLS. All rights reserved. Information Deem Reliable But Not Guaranteed September 20, 2026
New listings near 105 Creekside Drive
- New
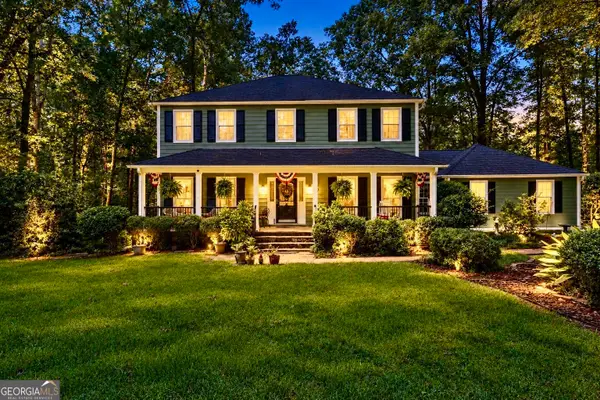 $349,900Active4 beds 3 baths3,686 sq. ft.
214 Highland Trail, Lagrange, GA 30240
MLS# 10849480Listed by: Lokation Real Estate LLC - New
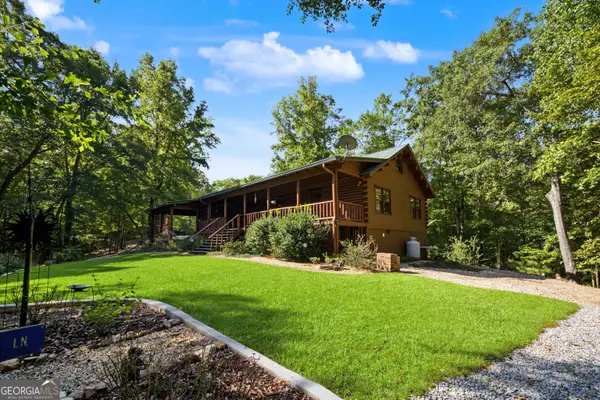 $650,000Active4 beds 4 baths1,664 sq. ft.
374 Ferrell Tatum Rd, Lagrange, GA 30240
MLS# 10849410Listed by: Southern Classic Realtors - New
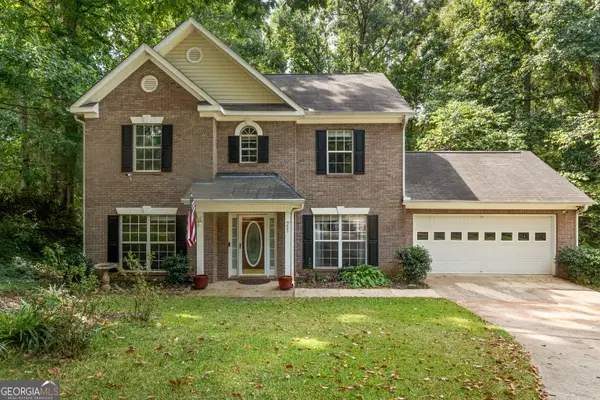 $289,900Active4 beds 3 baths2,091 sq. ft.
205 Foxdale Court, Lagrange, GA 30240
MLS# 10849354Listed by: Shaw Realty - New
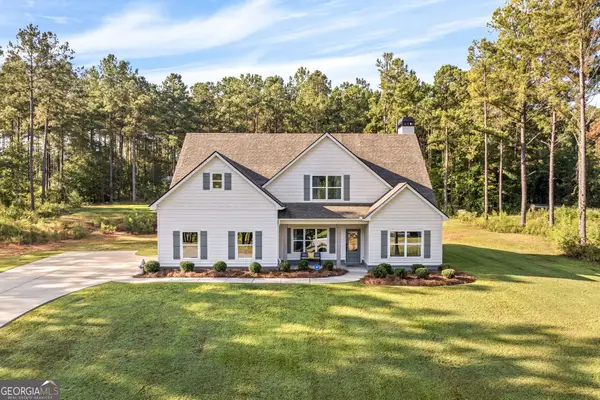 $439,900Active4 beds 3 baths2,785 sq. ft.
100 Dove Creek Court, LaGrange, GA 30241
MLS# 10849327Listed by: Go Realty - New
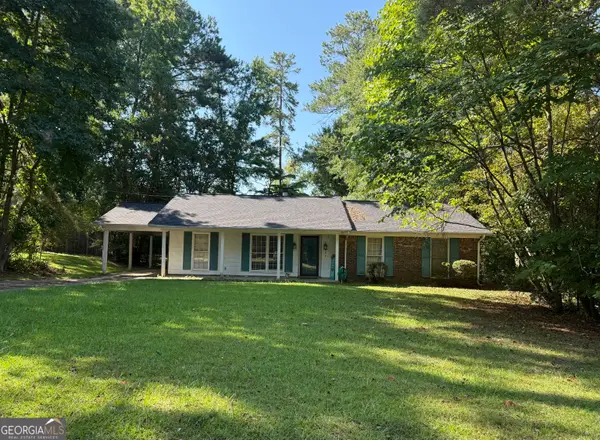 $724,900Active-- beds -- baths
224 Cosby Drive, Lagrange, GA 30240
MLS# 10849224Listed by: RE/MAX Results - New
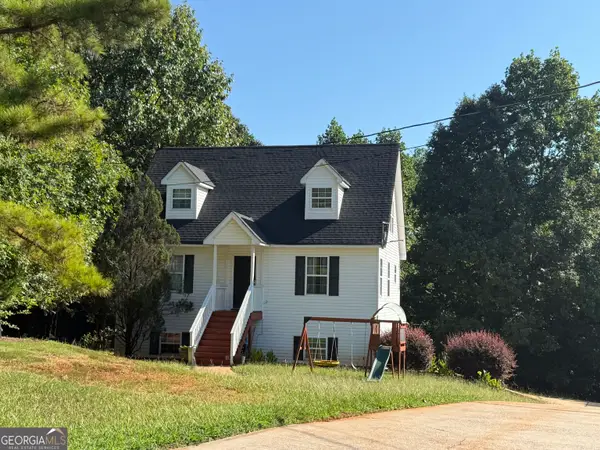 $824,900Active-- beds -- baths
109 Genes Place, Lagrange, GA 30240
MLS# 10849248Listed by: RE/MAX Results - New
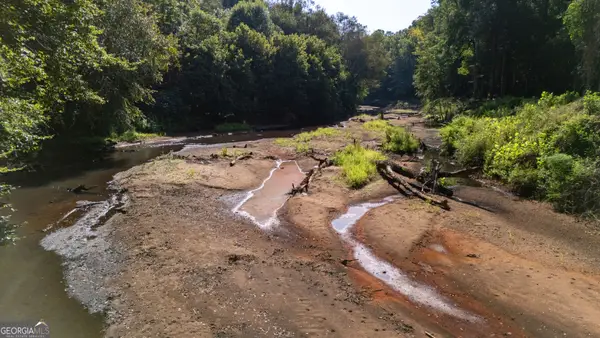 $164,675Active9.74 Acres
TRACT 2A1-A Salem Road, Lagrange, GA 30241
MLS# 10848656Listed by: RE/MAX Results - New
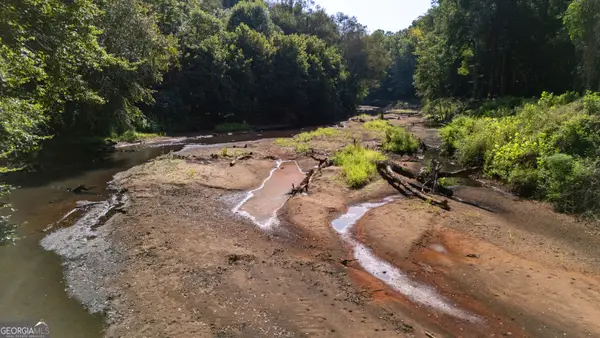 $128,900Active7.63 Acres
TRACT 2A1-B Salem Road, Lagrange, GA 30241
MLS# 10848666Listed by: RE/MAX Results - New
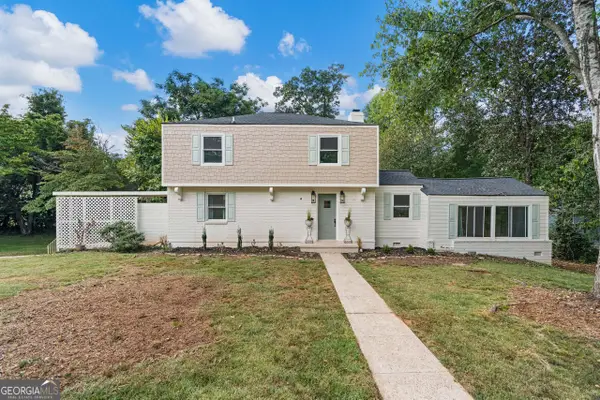 $434,900Active4 beds 3 baths2,215 sq. ft.
107 Ridgecrest Road, Lagrange, GA 30240
MLS# 10848529Listed by: Go Realty - New
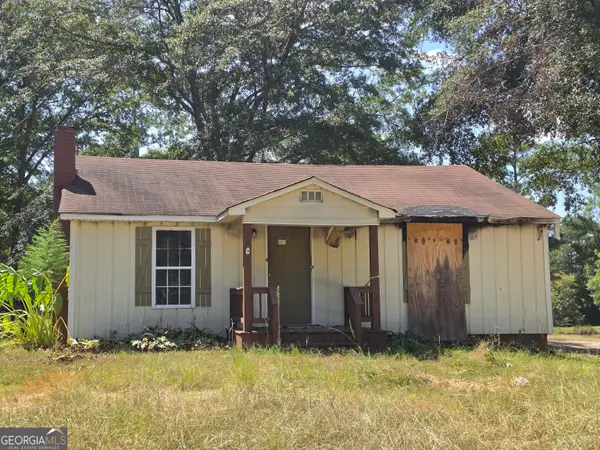 $105,525Active2 beds 1 baths926 sq. ft.
2842 Hamilton Road, Lagrange, GA 30241
MLS# 10848316Listed by: Lawrence Realty Group Georgia


Protect your home and budget from life's surprises with an Assurant Home Warranty, backed by a partner that supports you through every step of homeownership. Explore Plans.
© 2026 Better Homes and Gardens Real Estate LLC. An Anywhere Real Estate company. All rights reserved. Better Homes and Gardens® Real Estate is a registered trademark owned by Meredith Operations Corporation, licensed to Better Homes and Gardens Real Estate LLC and used with permission. Better Homes and Gardens Real Estate LLC fully supports the principles of the Fair Housing Act and the Equal Opportunity Act. Listing information is deemed reliable but is not guaranteed accurate.
Each office is independently owned and operated.
Any services or products provided by third parties are not provided by, affiliated with or related to Better Homes and Gardens Real Estate LLC, or its affiliated companies.